
15973 SW 4th St, Pembroke Pines, FL 33027
Local realty services provided by:CENTURY 21 Circle
15973 SW 4th St,Pembroke Pines, FL 33027
$1,070,000
- 5 Beds
- 3 Baths
- - sq. ft.
- Single family
- Sold
Listed by: elaine ramsay
Office: keller williams legacy954-358-6000
MLS#:A12049477
Source:SEFMLS
Sorry, we are unable to map this address
Price summary
- Price:$1,070,000
- Monthly HOA dues:$200.67
About this home
Luxury in the prestigious Estates of Pembroke Shores. This exceptional 5-bedroom, 3-bathroom residence offers an impressive combination of elegance, comfort, and modern upgrades. Featuring a brand-new metal roof, accordion shutters throughout, beautiful plantation shutters in select rooms, newer kitchen appliances and washer and dryer 2 yrs. Newer Water Heater - 2025, 2 A/C units - 2025 & 2017. Wait until you see the Laundry room - This meticulously maintained home is designed for peace of mind and effortless living also equipped with whole house surge protection.
The expansive floor plan showcases soaring ceilings, spacious living areas, and an ideal layout for entertaining family and guests. The beautifully appointed kitchen features a large island and flows seamlessly into the main living spaces. A private rear bedroom offers the perfect retreat for guests, extended family, or a home office.
Step outside to your own private backyard oasis, complete with a heated saltwater pool - resurfaced in 2021, and low-maintenance artificial grass surrounding the home—perfect for children, pets, and year-round enjoyment. The three-car garage provides exceptional convenience and storage. Additional feature includes French Drain to the road.
Located in the highly sought-after Estates of Pembroke Shores, this move-in-ready residence delivers the perfect blend of luxury, privacy, and resort-style Florida living. A rare opportunity to own a truly special home in this community....
Contact an agent
Home facts
- Year built:1998
- Subdivision & Development:PASADENA AT PEMBROKE SHOR
- Listing ID #:A12049477
- Updated:September 15, 2026 at 07:09 AM
Rooms and interior
- Bedrooms:5
- Total bathrooms:3
- Full bathrooms:3
- Flooring:Ceramic Tile, Hardwood, Wood
- Dining Description:Breakfast Area, Dining Area, Separate Formal Dining Room
- Bathrooms Description:Bidet, Dual Sinks, Separate Shower
- Kitchen Description:Dishwasher, Disposal, Electric Range, Ice Maker, Kitchen Island, Microwave, Pantry, Refrigerator
- Bedroom Description:Walk-In Closets
Heating and cooling
- Cooling:Ceiling Fans, Electric
- Heating:Central
Structure and exterior
- Roof:Metal
- Year built:1998
- Lot Features:Sprinklers Automatic
- Architectural Style:Detached, One Story, Ranch
- Construction Materials:Block
- Exterior Features:Deck, Fence, Security High Impact Doors, Storm Security Shutters
- Levels:1 Story
Schools
- High school:Everglades
- Middle school:Glades
- Elementary school:Silver Shores
Utilities
- Water:Public
- Sewer:Public Sewer
Finances and disclosures
- Price:$1,070,000
- Tax amount:$11,111 (2025)
Features and amenities
- Appliances:Dishwasher, Disposal, Dryer, Electric Range, Electric Water Heater, Ice Maker, Microwave, Refrigerator, Washer
- Laundry features:Dryer, Laundry Tub, Washer
- Amenities:Blinds, Gated Community, Pantry, Plantation Shutters, Smoke Detectors, Vaulted Ceilings
- Pool features:Heated, In Ground, Pool, Pool Equipment
Parking
- Parking description:Attached, Driveway, Garage, Garage Door Opener
- Garage:Yes
- Garage spaces:3
New listings near 15973 SW 4th St
- New
 $575,000Active3 beds 2 baths1,418 sq. ft.
16478 NW 20th St, Pembroke Pines, FL 33028
MLS# A12084118Listed by: HALO REALTY - New
 $760,000Active4 beds 3 baths2,163 sq. ft.
19331 SW 15th St, Pembroke Pines, FL 33029
MLS# A12086840Listed by: REAL ESTATE SALES FORCE - Open Sat, 12 to 2pmNew
 $964,900Active5 beds 3 baths3,266 sq. ft.
16369 SW 16 Street, Pembroke Pines, FL 33027
MLS# A12088835Listed by: ELITE REALTY PARTNERS, INC. - New
 $899,000Active5 beds 3 baths2,845 sq. ft.
1423 SW 158th Ave, Pembroke Pines, FL 33027
MLS# A12088498Listed by: COLDWELL BANKER REALTY - New
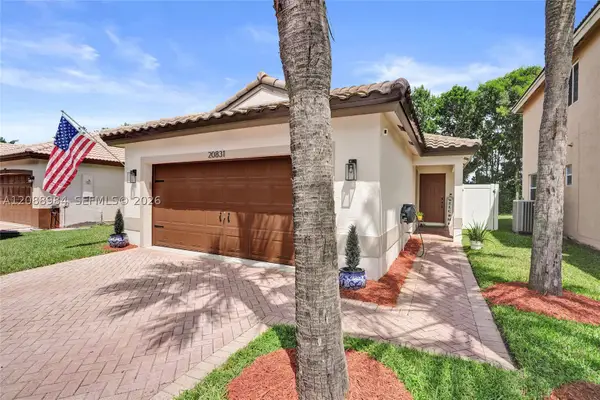 $609,999Active3 beds 2 baths1,387 sq. ft.
20831 NW 22nd Ct, Pembroke Pines, FL 33029
MLS# A12088984Listed by: KELLER WILLIAMS REALTY SW - New
 $507,000Active2 beds 2 baths1,314 sq. ft.
8481 NW 11th St, Pembroke Pines, FL 33024
MLS# A12088811Listed by: IMANA REALTY, LLC. - New
 $600,000Active6 beds 3 baths3,216 sq. ft.
6851 SW 6th Street, Pembroke Pines, FL 33023
MLS# B26076018Listed by: TPS REALTY INC 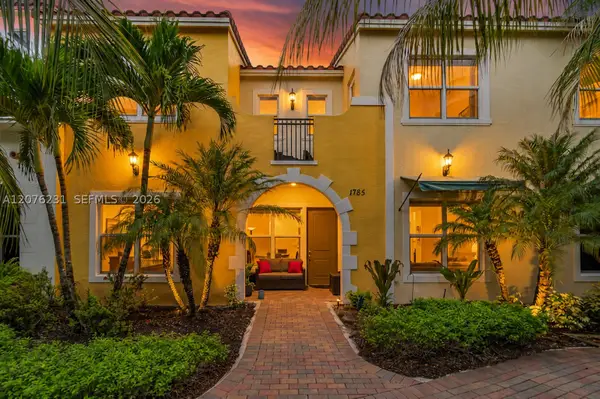 $612,900Active3 beds 3 baths1,932 sq. ft.
1785 NW 124th Pl, Pembroke Pines, FL 33028
MLS# A12076231Listed by: FLORIDA CAPITAL REALTY- New
 $324,900Active3 beds 2 baths1,247 sq. ft.
155 NW 96th Ter #2-202, Pembroke Pines, FL 33024
MLS# A12088881Listed by: UNITED REALTY GROUP INC. - New
 $725,000Active3 beds 2 baths1,944 sq. ft.
1401 NW 122nd Ave, Pembroke Pines, FL 33026
MLS# A12088920Listed by: ONE STOP REALTY


Protect your home and budget from life's surprises with an Assurant Home Warranty, backed by a partner that supports you through every step of homeownership. Explore Plans.
©2026 Century 21 Real Estate LLC. All rights reserved. CENTURY 21®, the CENTURY 21 Logo and C21® are service marks owned by Century 21 Real Estate LLC. Century 21 Real Estate LLC fully supports the principles of the Fair Housing Act and the Equal Opportunity Act. Each office is independently owned and operated. Listing information is deemed reliable but not guaranteed accurate.