
1699 W Fairway, Pembroke Pines, FL 33026
Local realty services provided by:CENTURY 21 Move With Us
Upcoming open houses
- Sat, Sep 0511:00 am - 01:00 pm
Listed by: christian gornail
Office: luxe properties
MLS#:A12081741
Source:FL_RAMC
Price summary
- Price:$435,000
- Price per sq. ft.:$324.87
About this home
Welcome to this stunning, fully renovated corner unit townhome that truly shows like a model home! Perfectly situated on the Pembroke Lakes golf course, this residence offers breathtaking course views right from your own private, screened in backyard perfect for peaceful mornings or relaxed evenings outdoors. Inside, soaring vaulted ceilings create an airy, elevated feel throughout, while the custom kitchen impresses with a large center island, ideal for both everyday living and hosting. The primary suite is exceptionally spacious, featuring a large walk in closet. Major updates give this home true peace of mind, including a 2023 roof, 2024 highly rated hurricane impact windows and doors throughout, and a 2025 water heater. Enjoy the convenience of two dedicated parking spaces and a low HOA. Top rated "A" schools! Ideally located in the heart of Pembroke Pines, minutes from the mall, plenty of dining options, C.B. Smith Park, and easy access to major expresswaysfor a quick commute anyw
Contact an agent
Home facts
- Year built:1978
- Subdivision & Development:Villas West
- Listing ID #:A12081741
- Added:1 day(s) ago
- Updated:September 02, 2026 at 08:56 PM
Rooms and interior
- Bedrooms:2
- Total bathrooms:2
- Full bathrooms:2
- Dining Description:Family/Dining Room, Living/Dining Room
- Bathrooms Description:Separate Shower
- Kitchen Description:Dishwasher, Electric Range, Kitchen Island, Microwave, Refrigerator
- Bedroom Description:Walk-In Closet(s)
- Living area:1,318 sq. ft.
Heating and cooling
- Cooling:Central Air
- Heating:Central
- Central air:Yes
Structure and exterior
- Year built:1978
- Building area:1,318 sq. ft.
- Construction Materials:Block, Concrete
Schools
- Elementary school:Pembroke Lakes
Finances and disclosures
- Price:$435,000
- Price per sq. ft.:$324.87
- Tax amount:$4,781 (2025)
Features and amenities
- Appliances:Dishwasher, Dryer, Electric Range, Microwave, Refrigerator, Some Electric Appliances, Washer, Water Heater
- Laundry features:Dryer, Washer
- Amenities:Blinds, Cathedral Ceilings, Security Guard, Storm Windows
- Pool features:Community
Parking
- Parking description:Guest, Two Spaces
 The data relating to real estate for sale on this web site comes in part from a cooperative data exchange program of the Realtor<REGISTERED_LOGO> Association of Martin County, Inc. MLS. Real estate listings held by brokerage firms other than CENTURY 21 Move With Us are marked with the IDX logo (Broker Reciprocity) or name and detailed information about such listings includes the name of the listing brokers. Data provided is deemed reliable but is not guaranteed.
New listings near 1699 W Fairway
- New
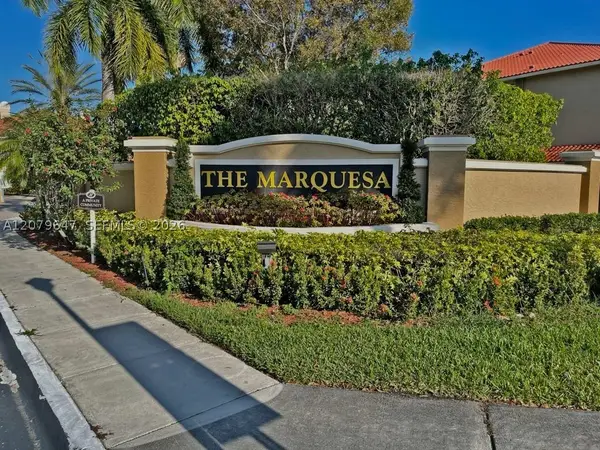 $325,000Active2 beds 2 baths1,130 sq. ft.
215 SW 117th #14204, Pembroke Pines, FL 33025
MLS# A12079647Listed by: BROKERS, LLC - New
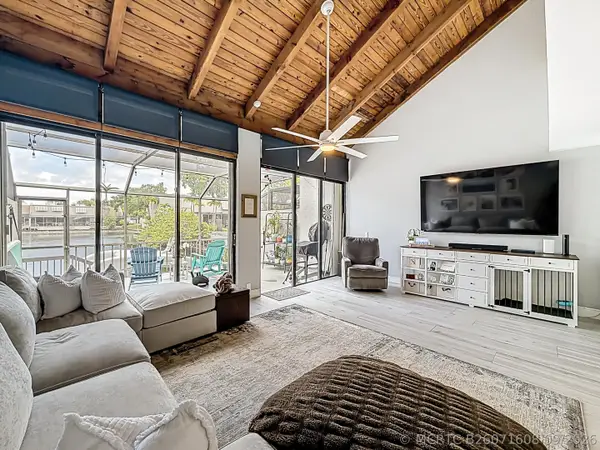 $489,000Active2 beds 2 baths1,318 sq. ft.
11313 NW 15th Street, Pembroke Pines, FL 33026
MLS# B26071608Listed by: LOKATION - New
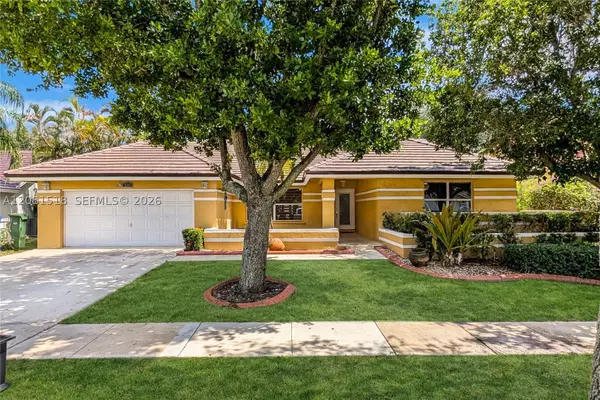 $810,000Active4 beds 2 baths2,460 sq. ft.
729 NW 161st, Pembroke Pines, FL 33028
MLS# A12081518Listed by: ABLE CRE - New
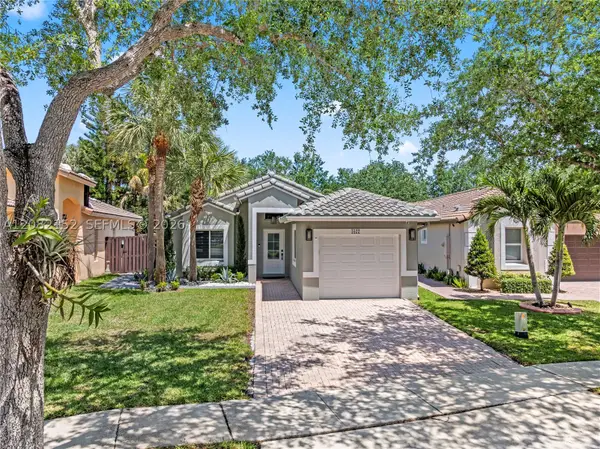 $850,000Active4 beds 3 baths1,416 sq. ft.
1077 NW 170th, Pembroke Pines, FL 33028
MLS# A12082152Listed by: THE LAB REALTY GROUP, LLC - New
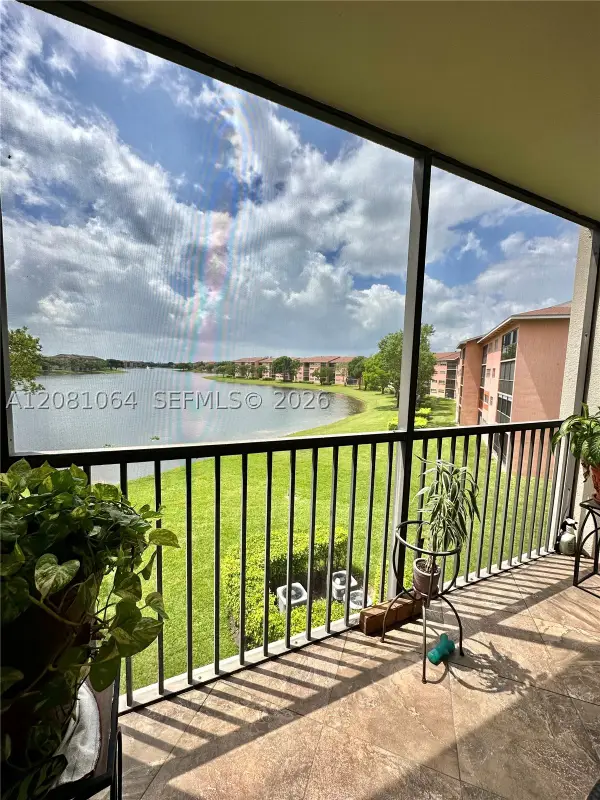 $199,000Active1 beds 2 baths1,056 sq. ft.
13800 SW 5th #311M, Pembroke Pines, FL 33027
MLS# A12081064Listed by: LEXAN REAL ESTATE, LLC - Open Sat, 11am to 1pmNew
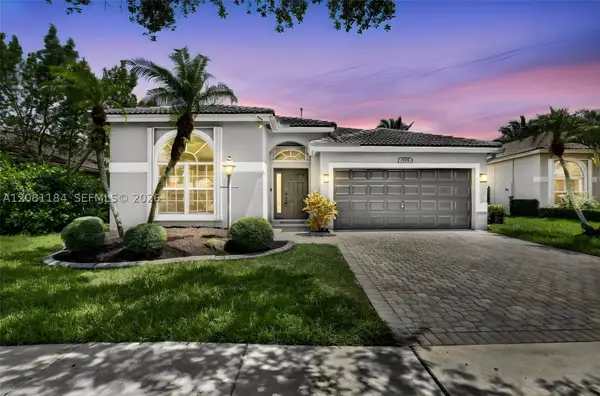 $750,000Active4 beds 3 baths2,102 sq. ft.
13171 NW 19th, Pembroke Pines, FL 33028
MLS# A12081184Listed by: WILLARD REALTY TEAM CORP - New
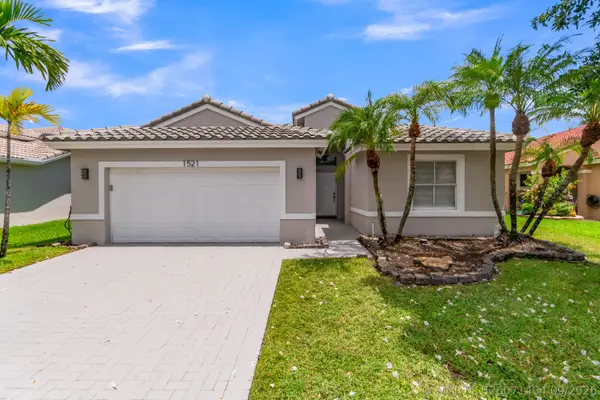 $729,000Active4 beds 3 baths2,368 sq. ft.
1521 SW 186th Avenue, Pembroke Pines, FL 33029
MLS# B26071404Listed by: LOKATION - Open Sat, 12 to 2pmNew
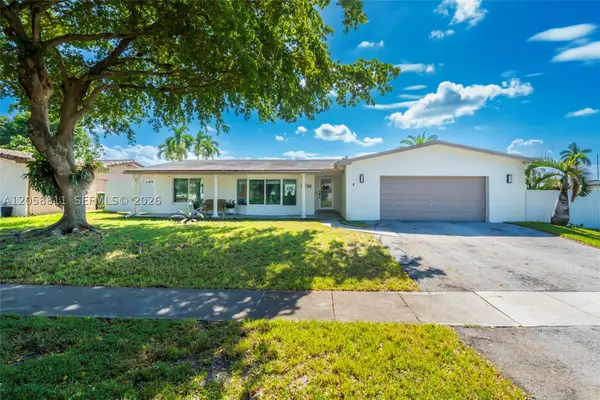 $725,000Active4 beds 3 baths1,893 sq. ft.
2130 NW 106th, Pembroke Pines, FL 33026
MLS# A12058811Listed by: REAL BROKER LLC - New
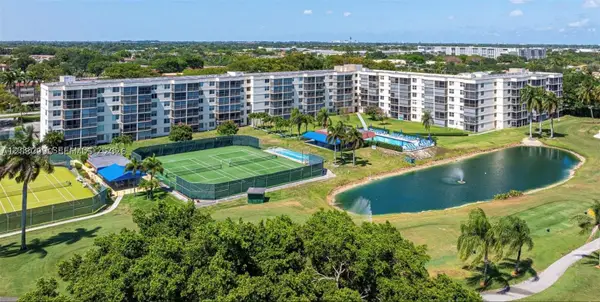 $198,000Active2 beds 2 baths1,050 sq. ft.
800 S Hollybrook #305, Pembroke Pines, FL 33025
MLS# A12080990Listed by: MY REALTY GROUP, LLC. - New
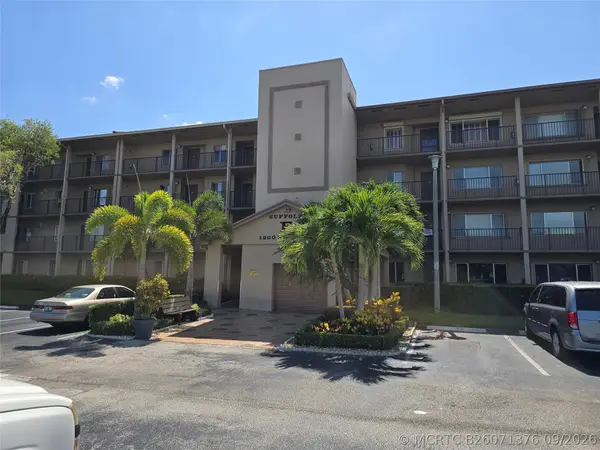 $200,000Active1 beds 2 baths1,056 sq. ft.
1200 SW 137th Avenue #312E, Pembroke Pines, FL 33027
MLS# B26071376Listed by: RE/MAX CONCIERGE


Protect your home and budget from life's surprises with an Assurant Home Warranty, backed by a partner that supports you through every step of homeownership. Explore Plans.
©2026 Century 21 Real Estate LLC. All rights reserved. CENTURY 21®, the CENTURY 21 Logo and C21® are service marks owned by Century 21 Real Estate LLC. Century 21 Real Estate LLC fully supports the principles of the Fair Housing Act and the Equal Opportunity Act. Each office is independently owned and operated. Listing information is deemed reliable but not guaranteed accurate.