
18410 NW 9th Street, Pembroke Pines, FL 33029
Local realty services provided by:CENTURY 21 Move With Us
Listed by: patricia thompson
Office: re/max select group
MLS#:B26099648
Source:FL_RAMC
Price summary
- Price:$619,000
- Price per sq. ft.:$269.72
About this home
Beautiful and bright 4-bedroom, 2-bathroom home featuring tile flooring throughout and freshly painted in a neutral color palette. The remodeled kitchen offers granite countertops and wood cabinetry, while the updated primary bathroom adds a modern touch. Accordion Shutters.Enjoy a spacious, fully fenced backyard with elegant travertine flooring, perfect for outdoor entertaining and relaxation. A wonderful place to call home!
Contact an agent
Home facts
- Year built:1994
- Subdivision & Development:CHAPEL LAKE ESTATES
- Listing ID #:B26099648
- Added:1 day(s) ago
- Updated:November 13, 2026 at 05:53 AM
Rooms and interior
- Bedrooms:4
- Total bathrooms:2
- Full bathrooms:2
- Rooms Total:3
- Flooring:Tile
- Bathrooms Description:Separate Shower
- Kitchen Description:Disposal, Electric Range, Ice Maker, Microwave, Range, Refrigerator
- Bedroom Description:Walk-In Closet(s)
- Living area:1,791 sq. ft.
Heating and cooling
- Cooling:Ceiling Fans, Central Air
- Heating:Central
- Central air:Yes
Structure and exterior
- Year built:1994
- Building area:1,791 sq. ft.
- Architectural Style:Ranch
- Construction Materials:Block, Concrete
- Exterior Features:Fence
- Levels:2 Stories
Schools
- High school:West Broward
- Middle school:Silver Trail
- Elementary school:Chapel Trail
Utilities
- Water:Public Water, Water Connected
- Sewer:Public Sewer, Sewer Connected
Finances and disclosures
- Price:$619,000
- Price per sq. ft.:$269.72
- Tax amount:$4,840 (2026)
Features and amenities
- Appliances:Disposal, Dryer, Electric Range, Ice Maker, Microwave, Range, Refrigerator, Some Electric Appliances, Washer, Water Heater
- Laundry features:Dryer, Washer
- Amenities:Cathedral Ceilings, Smoke Detectors
- Pool features:Community
Parking
- Total parking spaces:2
- Parking description:Attached, Driveway, Garage, Garage Door Opener
- Garage:Yes
 The data relating to real estate for sale on this web site comes in part from a cooperative data exchange program of the Realtor<REGISTERED_LOGO> Association of Martin County, Inc. MLS. Real estate listings held by brokerage firms other than CENTURY 21 Move With Us are marked with the IDX logo (Broker Reciprocity) or name and detailed information about such listings includes the name of the listing brokers. Data provided is deemed reliable but is not guaranteed.
New listings near 18410 NW 9th Street
- Open Sat, 11am to 2pmNew
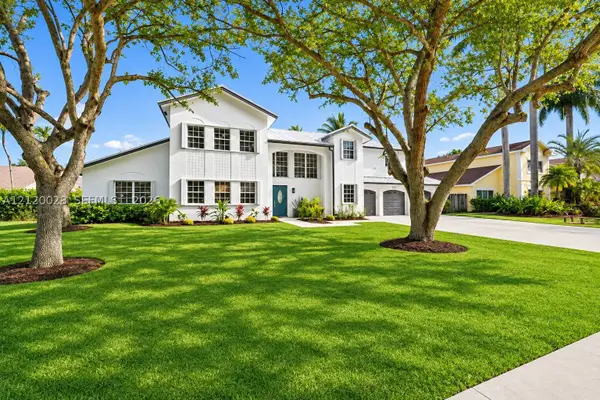 $1,350,000Active4 beds 4 baths3,233 sq. ft.
20441 NW 4th St, Pembroke Pines, FL 33029
MLS# A12120028Listed by: COMPASS FLORIDA, LLC - New
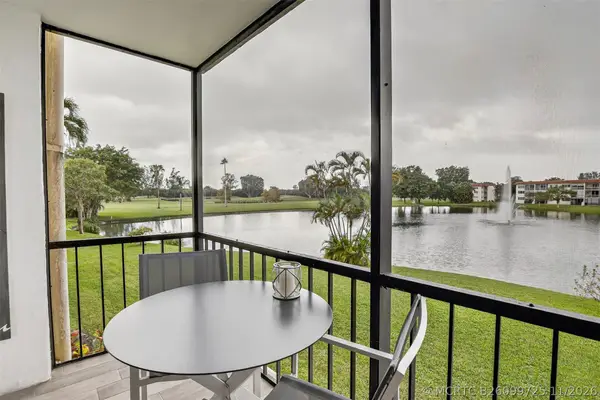 $282,000Active2 beds 2 baths1,170 sq. ft.
9623 S Hollybrook Lake Drive #204, Pembroke Pines, FL 33025
MLS# B26099725Listed by: SIGNATURE INTERNATIONAL REAL E - New
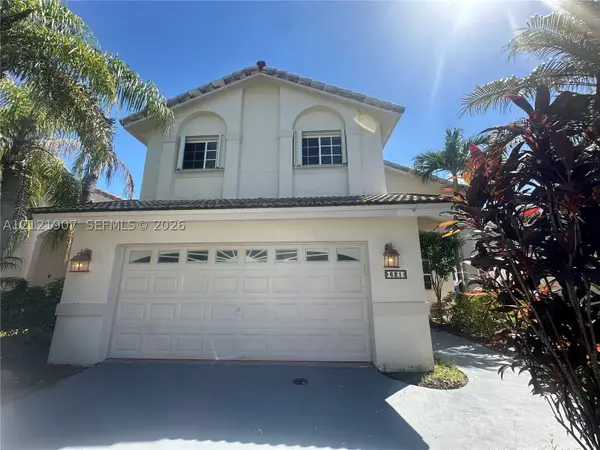 $664,900Active4 beds 3 baths1,982 sq. ft.
621 SW 176th Ave, Pembroke Pines, FL 33029
MLS# A12121907Listed by: ENTERA REALTY LLC - New
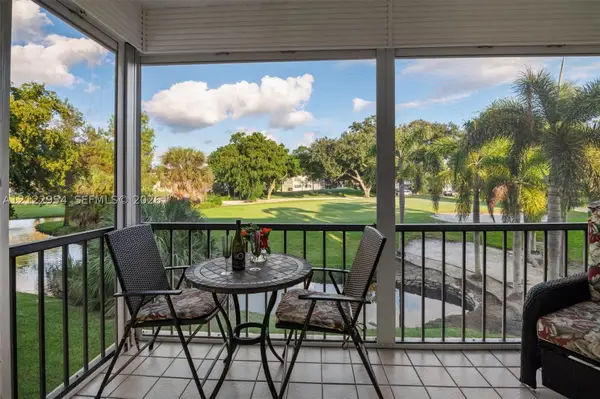 $174,800Active2 beds 2 baths1,170 sq. ft.
700 S Hollybrook Dr #202, Pembroke Pines, FL 33025
MLS# A12122954Listed by: UNITED REALTY GROUP INC - New
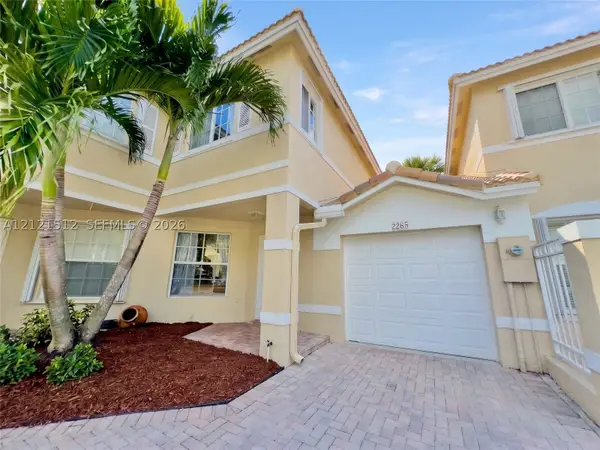 $512,000Active3 beds 3 baths1,744 sq. ft.
2265 NW 170th Ave, Pembroke Pines, FL 33028
MLS# A12121512Listed by: OCEANICA INTERNATIONAL REALTY - New
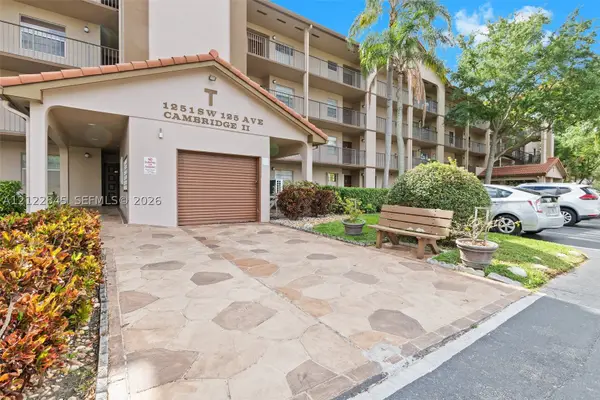 $175,000Active2 beds 2 baths1,100 sq. ft.
1251 SW 125th Ave #211T, Pembroke Pines, FL 33027
MLS# A12122845Listed by: UNITED REALTY GROUP INC - New
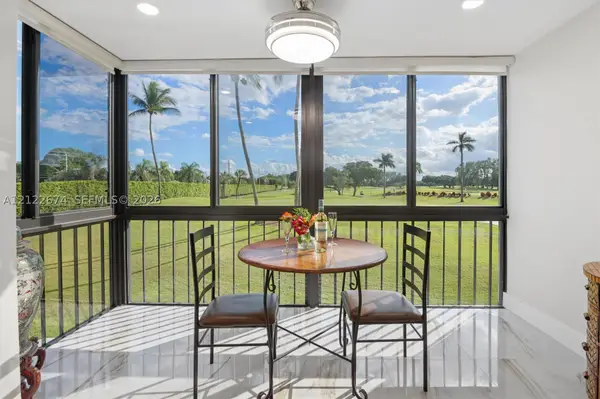 $159,999Active1 beds 2 baths800 sq. ft.
8900 Washington #203A, Pembroke Pines, FL 33025
MLS# A12122674Listed by: UNITED REALTY GROUP INC - New
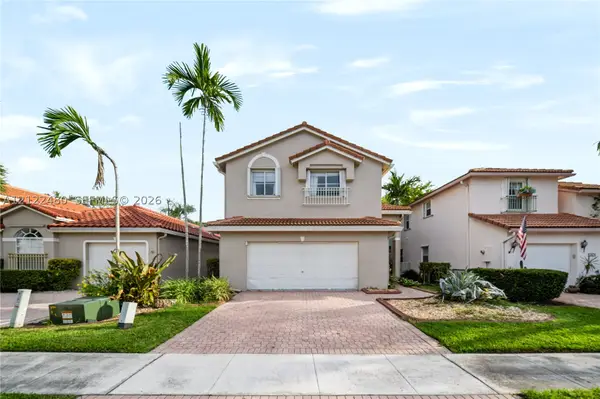 $680,000Active3 beds 2 baths1,903 sq. ft.
15866 SW 16th Ct, Pembroke Pines, FL 33027
MLS# A12122480Listed by: LIFESTYLE INTERNATIONAL REALTY - New
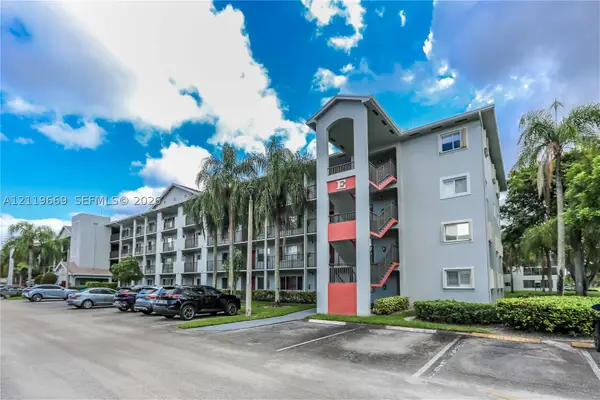 $220,000Active2 beds 2 baths1,364 sq. ft.
801 SW 138th Ave #310E, Pembroke Pines, FL 33027
MLS# A12119669Listed by: COLDWELL BANKER REALTY


Protect your home and budget from life's surprises with an Assurant Home Warranty, backed by a partner that supports you through every step of homeownership. Explore Plans.
©2026 Century 21 Real Estate LLC. All rights reserved. CENTURY 21®, the CENTURY 21 Logo and C21® are service marks owned by Century 21 Real Estate LLC. Century 21 Real Estate LLC fully supports the principles of the Fair Housing Act and the Equal Opportunity Act. Each office is independently owned and operated. Listing information is deemed reliable but not guaranteed accurate.