
20441 NW 4th St, Pembroke Pines, FL 33029
Local realty services provided by:CENTURY 21 North East
20441 NW 4th St,Pembroke Pines, FL 33029
$1,350,000
- 4 Beds
- 4 Baths
- 3,233 sq. ft.
- Single family
- Active
Upcoming open houses
- Sat, Nov 1411:00 am - 02:00 pm
Listed by: samuel simpkin
Office: compass florida, llc.954-298-2841
MLS#:A12120028
Source:SEFMLS
Price summary
- Price:$1,350,000
- Price per sq. ft.:$307.94
- Monthly HOA dues:$137.33
About this home
Experience the best of South Florida living in this Pasadena Estates lakefront pool home, set on an oversized lot with expansive water views. Solid concrete-block construction and a durable standing-seam metal roof offer peace of mind, while fresh interior and exterior paint gives the home a clean, updated look. The pool and patio are the centerpiece of the backyard. With its northeast exposure, the patio stays comfortably shaded in the afternoon, making it an inviting spot for lunch outdoors, a quiet break by the pool, or dinner with friends. Beyond the pool, the generous yard offers plenty of room for gardening and recreation, with space to create outdoor areas of your own. With over a half-acre lot, a private pool, and the kind of outdoor space you can enjoy year-round, this Pasadena Estates home makes it easy to spend more time outside. Location, location, location...
Contact an agent
Home facts
- Year built:1990
- Subdivision & Development:CHAPEL TRAIL REPLAT
- Listing ID #:A12120028
- Updated:November 13, 2026 at 05:54 AM
Rooms and interior
- Bedrooms:4
- Total bathrooms:4
- Full bathrooms:4
- Dining Description:Breakfast Bar, Dining Area, Kitchen/Dining Combo, Separate Formal Dining Room
- Bathrooms Description:Separate Shower
- Kitchen Description:Dishwasher, Disposal, Electric Range, Kitchen/Dining Combo, Microwave, Refrigerator
- Bedroom Description:Upper Level Primary, Walk-In Closets
- Living area:3,233 sq. ft.
Heating and cooling
- Cooling:Ceiling Fans, Central Air, Electric
- Heating:Central, Electric
- Central air:Yes
Structure and exterior
- Roof:Metal
- Year built:1990
- Building area:3,233 sq. ft.
- Lot area:0.58 Acres
- Lot Features:Flood Zone, Sprinkler System, Sprinklers Automatic
- Architectural Style:Detached, Two Story
- Construction Materials:Block
- Exterior Features:Balcony, Fence, Open, Patio, Storm Security Shutters
- Levels:2 Story
Schools
- High school:West Broward
- Middle school:Silver Trail
- Elementary school:Chapel Trail
Utilities
- Water:Public
- Sewer:Public Sewer
Finances and disclosures
- Price:$1,350,000
- Price per sq. ft.:$307.94
- Tax amount:$7,576 (2025)
Features and amenities
- Appliances:Dishwasher, Disposal, Dryer, Electric Range, Electric Water Heater, Microwave, Refrigerator, Washer
- Laundry features:Dryer, Washer
- Amenities:Balcony, Lighting, Loft, Security Gate
- Pool features:Community, Concrete, In Ground, Pool
Parking
- Parking description:Driveway
- Garage:Yes
- Garage spaces:3
New listings near 20441 NW 4th St
- New
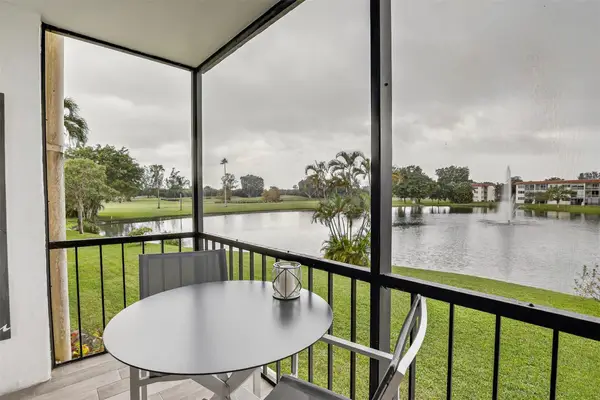 $282,000Active2 beds 2 baths1,170 sq. ft.
9623 S Hollybrook Lake Drive #204, Pembroke Pines, FL 33025
MLS# B26099725Listed by: SIGNATURE INTERNATIONAL REAL E - New
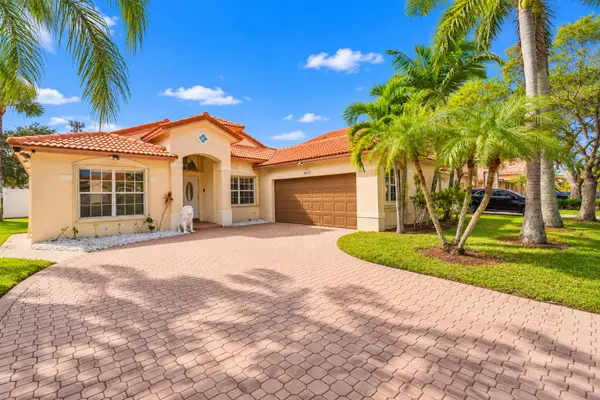 $619,000Active4 beds 2 baths1,791 sq. ft.
18410 NW 9th Street, Pembroke Pines, FL 33029
MLS# B26099648Listed by: RE/MAX SELECT GROUP - New
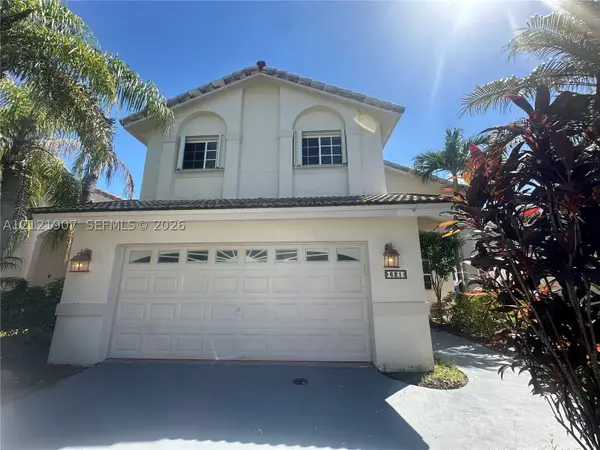 $664,900Active4 beds 3 baths1,982 sq. ft.
621 SW 176th Ave, Pembroke Pines, FL 33029
MLS# A12121907Listed by: ENTERA REALTY LLC - New
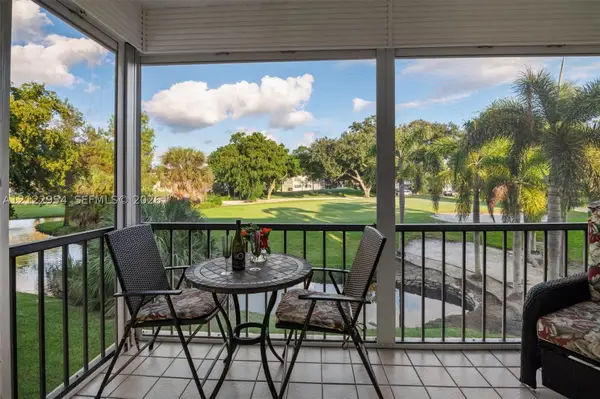 $174,800Active2 beds 2 baths1,170 sq. ft.
700 S Hollybrook Dr #202, Pembroke Pines, FL 33025
MLS# A12122954Listed by: UNITED REALTY GROUP INC - New
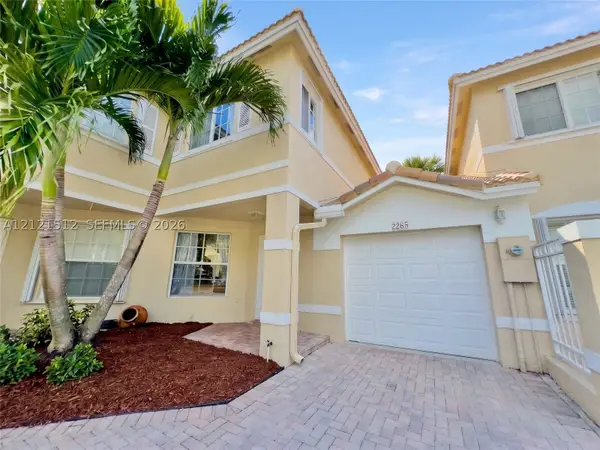 $512,000Active3 beds 3 baths1,744 sq. ft.
2265 NW 170th Ave, Pembroke Pines, FL 33028
MLS# A12121512Listed by: OCEANICA INTERNATIONAL REALTY - New
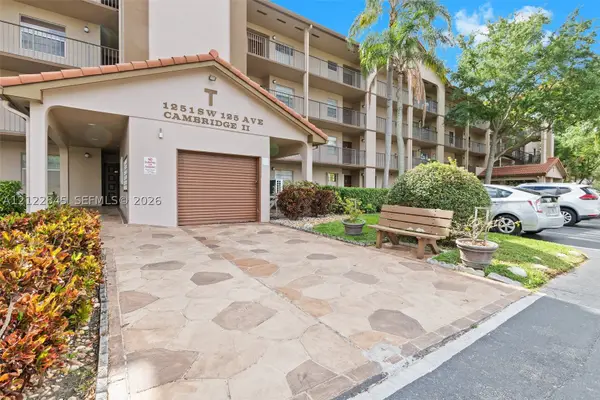 $175,000Active2 beds 2 baths1,100 sq. ft.
1251 SW 125th Ave #211T, Pembroke Pines, FL 33027
MLS# A12122845Listed by: UNITED REALTY GROUP INC - New
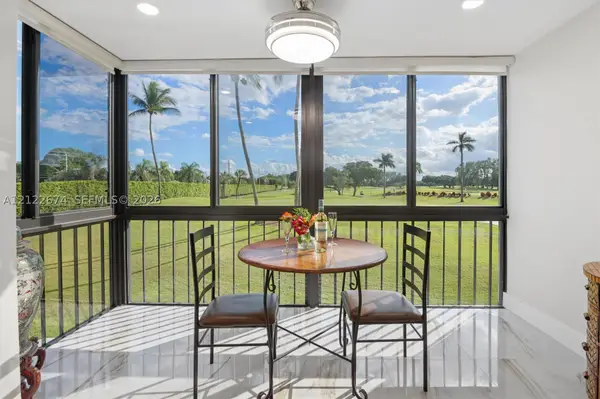 $159,999Active1 beds 2 baths800 sq. ft.
8900 Washington #203A, Pembroke Pines, FL 33025
MLS# A12122674Listed by: UNITED REALTY GROUP INC - New
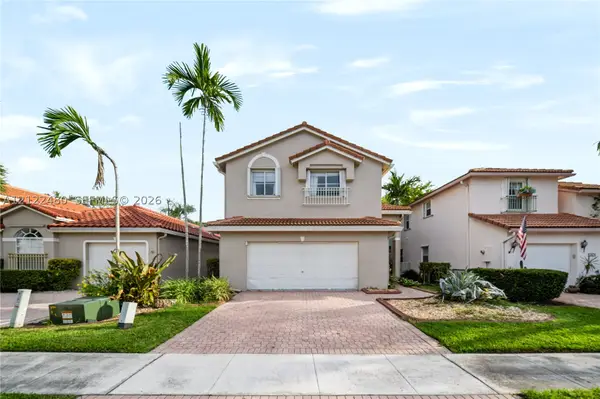 $680,000Active3 beds 2 baths1,903 sq. ft.
15866 SW 16th Ct, Pembroke Pines, FL 33027
MLS# A12122480Listed by: LIFESTYLE INTERNATIONAL REALTY - New
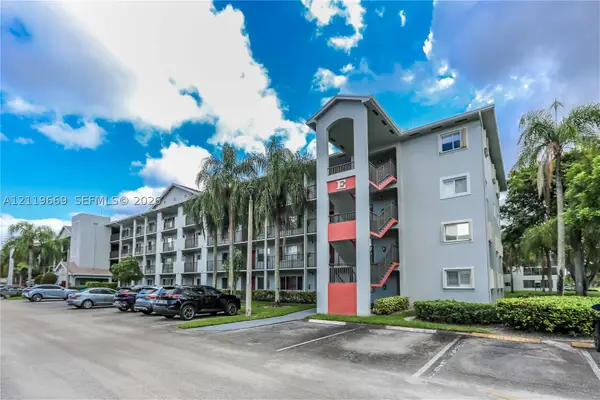 $220,000Active2 beds 2 baths1,364 sq. ft.
801 SW 138th Ave #310E, Pembroke Pines, FL 33027
MLS# A12119669Listed by: COLDWELL BANKER REALTY


Protect your home and budget from life's surprises with an Assurant Home Warranty, backed by a partner that supports you through every step of homeownership. Explore Plans.
©2026 Century 21 Real Estate LLC. All rights reserved. CENTURY 21®, the CENTURY 21 Logo and C21® are service marks owned by Century 21 Real Estate LLC. Century 21 Real Estate LLC fully supports the principles of the Fair Housing Act and the Equal Opportunity Act. Each office is independently owned and operated. Listing information is deemed reliable but not guaranteed accurate.