
18431 NW 18th Street, Pembroke Pines, FL 33029
Local realty services provided by:CENTURY 21 Circle
Listed by: ketline bazile
Office: royal corner realty inc
MLS#:B26071028
Source:RMLS
Price summary
- Price:$715,000
- Price per sq. ft.:$276.17
- Monthly HOA dues:$152
About this home
Welcome to this beautifully updated two-story home in the desirable Dimensions North at Chapel Trail community! Offering 4 bedrooms, 2.5 bathrooms, approximately 2,166 square feet, and a two-car garage, this residence features a spacious, light-filled layout designed for comfortable living and entertaining. The upgraded kitchen showcases custom wood cabinetry, granite countertops, and stainless-steel appliances. A convenient downstairs bedroom and additional bonus room provide flexible space for guests, a home office, den, or recreation area. Upstairs, the generously sized primary suite offers a relaxing retreat. Enjoy a private backyard and a convenient Pembroke Pines location near shopping, dining, parks, and major roadways. Please schedule appointments via Showing-time owner occupied. 24-Hrs notice required.
Contact an agent
Home facts
- Year built:1992
- Subdivision & Development:DIMENSIONS NORTH AT CHAPEL TRAIL
- Listing ID #:B26071028
- Added:1 day(s) ago
- Updated:September 02, 2026 at 03:22 PM
Rooms and interior
- Bedrooms:4
- Total bathrooms:3
- Full bathrooms:2
- Half bathrooms:1
- Flooring:Tile, Vinyl, Wood
- Kitchen Description:Dishwasher, Microwave, Refrigerator
- Living area:2,166 sq. ft.
Heating and cooling
- Cooling:Ceiling Fans, Central Air
- Heating:Central, Radiant
- Central air:Yes
Structure and exterior
- Roof:Flat, Tile
- Year built:1992
- Building area:2,166 sq. ft.
- Construction Materials:Block, Stucco
- Exterior Features:Patio, Porch, Screened
Schools
- High school:West Broward
- Middle school:Silver Trail
- Elementary school:Chapel Trail
Utilities
- Water:Public
- Sewer:Public Sewer
Finances and disclosures
- Price:$715,000
- Price per sq. ft.:$276.17
- Tax amount:$9,062 (2025)
Features and amenities
- Appliances:Dishwasher, Dryer, Microwave, Refrigerator, Washer
- Laundry features:Dryer, Washer
- Pool features:Association, Pool
Parking
- Total parking spaces:6
- Parking description:Driveway, Garage, Garage Door Opener
- Garage:Yes
- Garage spaces:2
New listings near 18431 NW 18th Street
- New
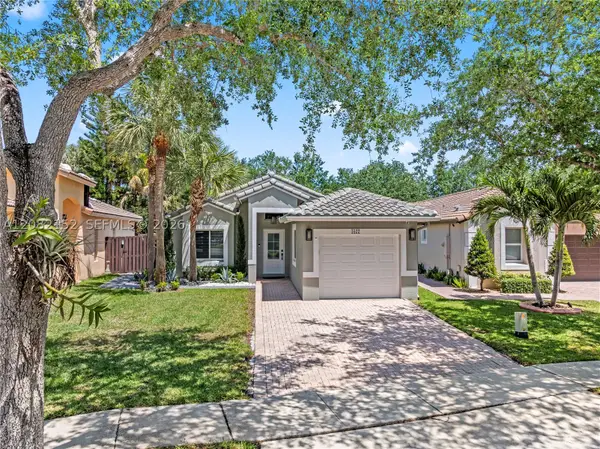 $850,000Active4 beds 3 baths1,416 sq. ft.
1077 NW 170th Ave, Pembroke Pines, FL 33028
MLS# A12082152Listed by: THE LAB REALTY GROUP, LLC - New
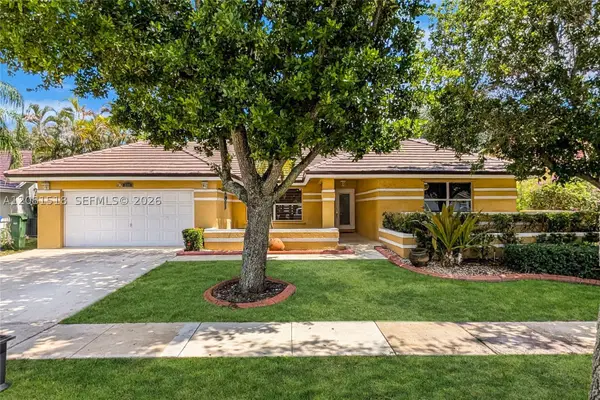 $810,000Active4 beds 2 baths2,460 sq. ft.
729 NW 161st Ave, Pembroke Pines, FL 33028
MLS# A12081518Listed by: ABLE CRE - New
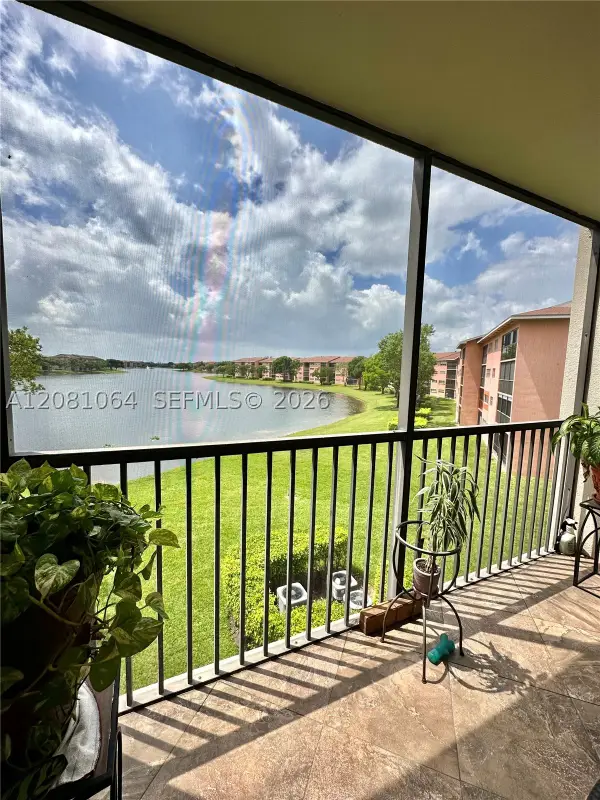 $199,000Active1 beds 2 baths1,056 sq. ft.
13800 SW 5th Ct #311M, Pembroke Pines, FL 33027
MLS# A12081064Listed by: LEXAN REAL ESTATE, LLC - Open Sat, 11am to 1pmNew
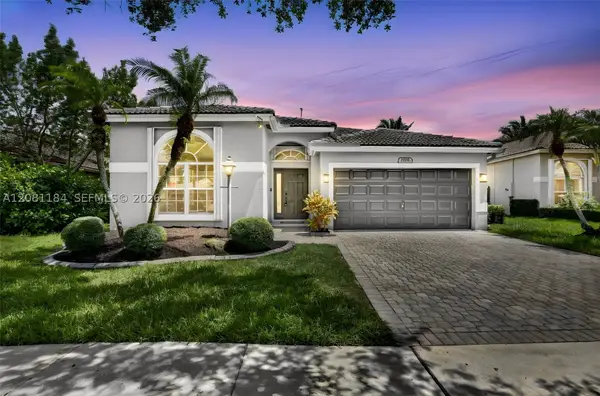 $750,000Active4 beds 3 baths2,102 sq. ft.
13171 NW 19th St, Pembroke Pines, FL 33028
MLS# A12081184Listed by: WILLARD REALTY TEAM CORP - New
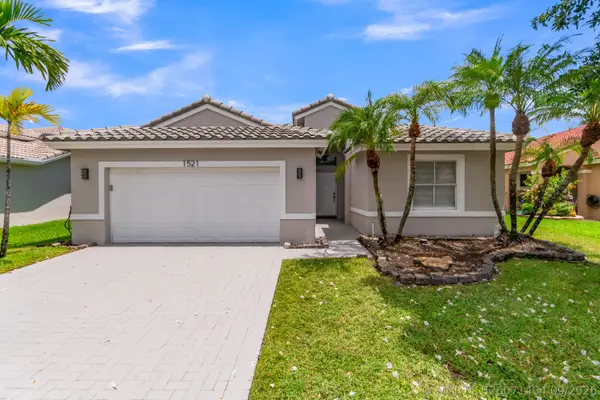 $729,000Active4 beds 3 baths2,368 sq. ft.
1521 SW 186th Avenue, Pembroke Pines, FL 33029
MLS# B26071404Listed by: LOKATION - New
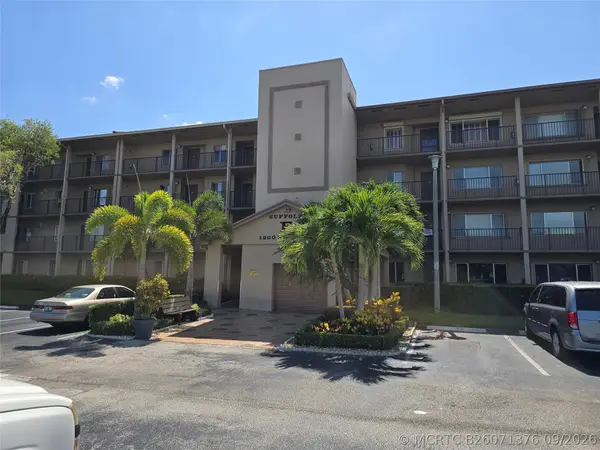 $200,000Active1 beds 2 baths1,056 sq. ft.
1200 SW 137th Avenue #312E, Pembroke Pines, FL 33027
MLS# B26071376Listed by: RE/MAX CONCIERGE - New
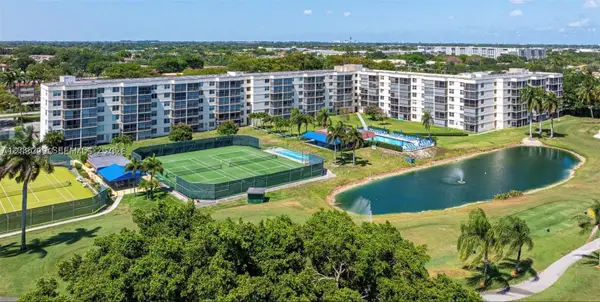 $198,000Active2 beds 2 baths1,050 sq. ft.
800 S Hollybrook Dr #305, Pembroke Pines, FL 33025
MLS# A12080990Listed by: MY REALTY GROUP, LLC. 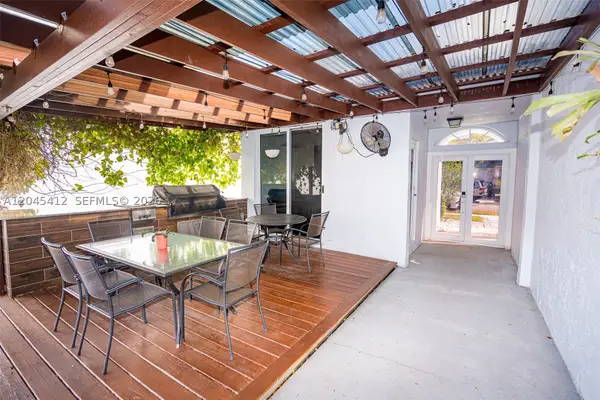 $770,000Pending4 beds 4 baths2,237 sq. ft.
Address Withheld By Seller, Pembroke Pines, FL 33028
MLS# A12045412Listed by: KELLER WILLIAMS REALTY INTERNATIONAL LIFESTYLES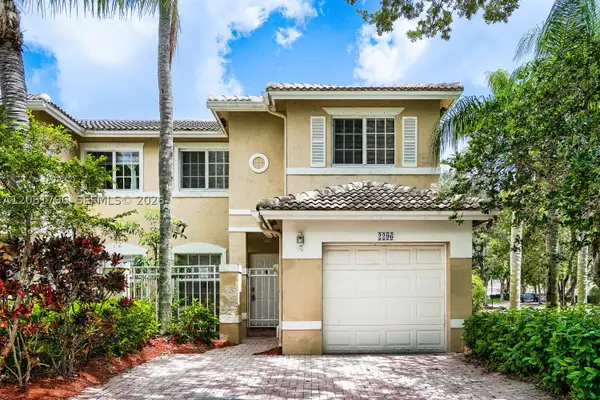 $449,900Pending3 beds 3 baths1,263 sq. ft.
2296 NW 170th, Pembroke Pines, FL 33028
MLS# A12061796Listed by: ENTERA REALTY LLC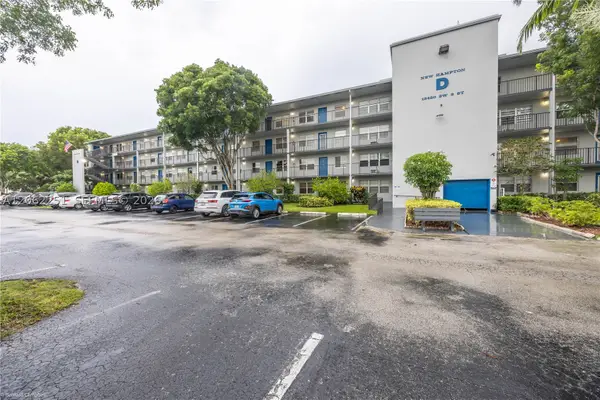 $110,000Pending2 beds 2 baths953 sq. ft.
13450 SW 3rd #408D, Pembroke Pines, FL 33027
MLS# A12062251Listed by: UNITED REALTY GROUP INC.


Protect your home and budget from life's surprises with an Assurant Home Warranty, backed by a partner that supports you through every step of homeownership. Explore Plans.
©2026 Century 21 Real Estate LLC. All rights reserved. CENTURY 21®, the CENTURY 21 Logo and C21® are service marks owned by Century 21 Real Estate LLC. Century 21 Real Estate LLC fully supports the principles of the Fair Housing Act and the Equal Opportunity Act. Each office is independently owned and operated. Listing information is deemed reliable but not guaranteed accurate.