
19010 NW 23rd, Pembroke Pines, FL 33029
Local realty services provided by:CENTURY 21 Move With Us
Listed by: richard j diorio jr, claudia willard
Office: willard realty team corp
MLS#:A12003645
Source:FL_RAMC
Price summary
- Price:$899,999
- Price per sq. ft.:$251.12
About this home
Your wait is over! Highly sought-after Paris Model pool home situated on a premium corner lot in the gated community of Keystone Lake at Pembroke Pines. This spacious 5-bedroom, 3-bath residence features an inviting open floor plan with a beautifully renovated kitchen showcasing modern European-style cabinetry, quartz countertops, a large center island with serving bar, new 2024 stainless steel appliances, and a double oven—perfect for entertaining.
The expansive second-floor primary suite offers his-and-hers California walk-in closets and a luxurious spa-inspired bath with dual vanities, Roman soaking tub, frameless glass shower enclosure, custom tilework, and modern lighting. A generous first-floor guest bedroom with adjacent full cabana bath is ideal for guests or multi-generational living. Additional highlights include neutral tile and wood flooring throughout, a pre-wired theater living room with custom ambient lighting, and a tankless water heater.
Enjoy South Florida living outdoors with an expansive covered patio, summer kitchen, refreshing freeform pool, tropical landscaping, and fully fenced grounds. Other features include accordion hurricane shutters, new washer and dryer, and a large multi-car pavered driveway.
Keystone Lake residents enjoy 24-hour gated security, a community playground, and low HOA fees that include cable TV and internet. Conveniently located near shopping, dining, entertainment, and top-rated Pembroke Pines schools....
Contact an agent
Home facts
- Year built:1997
- Subdivision & Development:Keystone Lake
- Listing ID #:A12003645
- Added:58 day(s) ago
- Updated:October 29, 2026 at 04:09 PM
Rooms and interior
- Bedrooms:5
- Total bathrooms:3
- Full bathrooms:3
- Dining Description:Breakfast Area, Breakfast Bar, Separate Formal Dining Room
- Bathrooms Description:Bathtub, Dual Sinks, Garden Tub/Roman Tub, Separate Shower
- Kitchen Description:Dishwasher, Disposal, Kitchen Island, Microwave, Pantry, Refrigerator
- Bedroom Description:Closet Cabinetry, Walk-In Closet(s)
- Living area:2,678 sq. ft.
Heating and cooling
- Cooling:Ceiling Fans
- Heating:Central
Structure and exterior
- Roof:Spanish Tile
- Year built:1997
- Building area:2,678 sq. ft.
- Lot Features:Sprinklers Automatic
- Construction Materials:Block, Concrete
- Exterior Features:Awnings, Fence, Fruit Trees, Outdoor Grill, Patio, Storm/Security Shutters
Schools
- High school:West Broward
- Middle school:Silver Trail
- Elementary school:Chapel Trail
Utilities
- Water:Public Water, Water Available, Water Connected
- Sewer:Public Sewer, Sewer Available
Finances and disclosures
- Price:$899,999
- Price per sq. ft.:$251.12
Features and amenities
- Appliances:Dishwasher, Disposal, Dryer, Microwave, Refrigerator, Some Electric Appliances, Washer, Water Heater, Water Purifier
- Laundry features:Dryer, Laundry Tub, Washer
- Amenities:Blinds, Closet Cabinetry, High Ceilings, Pantry
- Pool features:Automatic Chlorination, Free Form, Gunite, In Ground, Pool Equipment, Private
Parking
- Total parking spaces:2
- Parking description:Attached, Driveway, Garage, Garage Door Opener
- Garage:Yes
 The data relating to real estate for sale on this web site comes in part from a cooperative data exchange program of the Realtor<REGISTERED_LOGO> Association of Martin County, Inc. MLS. Real estate listings held by brokerage firms other than CENTURY 21 Move With Us are marked with the IDX logo (Broker Reciprocity) or name and detailed information about such listings includes the name of the listing brokers. Data provided is deemed reliable but is not guaranteed.
New listings near 19010 NW 23rd
- New
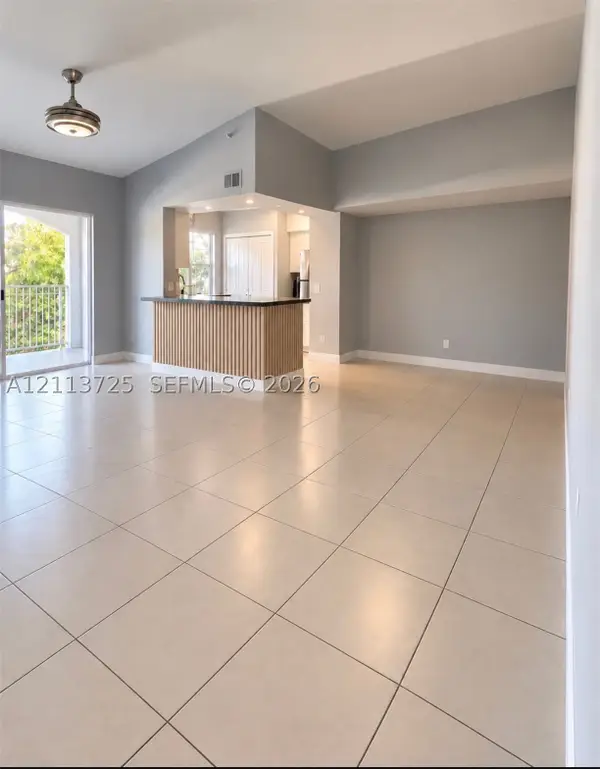 $310,000Active2 beds 2 baths1,091 sq. ft.
150 NW 96th #9-209, Pembroke Pines, FL 33024
MLS# A12113725Listed by: AFORCE ONE REALTY GROUP CORP - Open Sat, 11am to 3pmNew
 $578,000Active3 beds 4 baths2,033 sq. ft.
11618 SW 13th Court, Pembroke Pines, FL 33025
MLS# B26093866Listed by: COLDWELL BANKER REALTY 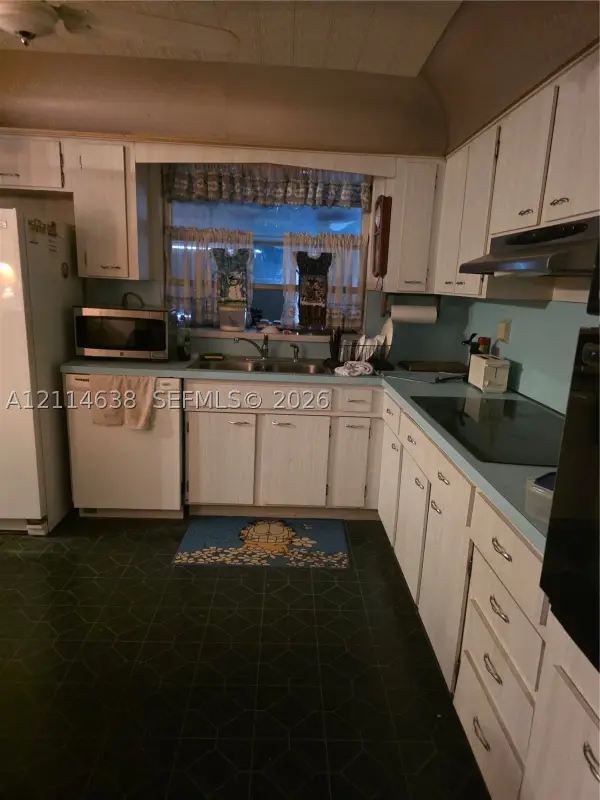 $450Pending4 beds 2 baths2,340 sq. ft.
Address Withheld By Seller, Pembroke Pines, FL 33023
MLS# A12114638Listed by: REX FLORIDA REALTY- New
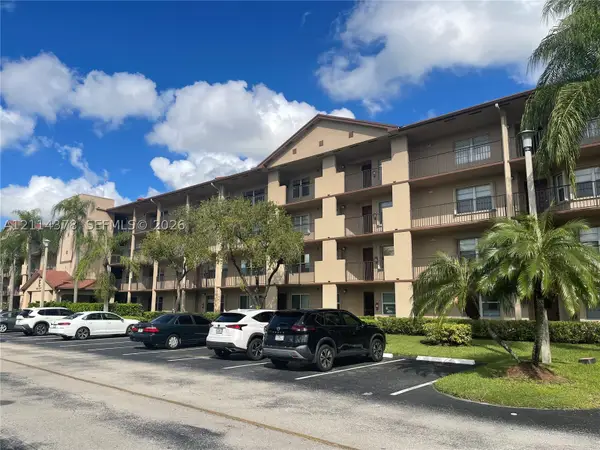 $178,000Active2 beds 2 baths1,082 sq. ft.
13355 SW 16th #205E, Pembroke Pines, FL 33027
MLS# A12114378Listed by: VISION REALTY OF MIAMI - New
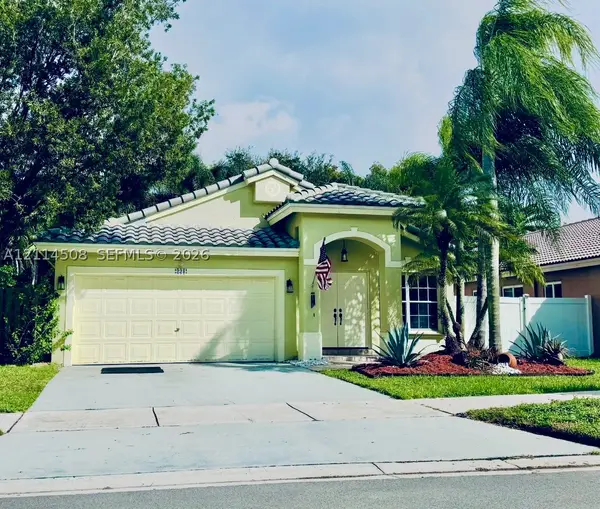 $626,000Active3 beds 2 baths1,663 sq. ft.
221 SW 203rd, Pembroke Pines, FL 33029
MLS# A12114508Listed by: OCEANICA INTERNATIONAL REALTY - New
 $339,500Active3 beds 2 baths1,260 sq. ft.
11856 NW 11th #11856, Pembroke Pines, FL 33026
MLS# A12113752Listed by: ESSENTIAL REALTY SOLUTIONS - New
 $395,000Active2 beds 1 baths920 sq. ft.
7900 NW 13th, Pembroke Pines, FL 33024
MLS# A12114229Listed by: TODD NATION - New
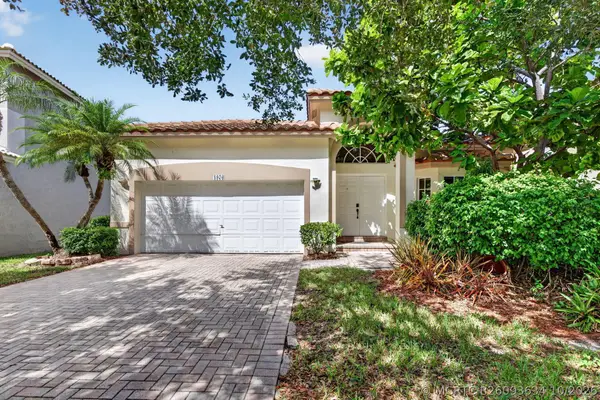 $850,000Active3 beds 2 baths2,076 sq. ft.
1976 NW 169th Avenue, Pembroke Pines, FL 33028
MLS# B26093634Listed by: KELLER WILLIAMS DEDICATED PROFESSIONALS - New
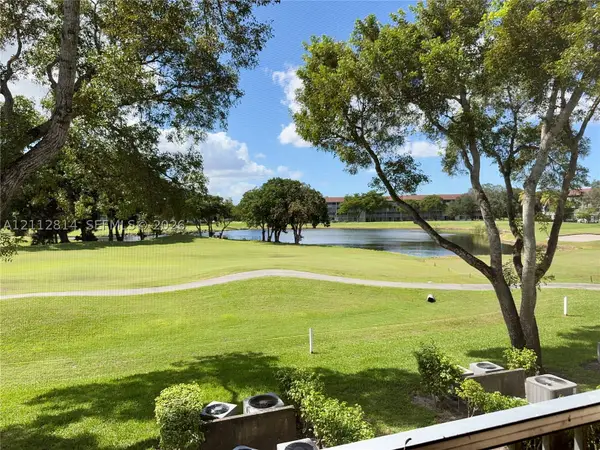 $125,000Active2 beds 2 baths953 sq. ft.
400 SW 134th Way #210F, Pembroke Pines, FL 33027
MLS# A12112814Listed by: COLDWELL BANKER REALTY 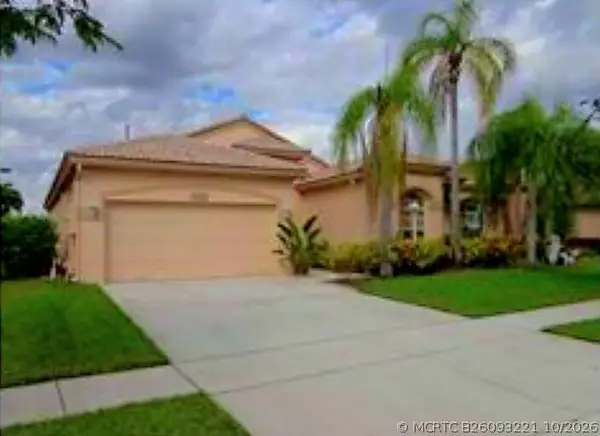 $670,000Pending3 beds 2 baths1,882 sq. ft.
13249 NW 16th Street, Pembroke Pines, FL 33028
MLS# B26093221Listed by: UNITED REALTY GROUP INC.


Protect your home and budget from life's surprises with an Assurant Home Warranty, backed by a partner that supports you through every step of homeownership. Explore Plans.
©2026 Century 21 Real Estate LLC. All rights reserved. CENTURY 21®, the CENTURY 21 Logo and C21® are service marks owned by Century 21 Real Estate LLC. Century 21 Real Estate LLC fully supports the principles of the Fair Housing Act and the Equal Opportunity Act. Each office is independently owned and operated. Listing information is deemed reliable but not guaranteed accurate.