
19352 NW 11th St, Pembroke Pines, FL 33029
Local realty services provided by:CENTURY 21 Hansen Realty
Listed by: gina priscila carvallo, natalie ramirez
Office: coldwell banker realty954-384-0099
MLS#:A12058961
Source:SEFMLS
Price summary
- Price:$810,000
- Price per sq. ft.:$258.04
- Monthly HOA dues:$184
About this home
Your future home awaits in the highly desired gated community of Chapel Trail Estates! Flowing natural light welcomes you into this meticulously maintained 4-bed, 2.5-bath residence with a 2-car garage. Step into your oversized formal living room with floor-to-ceiling windows, soaring sloped ceilings & adjacent formal dining room. Spacious family room opens to an open concept kitchen fully renovated in modern style. Enjoy white shaker soft-close cabinets, dark granite counters, stylish backsplash, stainless steel appliances, Lazy Susan, pull-outs, & gorgeous farmhouse apron-front stainless steel single-bowl sink. Kitchen island with space for barstool seating. Expansive sliding doors open to the patio, perfect for entertaining! Elegant primary suite boasts double-door entry, sloped ceilings, walk-in closet & separate second closet. Enjoy a spa-inspired bath with a custom-built oversized vanity, built-in storage, soaking tub & separate shower. NEW roof 2023. A/C 2018. BRAND NEW flush mount lighting throughout. Freshly painted interiors create a blank canvas. Updated second bath features walk-in shower and serves as a cabana bath. Half bath includes additional storage cabinetry. Dedicated laundry room with Whirlpool washer/dryer & utility sink. White tile floors in main living areas. Backyard features pavers great for seating area or grilling. Front & rear sprinklers, alarm wiring, and exceptional curb appeal. Zoned for A-rated schools, with elementary school across the street!...
Contact an agent
Home facts
- Year built:1994
- Subdivision & Development:AMERITRAIL SECTION TWO
- Listing ID #:A12058961
- Updated:September 14, 2026 at 10:01 AM
Rooms and interior
- Bedrooms:4
- Total bathrooms:3
- Full bathrooms:2
- Half bathrooms:1
- Rooms Total:9
- Flooring:Tile
- Dining Description:Breakfast Area, Breakfast Bar, Dining Area, Separate Formal Dining Room
- Bathrooms Description:Dual Sinks, Separate Shower
- Kitchen Description:Dishwasher, Disposal, Electric Range, Kitchen Island, Microwave, Pantry, Refrigerator
- Bedroom Description:Split Bedroom, Walk-In Closets
- Living area:2,655 sq. ft.
Heating and cooling
- Cooling:Electric
- Heating:Electric
Structure and exterior
- Roof:Spanish Tile
- Year built:1994
- Building area:2,655 sq. ft.
- Lot area:0.2 Acres
- Architectural Style:Detached, One Story
- Construction Materials:Block
- Exterior Features:Patio, Storm Security Shutters
- Levels:1 Story
Schools
- High school:West Broward
- Middle school:Silver Trail
- Elementary school:Chapel Trail
Utilities
- Water:Public
- Sewer:Public Sewer
Finances and disclosures
- Price:$810,000
- Price per sq. ft.:$258.04
- Tax amount:$4,965 (2025)
Features and amenities
- Appliances:Dishwasher, Disposal, Dryer, Electric Range, Electric Water Heater, Microwave, Refrigerator, Washer
- Laundry features:Dryer, Laundry Tub, Washer
- Amenities:Blinds, Closet Cabinetry, Drapes, Gated Community, Lighting, Pantry, Security Gate, Smoke Detectors, Vaulted Ceilings
Parking
- Parking description:Attached, Covered, Driveway, Garage, Garage Door Opener
- Garage:Yes
- Garage spaces:2
New listings near 19352 NW 11th St
- New
 $325,000Active2 beds 2 baths1,048 sq. ft.
928 SW 147th #2906, Pembroke Pines, FL 33027
MLS# A12088516Listed by: JB REALTY HOMES & LOANS - New
 $150,000Active1 beds 2 baths811 sq. ft.
13155 SW 7th Court #103E, Pembroke Pines, FL 33027
MLS# B26075828Listed by: LPT REALTY, LLC - New
 $219,000Active2 beds 2 baths1,207 sq. ft.
1400 SW 137th Ave #305F, Pembroke Pines, FL 33027
MLS# A12087077Listed by: THE FIRM - New
 $935,000Active5 beds 3 baths3,215 sq. ft.
1342 NW 195th, Pembroke Pines, FL 33029
MLS# A12088265Listed by: KELLER WILLIAMS EAGLE REALTY - New
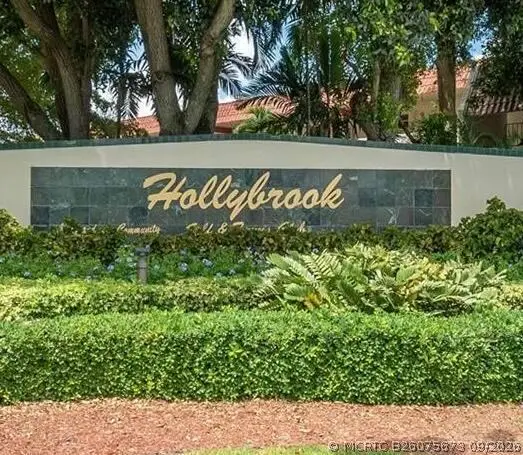 $180,000Active2 beds 2 baths1,170 sq. ft.
9410 N Hollybrook Lake Drive #302, Pembroke Pines, FL 33025
MLS# B26075673Listed by: UNITED REALTY GROUP, INC - New
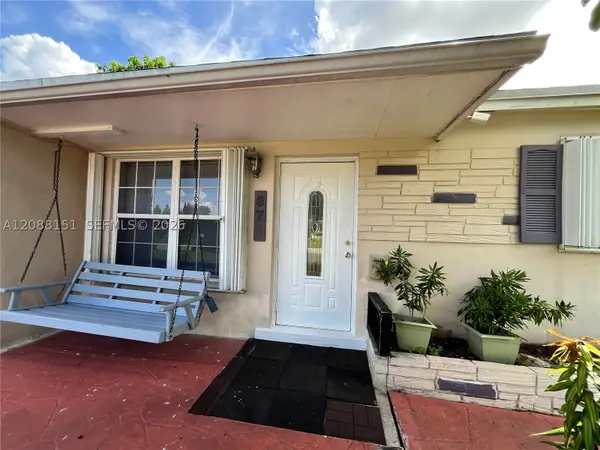 $429,000Active3 beds 1 baths1,220 sq. ft.
371 SW 67th, Pembroke Pines, FL 33023
MLS# A12088151Listed by: THE KEYES COMPANY - New
 $699,900Active3 beds 2 baths1,577 sq. ft.
17542 NW 12th, Pembroke Pines, FL 33029
MLS# A12087982Listed by: REALTY ONE GROUP EVOLUTION - New
 $275,000Active2 beds 2 baths854 sq. ft.
1971 NW 96th #9K, Pembroke Pines, FL 33024
MLS# A12088062Listed by: MIAMI REALTY DREAMS INC. - New
 $649,000Active3 beds 3 baths1,756 sq. ft.
221 SW 159th, Pembroke Pines, FL 33027
MLS# A12088015Listed by: WERC REALTY, LLC - New
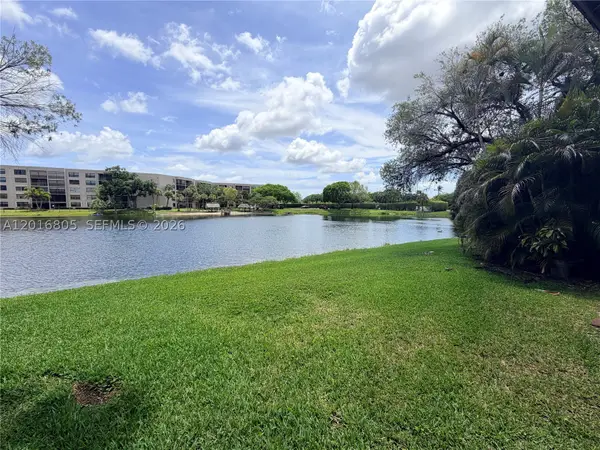 $200,000Active2 beds 2 baths880 sq. ft.
11423 NW 10th #11423, Pembroke Pines, FL 33026
MLS# A12016805Listed by: KELLER WILLIAMS REALTY SW


Protect your home and budget from life's surprises with an Assurant Home Warranty, backed by a partner that supports you through every step of homeownership. Explore Plans.
©2026 Century 21 Real Estate LLC. All rights reserved. CENTURY 21®, the CENTURY 21 Logo and C21® are service marks owned by Century 21 Real Estate LLC. Century 21 Real Estate LLC fully supports the principles of the Fair Housing Act and the Equal Opportunity Act. Each office is independently owned and operated. Listing information is deemed reliable but not guaranteed accurate.