
6640 Sw 7 St., Pembroke Pines, FL 33023
Local realty services provided by:CENTURY 21 Hansen Realty
Listed by: alexander kupchik
Office: lumer real estate305-948-9480
MLS#:A12062486
Source:SEFMLS
Price summary
- Price:$699,000
- Price per sq. ft.:$331.28
About this home
Impeccable and fully remodeled 4-bedroom, 3-bathroom modern home! This property features full hurricane protection and Insurance discounts, fully fenced yard with the new sod and luscious landscaping and 2 car carport. Enjoy stylish porcelain flooring, stunning new kitchen with sleek quartz countertops, new stainless steel appliances. Beautiful new concrete driveway. The expansive open floor plan is ideal for gatherings. NO HOA! Relax on the screened patio, massive family room and Living spaces. Ideally located walking distance from local schools and near major highways, the Hard Rock Casino and the Airport. This home blends comfort with unbeatable accessibility. Don't miss out! Schedule today!
Contact an agent
Home facts
- Year built:1963
- Subdivision & Development:BOULEVARD HEIGHTS SEC TEN
- Listing ID #:A12062486
- Updated:September 16, 2026 at 02:03 AM
Rooms and interior
- Bedrooms:4
- Total bathrooms:3
- Full bathrooms:3
- Dining Description:Family/Dining Room, Living/Dining Room
- Kitchen Description:Dishwasher, Microwave
- Bedroom Description:Main Level Primary
- Living area:2,110 sq. ft.
Heating and cooling
- Cooling:Central Air
- Heating:Central
- Central air:Yes
Structure and exterior
- Roof:Shingle
- Year built:1963
- Building area:2,110 sq. ft.
- Lot area:0.18 Acres
- Lot Features:Sprinkler System
- Architectural Style:One Story
- Construction Materials:Block
- Exterior Features:Fence, Fruit Trees, Open, Porch
- Foundation Description:Slab
- Levels:1 Story
Schools
- High school:Mcarthur
- Middle school:Pines
Utilities
- Water:Public
- Sewer:Public Sewer
Finances and disclosures
- Price:$699,000
- Price per sq. ft.:$331.28
- Tax amount:$9,070 (2025)
Features and amenities
- Appliances:Dishwasher, Electric Water Heater, Microwave
- Amenities:Impact Glass Windows
Parking
- Parking description:2 Carport Space(s), Attached Carport, Driveway
- Garage:Yes
- Garage spaces:2
- Carport spaces:2
New listings near 6640 Sw 7 St.
- New
 $455,000Active2 beds 2 baths1,266 sq. ft.
1393 NW 124th Ave #1393, Pembroke Pines, FL 33026
MLS# A12089365Listed by: MY HOME REALTY - New
 $369,900Active3 beds 2 baths1,330 sq. ft.
230 SW 117th Ter #11108, Pembroke Pines, FL 33025
MLS# A12089968Listed by: AVANTI WAY REALTY LLC - New
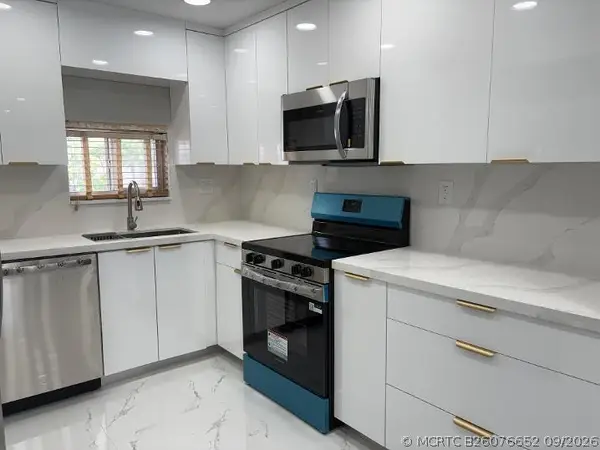 $229,900Active2 beds 2 baths1,170 sq. ft.
700 S Hollybrook Drive S #207, Pembroke Pines, FL 33025
MLS# B26076652Listed by: J & J REAL ESTATE SALES INC - New
 $399,900Active2 beds 2 baths1,196 sq. ft.
2321 Poinsetta Ct, Pembroke Pines, FL 33026
MLS# A12089702Listed by: STB REALTY - New
 $544,000Active4 beds 3 baths1,872 sq. ft.
10251 NW 3rd St, Pembroke Pines, FL 33026
MLS# A12089770Listed by: TRIDENT REAL ESTATE, INC - New
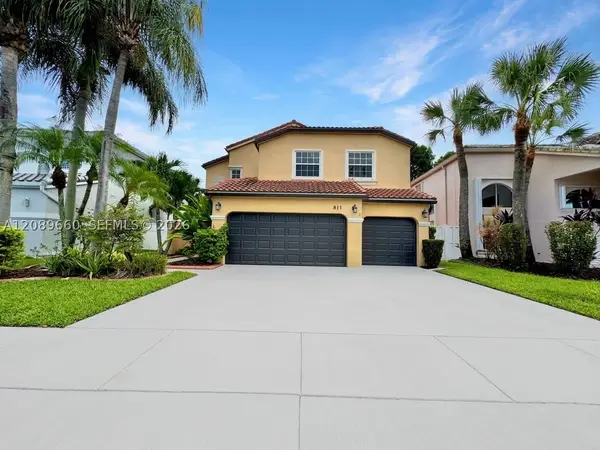 $850,000Active4 beds 3 baths2,866 sq. ft.
811 NW 155th Ter, Pembroke Pines, FL 33028
MLS# A12089660Listed by: OCEANICA INTERNATIONAL REALTY - New
 $190,000Active2 beds 2 baths954 sq. ft.
Address Withheld By Seller, Pembroke Pines, FL 33027
MLS# A12089624Listed by: UNITED REALTY GROUP INC. - New
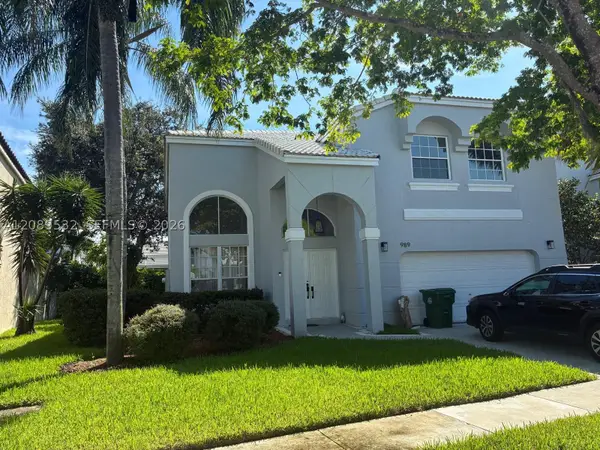 $760,000Active4 beds 3 baths2,880 sq. ft.
989 NW 156 Ave, Pembroke Pines, FL 33028
MLS# A12089532Listed by: BRICKELL BROKERS LLC - New
 $289,000Active2 beds 2 baths1,170 sq. ft.
9500 N Hollybrook Lake Drive #301, Pembroke Pines, FL 33025
MLS# B26076417Listed by: THE FOX GROUP REAL ESTATE TEAM - New
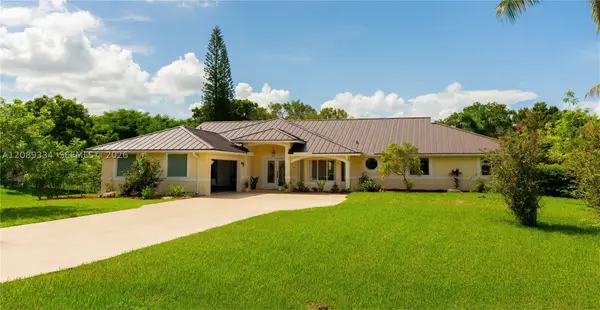 $1,429,000Active3 beds 3 baths3,148 sq. ft.
20430 SW 53rd Pl, Pembroke Pines, FL 33332
MLS# A12089334Listed by: GRAND REALTY OF AMERICA, CORP.


Protect your home and budget from life's surprises with an Assurant Home Warranty, backed by a partner that supports you through every step of homeownership. Explore Plans.
©2026 Century 21 Real Estate LLC. All rights reserved. CENTURY 21®, the CENTURY 21 Logo and C21® are service marks owned by Century 21 Real Estate LLC. Century 21 Real Estate LLC fully supports the principles of the Fair Housing Act and the Equal Opportunity Act. Each office is independently owned and operated. Listing information is deemed reliable but not guaranteed accurate.