
7372 NW 18th Court, Pembroke Pines, FL 33024
Local realty services provided by:CENTURY 21 Hansen Realty
Listed by: mirnesa hasanovic
Office: charles rutenberg realty ftl
MLS#:B26074092
Source:RMLS
Price summary
- Price:$1,225,000
- Price per sq. ft.:$403.89
- Monthly HOA dues:$345
About this home
Set behind the guard gate at WalnutCreek, this 3,033 sq ft home offers five bedrooms and 3.5 baths across two levels - including two bedrooms downstairs, one with a full en suite. Updated finishes throughout: marble-look porcelain tiles, bamboo hardwood, and a wine room tucked beneath the staircase. Out back offers a private fenced yard with a covered patio and a heated salt-water pool and spa. The exterior of the house has been freshly painted and all bathrooms were updated in 2025. The $345/month HOA fee covers a guard-gated entrance with roaming security, lawn maintenance, cable TV, high-speed internet, and home security alarm monitoring -plus access to the resort-style clubhouse, pool, fitness center, tennis courts, and playground. Optional turnkey purchase: The seller will convey all furniture and furnishings with the home. Move in with nothing but your suitcases.
Contact an agent
Home facts
- Year built:2001
- Subdivision & Development:WALNUT CREEK REPLAT NO 1
- Listing ID #:B26074092
- Added:4 day(s) ago
- Updated:September 13, 2026 at 08:51 PM
Rooms and interior
- Bedrooms:5
- Total bathrooms:4
- Full bathrooms:3
- Half bathrooms:1
- Flooring:Tile, Wood
- Kitchen Description:Dishwasher, Disposal, Microwave, Refrigerator
- Living area:3,033 sq. ft.
Heating and cooling
- Cooling:Ceiling Fans, Central Air
- Heating:Central
- Central air:Yes
Structure and exterior
- Roof:Spanish Tile
- Year built:2001
- Building area:3,033 sq. ft.
- Construction Materials:Block
- Exterior Features:Patio
Schools
- High school:McArthur
- Middle school:Driftwood
- Elementary school:Sheridan Park
Utilities
- Water:Public
- Sewer:Public Sewer
Finances and disclosures
- Price:$1,225,000
- Price per sq. ft.:$403.89
- Tax amount:$11,756 (2025)
Features and amenities
- Appliances:Dishwasher, Disposal, Dryer, Microwave, Refrigerator, Washer
- Laundry features:Dryer, Washer
- Pool features:Association, Heated, In Ground, Pool, Salt Water
Parking
- Total parking spaces:5
- Parking description:Driveway, Garage, Garage Door Opener, Paver Block
- Garage:Yes
- Garage spaces:2
New listings near 7372 NW 18th Court
- New
 $935,000Active5 beds 3 baths3,215 sq. ft.
1342 NW 195th, Pembroke Pines, FL 33029
MLS# A12088265Listed by: KELLER WILLIAMS EAGLE REALTY - New
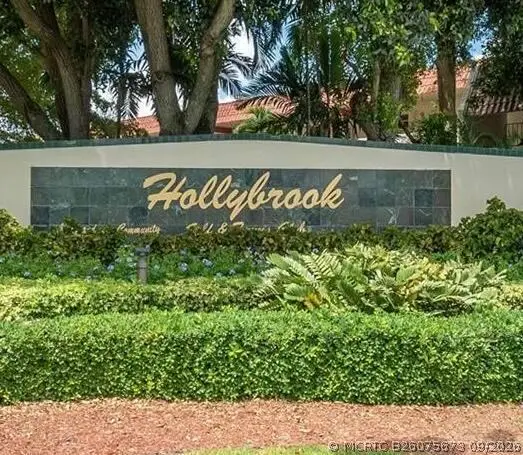 $180,000Active2 beds 2 baths1,170 sq. ft.
9410 N Hollybrook Lake Drive #302, Pembroke Pines, FL 33025
MLS# B26075673Listed by: UNITED REALTY GROUP, INC - New
 $180,000Active2 beds 2 baths1,170 sq. ft.
9410 N Hollybrook Lake Drive #302, Pembroke Pines, FL 33025
MLS# B26075673Listed by: UNITED REALTY GROUP, INC - New
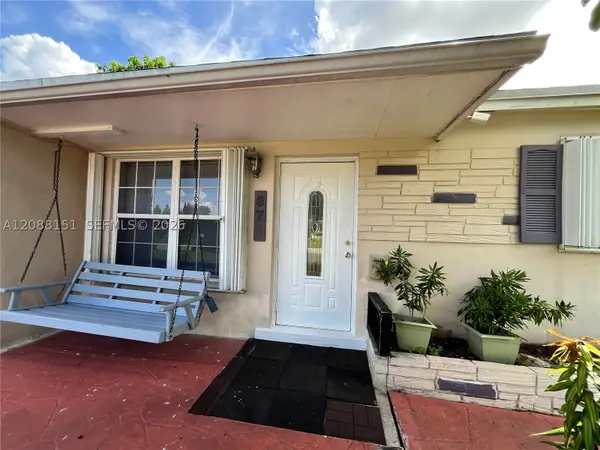 $429,000Active3 beds 1 baths1,220 sq. ft.
371 SW 67th, Pembroke Pines, FL 33023
MLS# A12088151Listed by: THE KEYES COMPANY - New
 $699,900Active3 beds 2 baths1,577 sq. ft.
17542 NW 12th, Pembroke Pines, FL 33029
MLS# A12087982Listed by: REALTY ONE GROUP EVOLUTION - New
 $275,000Active2 beds 2 baths854 sq. ft.
1971 NW 96th #9K, Pembroke Pines, FL 33024
MLS# A12088062Listed by: MIAMI REALTY DREAMS INC. - New
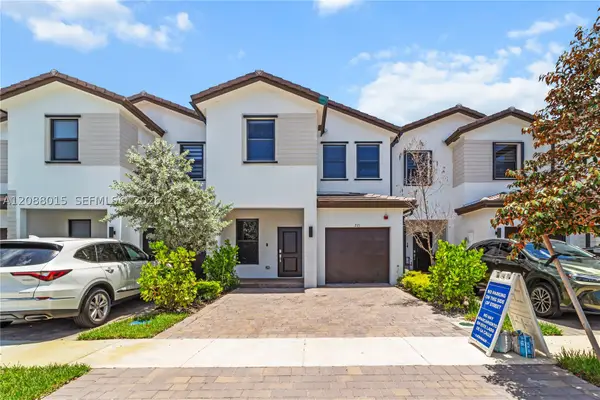 $649,000Active3 beds 3 baths1,756 sq. ft.
221 SW 159th Way, Pembroke Pines, FL 33027
MLS# A12088015Listed by: WERC REALTY, LLC - New
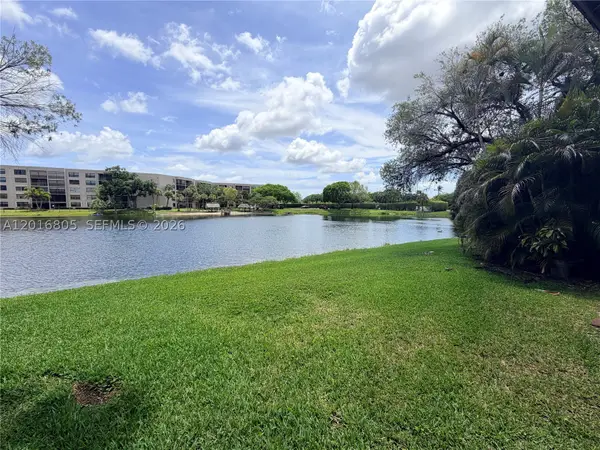 $200,000Active2 beds 2 baths880 sq. ft.
11423 NW 10th #11423, Pembroke Pines, FL 33026
MLS# A12016805Listed by: KELLER WILLIAMS REALTY SW - New
 $535,000Active3 beds 2 baths1,356 sq. ft.
17251 NW 6th, Pembroke Pines, FL 33029
MLS# A12075330Listed by: UNITED REALTY GROUP INC - New
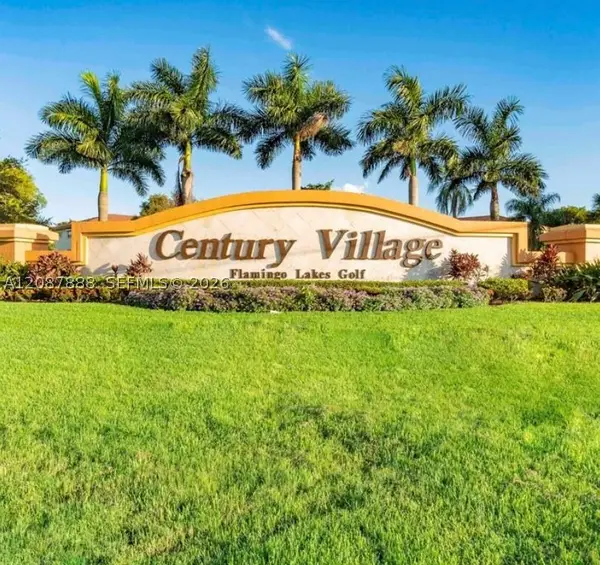 $199,900Active2 beds 2 baths1,032 sq. ft.
750 SW 138th #106F, Pembroke Pines, FL 33027
MLS# A12087888Listed by: HITCHCOCK REALTY, LLC


Protect your home and budget from life's surprises with an Assurant Home Warranty, backed by a partner that supports you through every step of homeownership. Explore Plans.
©2026 Century 21 Real Estate LLC. All rights reserved. CENTURY 21®, the CENTURY 21 Logo and C21® are service marks owned by Century 21 Real Estate LLC. Century 21 Real Estate LLC fully supports the principles of the Fair Housing Act and the Equal Opportunity Act. Each office is independently owned and operated. Listing information is deemed reliable but not guaranteed accurate.