
7565 NW 19th Dr, Pembroke Pines, FL 33024
Local realty services provided by:CENTURY 21 North East
Listed by: leroy thompson
Office: motion realty group llc.954-573-1000
MLS#:A12058074
Source:SEFMLS
Price summary
- Price:$700,000
- Price per sq. ft.:$318.18
- Monthly HOA dues:$345
About this home
Experience luxury living in this beautifully furnished 3-bedroom, 3-bathroom home featuring a desirable split floor plan designed for both comfort and privacy. Every detail has been thoughtfully designed with elegant finishes, including marble, tile, and carpet flooring, along with modern glass stair railings that add a sophisticated touch.
Step outside to your own private oasis featuring a blue toothed compatible heated in-ground salt water swimming pool, lights, and entertainment system, perfect for year-round enjoyment and entertaining family and friends. This property is located in a highly sought-after guard-gated community, with a low HOA fee that includes: guard-gated entrance with roaming security, Front yard, backyard, and common area lawn maintenance, Cable TV, High-speed internet, and Home security alarm monitoring. Residents also enjoy access to an impressive resort-style clubhouse that can be reserved for private events, along with premium community amenities including: Resort-style swimming pool, Fully equipped fitness center, Tennis courts, and Children's playground. This move-in-ready home combines luxury finishes, outstanding community amenities, and maintenance-free living, making it the perfect place to call home. 24hour appointment only, show assist....
Contact an agent
Home facts
- Year built:2000
- Subdivision & Development:WALNUT CREEK REPLAT NO 1
- Listing ID #:A12058074
- Updated:September 16, 2026 at 02:03 AM
Rooms and interior
- Bedrooms:3
- Total bathrooms:3
- Full bathrooms:2
- Half bathrooms:1
- Flooring:Carpet, Marble, Tile
- Dining Description:Living/Dining Room
- Kitchen Description:Dishwasher, Disposal, Electric Range, Microwave, Pantry, Refrigerator
- Bedroom Description:Split Bedroom, Upper Level Primary, Walk-In Closets
- Living area:2,200 sq. ft.
Heating and cooling
- Cooling:Central Air
- Heating:Central
- Central air:Yes
Structure and exterior
- Roof:Spanish Tile
- Year built:2000
- Building area:2,200 sq. ft.
- Lot area:0.1 Acres
- Lot Features:Sprinklers Automatic
- Architectural Style:Detached, Two Story
- Construction Materials:Block, Brick
- Exterior Features:Balcony, Fence, Open, Porch, Security High Impact Doors, Storm Security Shutters
- Levels:2 Story
Schools
- High school:Mcarthur
- Middle school:Driftwood
- Elementary school:Sheridan Park
Utilities
- Water:Public
- Sewer:Public Sewer
Finances and disclosures
- Price:$700,000
- Price per sq. ft.:$318.18
- Tax amount:$9,337 (2025)
Features and amenities
- Appliances:Dishwasher, Disposal, Dryer, Electric Range, Microwave, Refrigerator, Washer
- Laundry features:Dryer, Washer
- Amenities:Balcony, Closet Cabinetry, Gated Community, Lighting, Pantry, Security Guard, Smoke Detectors
- Pool features:Community, Heated, In Ground, Pool
Parking
- Parking description:Attached, Driveway, Garage, Garage Door Opener, Guest, Paver Block
- Garage:Yes
- Garage spaces:2
New listings near 7565 NW 19th Dr
- New
 $455,000Active2 beds 2 baths1,266 sq. ft.
1393 NW 124th Ave #1393, Pembroke Pines, FL 33026
MLS# A12089365Listed by: MY HOME REALTY - New
 $369,900Active3 beds 2 baths1,330 sq. ft.
230 SW 117th Ter #11108, Pembroke Pines, FL 33025
MLS# A12089968Listed by: AVANTI WAY REALTY LLC - New
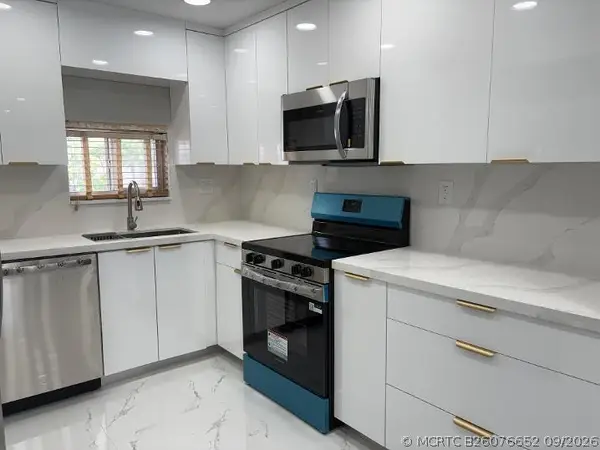 $229,900Active2 beds 2 baths1,170 sq. ft.
700 S Hollybrook Drive S #207, Pembroke Pines, FL 33025
MLS# B26076652Listed by: J & J REAL ESTATE SALES INC - New
 $399,900Active2 beds 2 baths1,196 sq. ft.
2321 Poinsetta Ct, Pembroke Pines, FL 33026
MLS# A12089702Listed by: STB REALTY - New
 $544,000Active4 beds 3 baths1,872 sq. ft.
10251 NW 3rd St, Pembroke Pines, FL 33026
MLS# A12089770Listed by: TRIDENT REAL ESTATE, INC - New
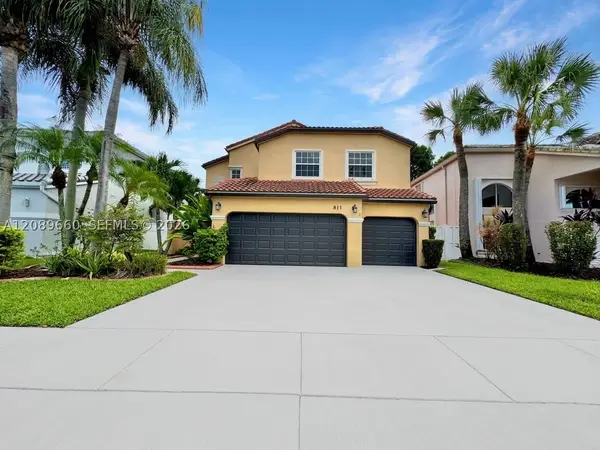 $850,000Active4 beds 3 baths2,866 sq. ft.
811 NW 155th Ter, Pembroke Pines, FL 33028
MLS# A12089660Listed by: OCEANICA INTERNATIONAL REALTY - New
 $190,000Active2 beds 2 baths954 sq. ft.
Address Withheld By Seller, Pembroke Pines, FL 33027
MLS# A12089624Listed by: UNITED REALTY GROUP INC. - New
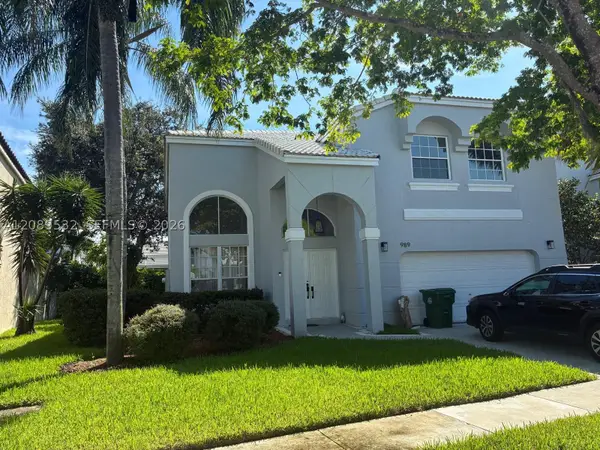 $760,000Active4 beds 3 baths2,880 sq. ft.
989 NW 156 Ave, Pembroke Pines, FL 33028
MLS# A12089532Listed by: BRICKELL BROKERS LLC - New
 $289,000Active2 beds 2 baths1,170 sq. ft.
9500 N Hollybrook Lake Drive #301, Pembroke Pines, FL 33025
MLS# B26076417Listed by: THE FOX GROUP REAL ESTATE TEAM - New
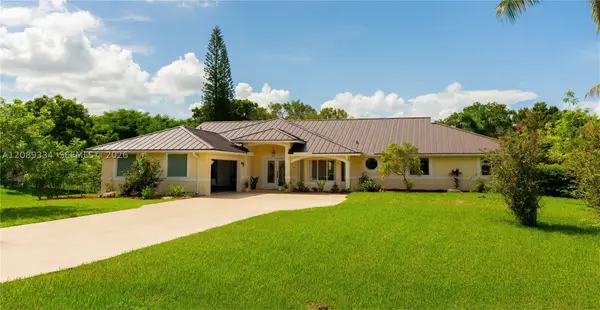 $1,429,000Active3 beds 3 baths3,148 sq. ft.
20430 SW 53rd Pl, Pembroke Pines, FL 33332
MLS# A12089334Listed by: GRAND REALTY OF AMERICA, CORP.


Protect your home and budget from life's surprises with an Assurant Home Warranty, backed by a partner that supports you through every step of homeownership. Explore Plans.
©2026 Century 21 Real Estate LLC. All rights reserved. CENTURY 21®, the CENTURY 21 Logo and C21® are service marks owned by Century 21 Real Estate LLC. Century 21 Real Estate LLC fully supports the principles of the Fair Housing Act and the Equal Opportunity Act. Each office is independently owned and operated. Listing information is deemed reliable but not guaranteed accurate.