7733 NW 17th, Pembroke Pines, FL 33024
Local realty services provided by:CENTURY 21 Move With Us
Listed by: william cody
Office: meta quest realty llc.
MLS#:A11877317
Source:FL_RAMC
Price summary
- Price:$699,000
- Price per sq. ft.:$243.13
About this home
IMMACULATE 5/3 SINGLE FAMILY 2 STORY HOME LOCATED IN THE HIGHLY DESIRED WALNUT CREEK ! ALL UPDATED APPLIANCES AND KITCHEN ,TILE , WOOD FLOORS , WHIRLPOOL SPA IN THE MASTER BEDROOM, ALL THE UPGRADES . HOA INCLUDES GUARD GATE WITH 24 HOUR SECURITY , WI-FI , CABLE , LAWN MAINTENANCE ,AND ADT ALARM . WALNUT CREEK COMMUNITY HAS A BEAUTIFUL CLUBHOUSE , SWIMMING POOL, TENNIS COURTS AND A KIDS PLAYGROUND ! CENTRALLY LOCATED , CLOSE TO EVERYTHING ! MUST SEE
Contact an agent
Home facts
- Year built:2001
- Subdivision & Development:WALNUT CREEK
- Listing ID #:A11877317
- Added:59 day(s) ago
- Updated:October 30, 2026 at 05:11 PM
Rooms and interior
- Bedrooms:5
- Total bathrooms:3
- Full bathrooms:3
- Flooring:Wood
- Dining Description:Living/Dining Room
- Bathrooms Description:Jetted Tub
- Kitchen Description:Dishwasher, Disposal
- Bedroom Description:Walk-In Closet(s)
- Living area:2,400 sq. ft.
Heating and cooling
- Cooling:Ceiling Fans, Central Air
- Heating:Central
- Central air:Yes
Structure and exterior
- Roof:Barrel Tile
- Year built:2001
- Building area:2,400 sq. ft.
- Construction Materials:Block, Concrete
- Exterior Features:Room For Pool
Schools
- High school:Mcarthur
- Middle school:Driftwood
- Elementary school:Sheridan Park
Utilities
- Water:Public Water, Water Available, Water Connected
- Sewer:Public Sewer, Sewer Available
Finances and disclosures
- Price:$699,000
- Price per sq. ft.:$243.13
- Tax amount:$12,470 (2024)
Features and amenities
- Appliances:Dishwasher, Disposal
- Amenities:Blinds
- Pool features:Community
Parking
- Total parking spaces:2
- Parking description:Driveway, Garage Door Opener, Guest
 The data relating to real estate for sale on this web site comes in part from a cooperative data exchange program of the Realtor<REGISTERED_LOGO> Association of Martin County, Inc. MLS. Real estate listings held by brokerage firms other than CENTURY 21 Move With Us are marked with the IDX logo (Broker Reciprocity) or name and detailed information about such listings includes the name of the listing brokers. Data provided is deemed reliable but is not guaranteed.
New listings near 7733 NW 17th
- New
 $98,995Active2 beds 2 baths900 sq. ft.
671 S Hollybrook Dr #206, Pembroke Pines, FL 33025
MLS# A12114230Listed by: RE/MAX SELECT GROUP - New

 $487,921Active2 beds 1 baths1,172 sq. ft.
8250 NW 11th Ct, Pembroke Pines, FL 33024
MLS# A12114422Listed by: CENTURY 21 INTEGRA - New
 $319,900Active2 beds 3 baths1,214 sq. ft.
9925 NW 10th Street #19, Pembroke Pines, FL 33024
MLS# B26094494Listed by: RE/MAX SELECT GROUP - New
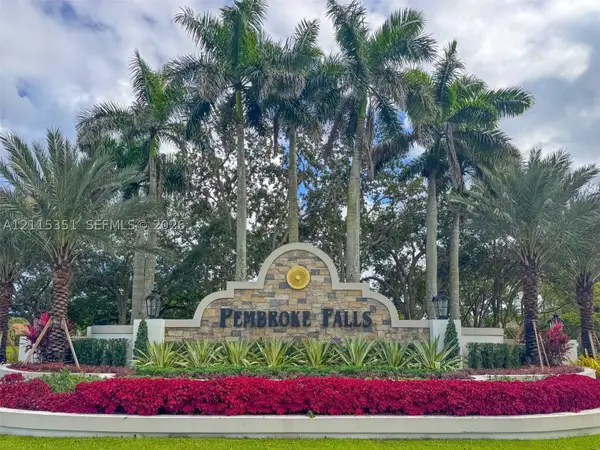 $975,000Active4 beds 3 baths2,829 sq. ft.
13845 NW 20th St, Pembroke Pines, FL 33028
MLS# A12115351Listed by: CONNIE COOPER REALTY, INC. - New
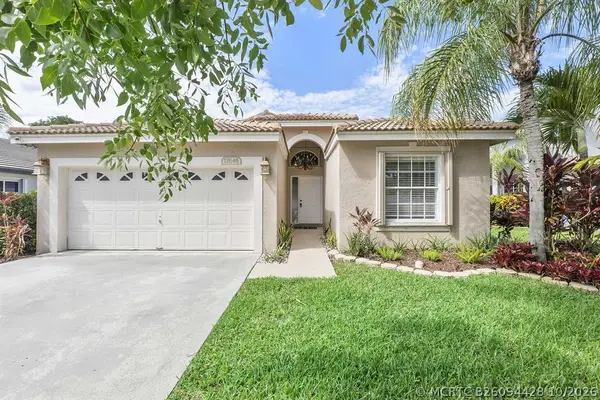 $875,000Active5 beds 2 baths2,099 sq. ft.
17646 SW 10th Street, Pembroke Pines, FL 33029
MLS# B26094428Listed by: UNITED REALTY GROUP INC - New
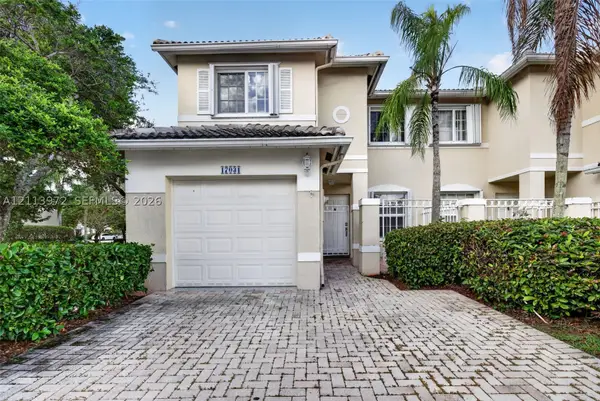 $514,900Active3 beds 3 baths1,513 sq. ft.
17031 NW 22nd St, Pembroke Pines, FL 33028
MLS# A12113972Listed by: CANVAS REAL ESTATE - New
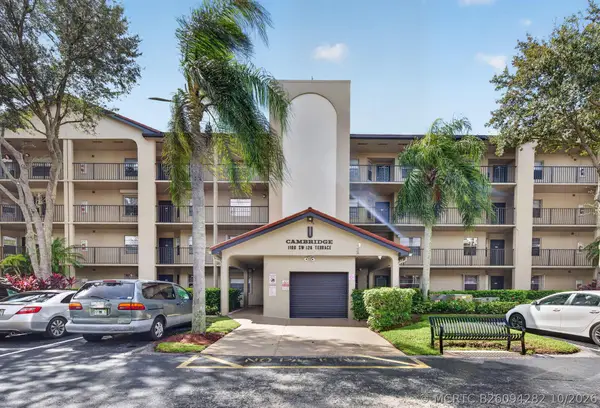 $205,000Active2 beds 2 baths1,100 sq. ft.
1100 SW 128th Terrace #302U, Pembroke Pines, FL 33027
MLS# B26094282Listed by: LOKATION - New
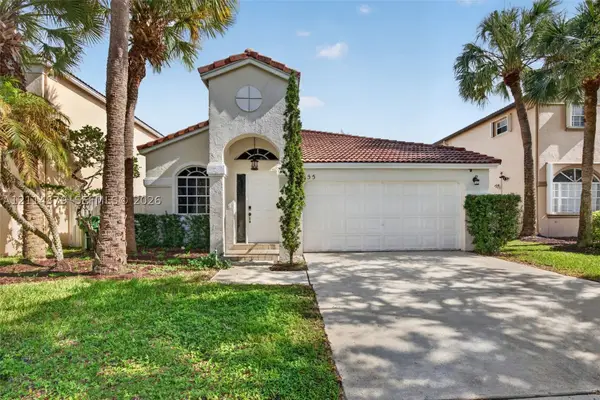 $579,000Active3 beds 2 baths1,582 sq. ft.
655 NW 159th Ln, Pembroke Pines, FL 33028
MLS# A12114379Listed by: WILLARD REALTY TEAM CORP - New
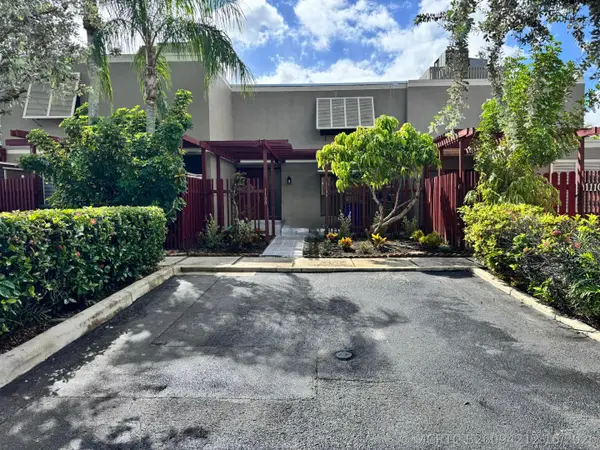 $450,000Active3 beds 3 baths1,672 sq. ft.
1100 W Fairway Road #1100, Pembroke Pines, FL 33026
MLS# B26094212Listed by: BHHS EWM REALTY - New
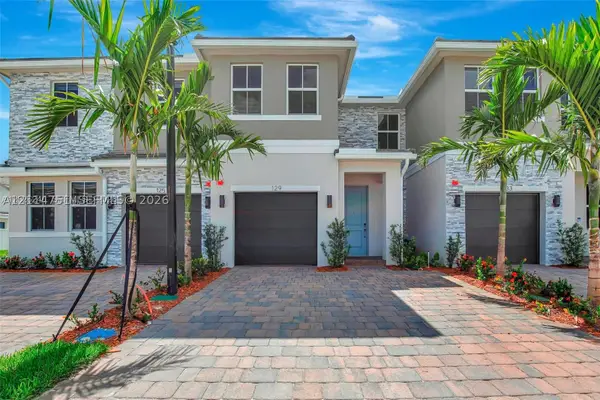 $677,900Active3 beds 3 baths2,049 sq. ft.
129 SW 171st, Pembroke Pines, FL 33027
MLS# A12114751Listed by: DECONOVA INTERNATIONAL GROUP


Protect your home and budget from life's surprises with an Assurant Home Warranty, backed by a partner that supports you through every step of homeownership. Explore Plans.
©2026 Century 21 Real Estate LLC. All rights reserved. CENTURY 21®, the CENTURY 21 Logo and C21® are service marks owned by Century 21 Real Estate LLC. Century 21 Real Estate LLC fully supports the principles of the Fair Housing Act and the Equal Opportunity Act. Each office is independently owned and operated. Listing information is deemed reliable but not guaranteed accurate.