
8220 NW 15th St, Pembroke Pines, FL 33024
Local realty services provided by:CENTURY 21 Carioti
8220 NW 15th St,Pembroke Pines, FL 33024
$420,000
- 2 Beds
- 1 Baths
- - sq. ft.
- Single family
- Sold
Listed by: michelle griffiths
Office: re/max select group llc.954-874-2500
MLS#:A12052274
Source:SEFMLS
Sorry, we are unable to map this address
Price summary
- Price:$420,000
About this home
Rare opportunity to own a waterfront home on one of the most sought-after lakes in Sunswept! Homes on this lake seldom become available, making this an exceptional chance for buyers looking to create their dream home in a highly desirable location.
This 2-bedroom, 1-bath single-family home offers tremendous potential for renovation. The property would benefit from cosmetic updates, including flooring, paint, and kitchen/bathroom remodeling, but allows the opportunity to design it to your own tastes.
AC is older, but still working. Major improvements have already been completed, including a new metal roof (2023), newer water heater, and updated electrical, providing an excellent foundation for your vision. Cosmetic needs and older AC have already been factored into the under market list price.
Additional features include a fenced yard, separate laundry room, an attached workshop, and a standalone storage shed, offering plenty of space for hobbies, projects, and storage. Best of all, there is no HOA, giving you the freedom to personalize the property without association restrictions.
Whether you're an investor, renovator, or buyer looking to build equity while enjoying a premier lakefront setting, this property offers outstanding potential in a location that rarely becomes available.
Investors: Sight unseen offers will NOT be considered unless inspection period and any financing contingencies are waived....
Contact an agent
Home facts
- Year built:1967
- Subdivision & Development:BOULEVARD HEIGHTS SECTION
- Listing ID #:A12052274
- Updated:September 15, 2026 at 07:08 AM
Rooms and interior
- Bedrooms:2
- Total bathrooms:1
- Full bathrooms:1
- Flooring:Carpet, Terrazzo, Tile
- Dining Description:Living/Dining Room
- Kitchen Description:Electric Range, Refrigerator
Heating and cooling
- Cooling:Central Air
- Central air:Yes
Structure and exterior
- Roof:Metal
- Year built:1967
- Lot Features:Sprinklers Manual
- Architectural Style:Detached, One Story
- Construction Materials:Block
- Exterior Features:Awnings, Fence
- Levels:1 Story
Schools
- High school:Mcarthur
- Middle school:Pines
- Elementary school:Boulevard Hgts
Utilities
- Water:Public
- Sewer:Public Sewer
Finances and disclosures
- Price:$420,000
- Tax amount:$2,250 (2025)
Features and amenities
- Appliances:Dryer, Electric Range, Refrigerator, Washer
- Laundry features:Dryer, Washer
- Amenities:Blinds
Parking
- Parking description:1 Carport Space(s), Attached Carport, Driveway
- Carport spaces:1
New listings near 8220 NW 15th St
- New
 $575,000Active3 beds 2 baths1,418 sq. ft.
16478 NW 20th St, Pembroke Pines, FL 33028
MLS# A12084118Listed by: HALO REALTY - New
 $760,000Active4 beds 3 baths2,163 sq. ft.
19331 SW 15th St, Pembroke Pines, FL 33029
MLS# A12086840Listed by: REAL ESTATE SALES FORCE - Open Sat, 12 to 2pmNew
 $964,900Active5 beds 3 baths3,266 sq. ft.
16369 SW 16 Street, Pembroke Pines, FL 33027
MLS# A12088835Listed by: ELITE REALTY PARTNERS, INC. - New
 $899,000Active5 beds 3 baths2,845 sq. ft.
1423 SW 158th Ave, Pembroke Pines, FL 33027
MLS# A12088498Listed by: COLDWELL BANKER REALTY - New
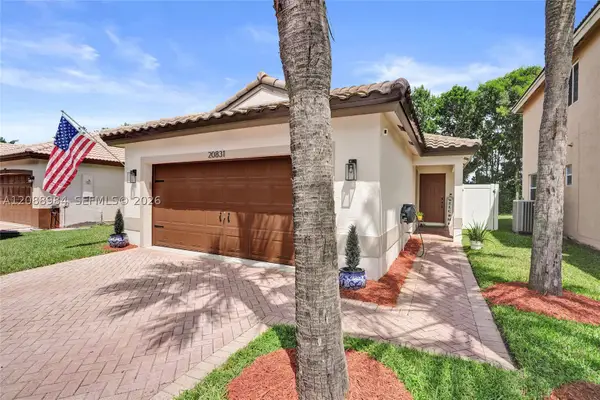 $609,999Active3 beds 2 baths1,387 sq. ft.
20831 NW 22nd Ct, Pembroke Pines, FL 33029
MLS# A12088984Listed by: KELLER WILLIAMS REALTY SW - New
 $507,000Active2 beds 2 baths1,314 sq. ft.
8481 NW 11th St, Pembroke Pines, FL 33024
MLS# A12088811Listed by: IMANA REALTY, LLC. - New
 $600,000Active6 beds 3 baths3,216 sq. ft.
6851 SW 6th Street, Pembroke Pines, FL 33023
MLS# B26076018Listed by: TPS REALTY INC 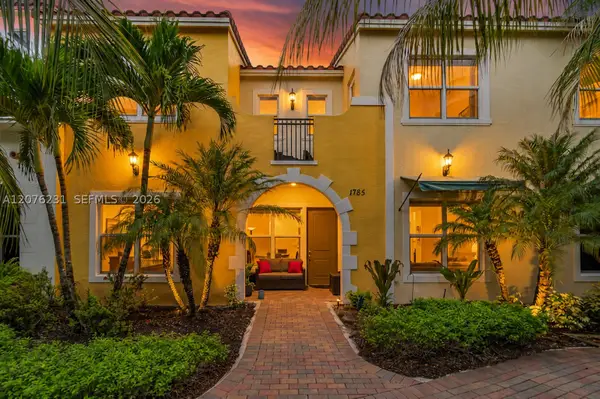 $612,900Active3 beds 3 baths1,932 sq. ft.
1785 NW 124th Pl, Pembroke Pines, FL 33028
MLS# A12076231Listed by: FLORIDA CAPITAL REALTY- New
 $324,900Active3 beds 2 baths1,247 sq. ft.
155 NW 96th Ter #2-202, Pembroke Pines, FL 33024
MLS# A12088881Listed by: UNITED REALTY GROUP INC. - New
 $725,000Active3 beds 2 baths1,944 sq. ft.
1401 NW 122nd Ave, Pembroke Pines, FL 33026
MLS# A12088920Listed by: ONE STOP REALTY


Protect your home and budget from life's surprises with an Assurant Home Warranty, backed by a partner that supports you through every step of homeownership. Explore Plans.
©2026 Century 21 Real Estate LLC. All rights reserved. CENTURY 21®, the CENTURY 21 Logo and C21® are service marks owned by Century 21 Real Estate LLC. Century 21 Real Estate LLC fully supports the principles of the Fair Housing Act and the Equal Opportunity Act. Each office is independently owned and operated. Listing information is deemed reliable but not guaranteed accurate.