8310 NW 10th, Pembroke Pines, FL 33024
Local realty services provided by:CENTURY 21 Move With Us
Listed by: tanya cunningham
Office: lpt realty, llc.
MLS#:A12105938
Source:FL_RAMC
Price summary
- Price:$475,000
- Price per sq. ft.:$381.22
About this home
Welcome to this charming single-story home with a split floor plan, featuring fantastic indoor and outdoor living spaces! NO HOA! Step outside to your private, fully fenced backyard, an entertainer’s paradise equipped with an outdoor kitchen area with a stainless steel BBQ grill, and paved seating section, mature tropical landscaping, and plenty of green space. Inside, enjoy a bright, open floor plan with lovely updates throughout, highlighting low-maintenance terrazzo flooring and seamless flow into a cozy living area. Sliding glass doors offer direct views and access to the lush backyard retreat. The fully equipped and updated kitchen features warm wood cabinetry, granite countertops, and stainless steel appliances. Indoor laundry room. Additional highlights include a spacious circular driveway providing ample parking and tropical curb appeal. Ideal as a primary residence or investment property—schedule your showing today! An absolute MUST-SEE!
Contact an agent
Home facts
- Year built:1967
- Subdivision & Development:BOULEVARD HEIGHTS SEC 9
- Listing ID #:A12105938
- Added:16 day(s) ago
- Updated:November 01, 2026 at 12:20 PM
Rooms and interior
- Bedrooms:3
- Total bathrooms:2
- Full bathrooms:2
- Flooring:Concrete, Terrazzo
- Kitchen Description:Dishwasher, Microwave, Refrigerator
- Living area:1,150 sq. ft.
Heating and cooling
- Cooling:Central Air
- Heating:Central
- Central air:Yes
Structure and exterior
- Roof:Composite Shingle, Shingle
- Year built:1967
- Building area:1,150 sq. ft.
- Construction Materials:Block, Concrete, Synthetic Stucco
- Exterior Features:Fence
Schools
- High school:Mcarthur
- Middle school:Pines
Utilities
- Water:Public Water, Water Available, Water Connected
- Sewer:Public Sewer, Sewer Available
Finances and disclosures
- Price:$475,000
- Price per sq. ft.:$381.22
- Tax amount:$5,265 (2025)
Features and amenities
- Appliances:Dishwasher, Dryer, Microwave, Refrigerator, Washer
- Laundry features:Dryer, Washer
Parking
- Parking description:Circular Driveway, Driveway
 The data relating to real estate for sale on this web site comes in part from a cooperative data exchange program of the Realtor<REGISTERED_LOGO> Association of Martin County, Inc. MLS. Real estate listings held by brokerage firms other than CENTURY 21 Move With Us are marked with the IDX logo (Broker Reciprocity) or name and detailed information about such listings includes the name of the listing brokers. Data provided is deemed reliable but is not guaranteed.
New listings near 8310 NW 10th
- New
 $295,000Active2 beds 3 baths1,214 sq. ft.
1137 NW 98 #121, Pembroke Pines, FL 33024
MLS# A12115989Listed by: THE KEYES COMPANY - New
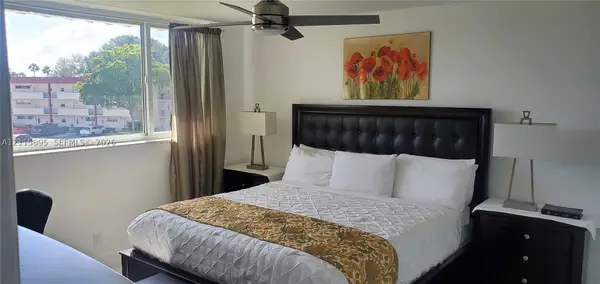 $244,900Active2 beds 2 baths1,170 sq. ft.
9720 S Hollybrook Lake Dr #303, Pembroke Pines, FL 33025
MLS# A12115895Listed by: META QUEST REALTY LLC - New
 $530,000Active3 beds 3 baths1,442 sq. ft.
662 NW 170th, Pembroke Pines, FL 33028
MLS# A12114762Listed by: WRA BUSINESS & REAL ESTATE - New
 $750,000Active4 beds 3 baths2,078 sq. ft.
19409 NW 24th, Pembroke Pines, FL 33029
MLS# A12115664Listed by: EXCEPTIONAL MIAMI REALTY, INC. - New
 $649,900Active3 beds 2 baths1,606 sq. ft.
2000 NW 117th Terrace, Pembroke Pines, FL 33026
MLS# B26094707Listed by: AAA REALTY GROUP INC - New
 $98,995Active2 beds 2 baths900 sq. ft.
671 S Hollybrook Dr #206, Pembroke Pines, FL 33025
MLS# A12114230Listed by: RE/MAX SELECT GROUP - New

 $487,921Active2 beds 1 baths1,172 sq. ft.
8250 NW 11th Ct, Pembroke Pines, FL 33024
MLS# A12114422Listed by: CENTURY 21 INTEGRA - New
 $319,900Active2 beds 3 baths1,214 sq. ft.
9925 NW 10th Street #19, Pembroke Pines, FL 33024
MLS# B26094494Listed by: RE/MAX SELECT GROUP - New
 $975,000Active4 beds 3 baths2,829 sq. ft.
13845 NW 20th, Pembroke Pines, FL 33028
MLS# A12115351Listed by: CONNIE COOPER REALTY, INC. - New
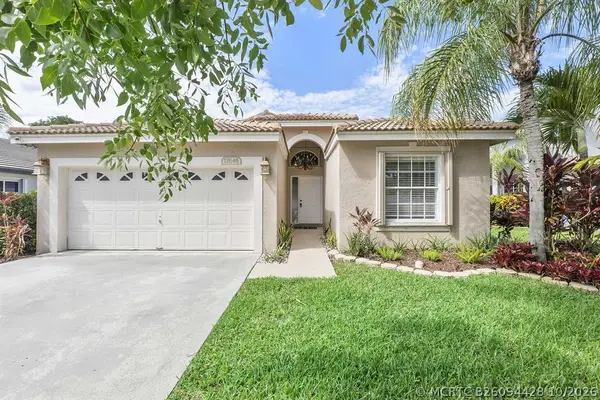 $875,000Active5 beds 2 baths2,099 sq. ft.
17646 SW 10th Street, Pembroke Pines, FL 33029
MLS# B26094428Listed by: UNITED REALTY GROUP INC


Protect your home and budget from life's surprises with an Assurant Home Warranty, backed by a partner that supports you through every step of homeownership. Explore Plans.
©2026 Century 21 Real Estate LLC. All rights reserved. CENTURY 21®, the CENTURY 21 Logo and C21® are service marks owned by Century 21 Real Estate LLC. Century 21 Real Estate LLC fully supports the principles of the Fair Housing Act and the Equal Opportunity Act. Each office is independently owned and operated. Listing information is deemed reliable but not guaranteed accurate.