
900 SW 125th Way #105R, Pembroke Pines, FL 33027
Local realty services provided by:CENTURY 21 Circle
Listed by: denis kersaint
Office: signature international real e561-404-7263
MLS#:A12073246
Source:SEFMLS
Price summary
- Price:$200,000
- Price per sq. ft.:$167.79
- Monthly HOA dues:$512
About this home
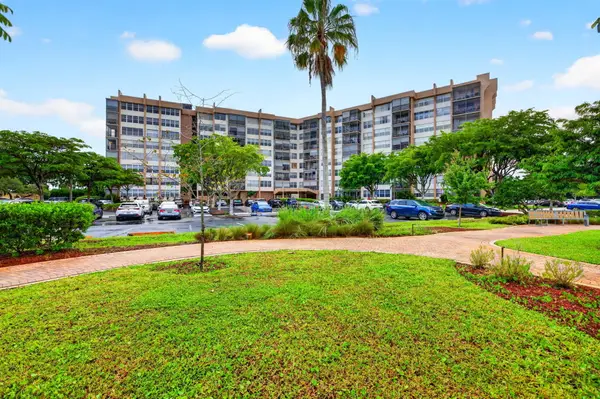
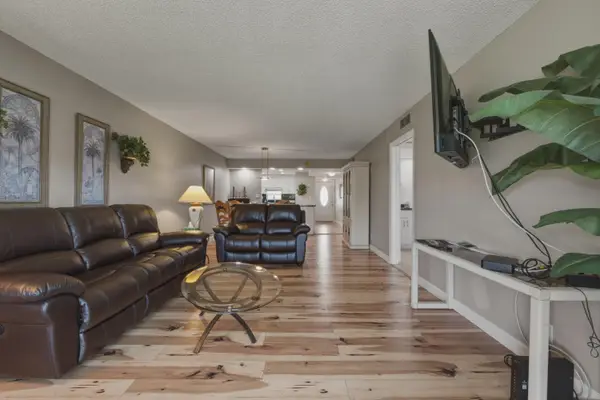
Impeccably upgraded first-floor unit featuring two bedrooms and two updated bathrooms.That's meticulously remodeled with contemporary designed upgrades. Exquisite designed solid wood cabinets that has granite countertop with a Glass Linear Mosaic Tile backsplash. Stackable washer and dryer. Laminate wood floors throughout the condo. The layout includes a bright dine-in kitchen and a spacious master bedroom with a walk-in closet. Western exposure view from the patio. Which looks onto the manicured golf course landscape and a peaceful view of the one of the many ponds. Hurricane-impact windows for added security and peace of mind. A satellite tennis court is located directly across from the building for easy access. Take pleasure resort style living community with million dollar clubhouse,bus transportation, fitness center, 24 hr security, swimming pools,tennis,movies, theater, billiards,golf, and much more.This condo is in the most exclusive 55 plus community in Pembroke Pines.
Contact an agent
Home facts
- Year built:1987
- Subdivision & Development:BUCKINGHAM EAST AT CENTUR
- Listing ID #:A12073246
- Updated:August 20, 2026 at 10:01 AM
Rooms and interior
- Bedrooms:2
- Total bathrooms:2
- Full bathrooms:2
- Flooring:Tile
- Dining Description:Living/Dining Room
- Kitchen Description:Dishwasher, Microwave, Pantry, Refrigerator
- Bedroom Description:Split Bedroom
- Living area:1,192 sq. ft.
Heating and cooling
- Cooling:Central Air, Electric
- Heating:Central, Electric
- Central air:Yes
Structure and exterior
- Year built:1987
- Building area:1,192 sq. ft.
- Construction Materials:Block
- Exterior Features:Balcony, Enclosed Porch, Porch, Screened
Schools
- Middle school:Walter C. Young
- Elementary school:Lakeside
Finances and disclosures
- Price:$200,000
- Price per sq. ft.:$167.79
- Tax amount:$4,116 (2025)
Features and amenities
- Appliances:Dishwasher, Dryer, Microwave, Refrigerator, Washer
- Laundry features:Dryer, Dryer Hookup, Washer, Washer Hookup
- Amenities:Balcony, Billiard Room, Clubhouse, Complex Fenced, Library, Pantry, Security Guard, Tennis Courts, Trails, Transportation Service
- Pool features:Association, Pool
Parking
- Parking description:Assigned, On Street, One Space
New listings near 900 SW 125th Way #105R
- Coming Soon
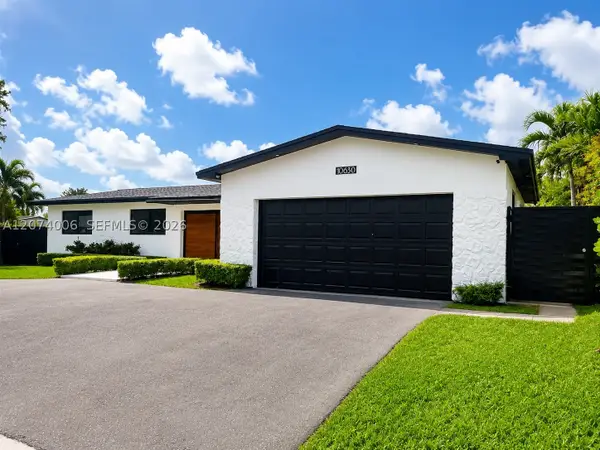 $849,000Coming Soon4 beds 3 baths
10630 NW 19th Pl, Pembroke Pines, FL 33026
MLS# A12074006Listed by: SERHANT - Open Sat, 12 to 2pmNew
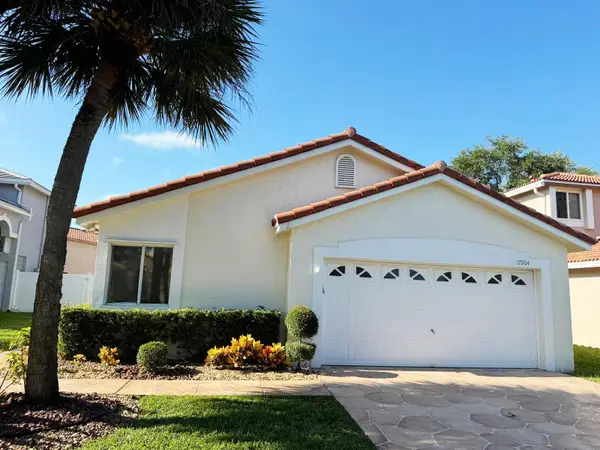 $649,900Active4 beds 2 baths1,868 sq. ft.
17904 SW 1st Street, Pembroke Pines, FL 33029
MLS# B26066239Listed by: WIZ REALTY - New
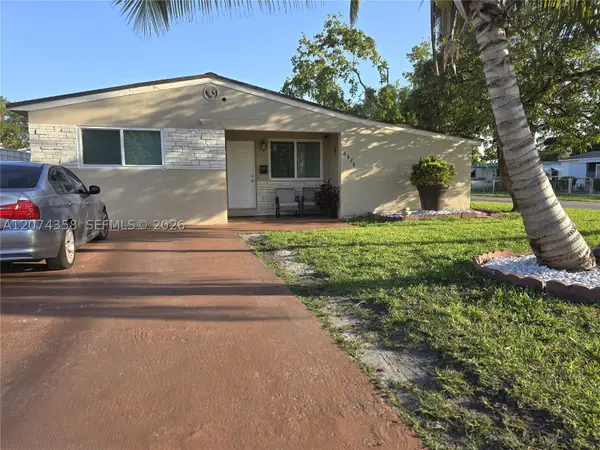 $575,000Active3 beds 2 baths1,530 sq. ft.
6626 SW 1st Ct, Pembroke Pines, FL 33023
MLS# A12074358Listed by: LPT REALTY, LLC - New
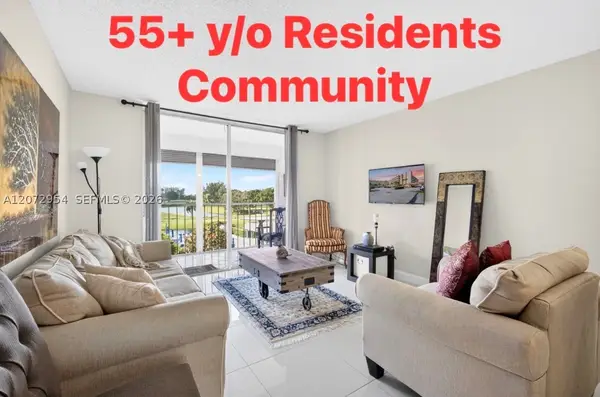 $120,000Active1 beds 2 baths800 sq. ft.
8900 Washington Blvd #409, Pembroke Pines, FL 33025
MLS# A12072954Listed by: KELLER WILLIAMS CAPITAL REALTY - Open Sat, 12 to 3pmNew
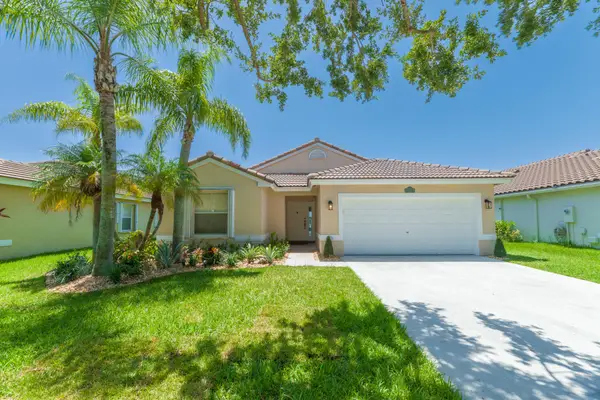 $765,500Active3 beds 2 baths1,648 sq. ft.
19200 NW 24th Court, Pembroke Pines, FL 33029
MLS# B26066074Listed by: CHARLES RUTENBERG REALTY FTL - New
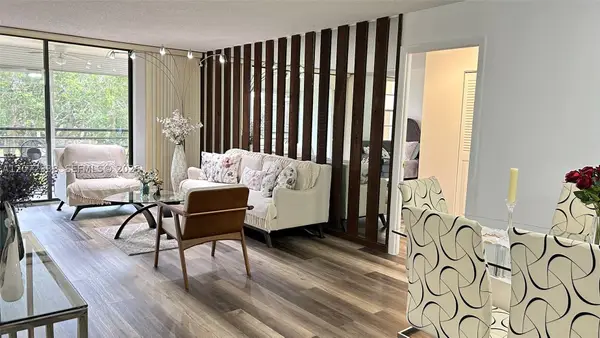 $200,000Active2 beds 2 baths1,100 sq. ft.
1200 Saint Charles Pl #209, Pembroke Pines, FL 33026
MLS# A12072938Listed by: THE KEYES COMPANY - Open Sun, 1 to 4pmNew
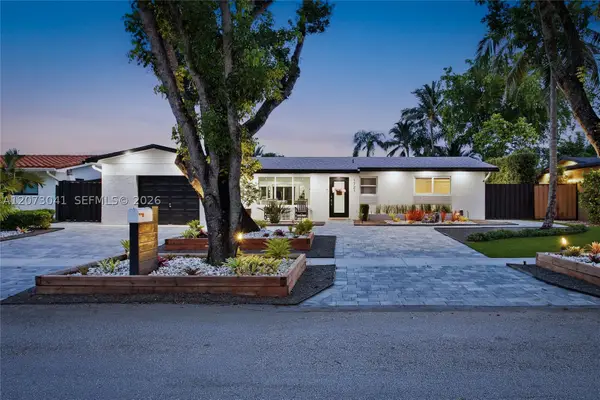 $849,000Active3 beds 2 baths1,606 sq. ft.
1721 NW 114th Ave, Pembroke Pines, FL 33026
MLS# A12073041Listed by: HOMECOIN.COM - New
 $554,000Active3 beds 2 baths1,387 sq. ft.
20815 NW 15th St, Pembroke Pines, FL 33029
MLS# A12074024Listed by: BEYCOME OF FLORIDA LLC - New
 $159,999Active2 beds 2 baths980 sq. ft.
1100 St Charles Place #PH3, Pembroke Pines, FL 33026
MLS# B26065943Listed by: THE KEYES COMPANY - New
 $185,000Active2 beds 2 baths1,170 sq. ft.
9420 S Hollybrook Lake Drive #304, Pembroke Pines, FL 33025
MLS# B26066003Listed by: FLORIDA PREMIER REALTY OF THE PALM BEACHES LLC


Protect your home and budget from life's surprises with an Assurant Home Warranty, backed by a partner that supports you through every step of homeownership. Explore Plans.
©2026 Century 21 Real Estate LLC. All rights reserved. CENTURY 21®, the CENTURY 21 Logo and C21® are service marks owned by Century 21 Real Estate LLC. Century 21 Real Estate LLC fully supports the principles of the Fair Housing Act and the Equal Opportunity Act. Each office is independently owned and operated. Listing information is deemed reliable but not guaranteed accurate.