
502 E Leon Street, Perry, FL 32347
Local realty services provided by:CENTURY 21 First Story Real Estate
502 E Leon Street,Perry, FL 32347
$199,900
- 3 Beds
- 2 Baths
- 1,694 sq. ft.
- Single family
- Active
Listed by: crystal bochnia
Office: madison realty group, llc.
MLS#:406621
Source:FL_TBR
Price summary
- Price:$199,900
- Price per sq. ft.:$118
About this home
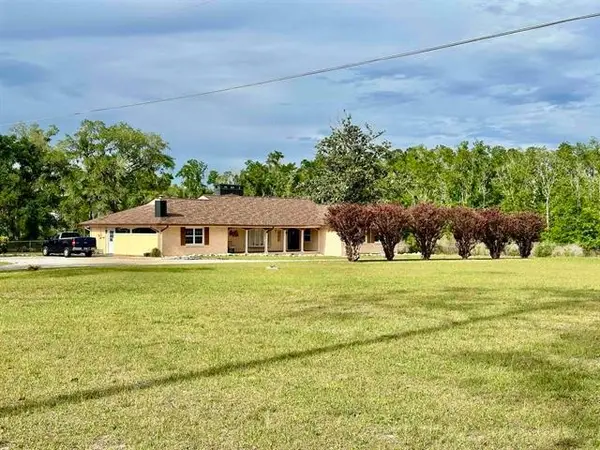
Charming 3-Bedroom Home in Perry! Located within the city limits of Perry, this 3-bedroom, 2-bath home offers comfort and convenience. Featuring beautiful hardwood floors, a spacious sunroom perfect for relaxing, and a workshop ideal for hobbies, projects, or extra storage. Conveniently located near shopping, dining, and local amenities, this property is full of potential and ready for its next owner!
Contact an agent
Home facts
- Year built:1948
- Subdivision & Development:SH Peacock Add E
- Listing ID #:406621
- Added:1 day(s) ago
- Updated:November 01, 2026 at 02:58 AM
Rooms and interior
- Bedrooms:3
- Total bathrooms:2
- Full bathrooms:2
- Flooring:Engineered Hardwood, Tile
- Kitchen Description:Dishwasher, Ice Maker, Microwave, Oven, Range, Refrigerator
- Bedroom Description:Split Bedrooms
- Living area:1,694 sq. ft.
Heating and cooling
- Cooling:Ceiling Fans, Central Air, Electric
- Heating:Central, Electric, Fireplaces
- Central air:Yes
Structure and exterior
- Year built:1948
- Building area:1,694 sq. ft.
- Lot area:0.31 Acres
- Architectural Style:Cottage
- Construction Materials:Aluminum Siding
- Exterior Features:Covered, Porch
- Levels:1 Story
Schools
- High school:Taylor County High School
- Middle school:Taylor County Middle School
- Elementary school:Taylor County Elementary School
Utilities
- Sewer:Public Sewer
Finances and disclosures
- Price:$199,900
- Price per sq. ft.:$118
Features and amenities
- Amenities:High Ceilings
Parking
- Parking description:2 Carport Space(s), Carport, Two Spaces
- Carport spaces:2
New listings near 502 E Leon Street
- New
 $194,750Active0.77 Acres
000 Tern Road #01, Perry, FL 32348
MLS# 406616Listed by: THE AMERICAN DREAM - New
 $995,000Active3 beds 2 baths1,902 sq. ft.
218 Thirteenth Street, Perry, FL 32348
MLS# 406617Listed by: OAKSFEATHER REALTY - New
 $134,000Active3 beds 2 baths1,480 sq. ft.
366 Bradshaw Boulevard, Perry, FL 32348
MLS# 406594Listed by: FOCUS REAL ESTATE GROUP, INC - New
 $49,000Active3 beds 1 baths1,461 sq. ft.
814 W Bay Street, Perry, FL 32347
MLS# 406595Listed by: BEYCOME OF FLORIDA LLC - New
 $39,000Active1.42 Acres
00 Shady Oaks Road, Perry, FL 32348
MLS# 406586Listed by: THE AMERICAN DREAM - New
 $159,000Active1.03 Acres
16860 Beach Road, Perry, FL 32348
MLS# 406580Listed by: THE AMERICAN DREAM - New
 $389,000Active0.21 Acres
21239 Keaton Beach Drive, Perry, FL 32348
MLS# 406561Listed by: THE AMERICAN DREAM - New
 $300,000Active3 beds 3 baths2,794 sq. ft.
19789 S Jody Morgan Road, Perry, FL 32348
MLS# 406516Listed by: CURETON & ASSOCIATES REAL ESTA - New
 $445,000Active4 beds 2 baths3,516 sq. ft.
1460 E Green Street, Perry, FL 32347
MLS# 406496Listed by: FLATFEE.COM


Protect your home and budget from life's surprises with an Assurant Home Warranty, backed by a partner that supports you through every step of homeownership. Explore Plans.
©2026 Century 21 Real Estate LLC. All rights reserved. CENTURY 21®, the CENTURY 21 Logo and C21® are service marks owned by Century 21 Real Estate LLC. Century 21 Real Estate LLC fully supports the principles of the Fair Housing Act and the Equal Opportunity Act. Each office is independently owned and operated. Listing information is deemed reliable but not guaranteed accurate.