
8690 S Us Highway 19, Perry, FL 32348
Local realty services provided by:CENTURY 21 First Story Real Estate
Listed by: sarah scott
Office: coldwell banker hartung
MLS#:404419
Source:FL_TBR
Price summary
- Price:$359,000
- Price per sq. ft.:$200.33
About this home
Premium grade immaculately maintained mobile home, on 19 acres, just South of the City of Perry. Superior craftsmanship abounds indoors and out at this prime homestead property. Par for the course with these Sellers, no expense was spared in customizing the interior of the home, and the exterior property. Featuring high-end cabinetry and built in shelving/storage throughout, a dedicated laundry space and landing zone located just off the metal constructed carport. Florida room situated a few steps from the spacious kitchen and dining rooms, offering abundant natural light through its floor-to-ceiling windows, and panoramic views of a grand Century Oak, and lush backyard garden beds. Primary suite with generous walk-in closet and built in shelving, roomy bath with garden tub, separate shower and dual vanity. Two additional bedrooms, with one currently serving as an office. Welcoming covered front porch is the perfect spot for morning coffee, and overlooks a front yard dotted with garden beds, and acres of planted pines. The landing area and laundry space entrance to the home offers the convenience and safety of an Ez-Access Passport Vertical lift, designed for wheelchair accessibility. A fully wired workshop with bay door sits next to the home, providing space to work or play, and store tools and lawn equipment. Beautifully landscaped, with proper drainage, and drivable trails to access the entire property. The home and 19 acres are being offered as an individual listing, and as part of a combined, multi-generational listing, to include an adjoining 26 acres, and a second home. Well positioned in natural North Florida, less than half an hour's drive to the Gulf, with some of the most sought-after fishing and hunting in the state, and about 55 miles to the capital city of Tallahassee, 75 to Gainesville, these properties offer convenient access to the best of North Florida. Buyers and agents- please be prepared to provide proof of funds or prequalification letter for financing, prior to scheduling a tour....
Contact an agent
Home facts
- Year built:2013
- Subdivision & Development:None
- Listing ID #:404419
- Added:9 day(s) ago
- Updated:September 11, 2026 at 11:36 AM
Rooms and interior
- Bedrooms:3
- Total bathrooms:2
- Full bathrooms:2
- Flooring:Carpet, Laminate
- Bathrooms Description:Garden Tub/Roman Tub
- Kitchen Description:Ice Maker, Microwave, Oven, Range, Refrigerator
- Bedroom Description:Split Bedrooms
- Living area:1,792 sq. ft.
Heating and cooling
- Cooling:Ceiling Fans, Central Air, Electric
- Heating:Central, Electric, Fireplaces
- Central air:Yes
Structure and exterior
- Year built:2013
- Building area:1,792 sq. ft.
- Lot area:19.6 Acres
- Architectural Style:Cottage
- Exterior Features:Covered, Porch
- Foundation Description:Crawlspace
Schools
- High school:Taylor County High School
- Middle school:Taylor County Middle School
- Elementary school:Taylor County Elementary School
Utilities
- Sewer:Septic Tank
Finances and disclosures
- Price:$359,000
- Price per sq. ft.:$200.33
Features and amenities
- Amenities:Walk-In Closets
Parking
- Parking description:2 Carport Space(s), Carport, Two Spaces
- Carport spaces:2
New listings near 8690 S Us Highway 19
- New
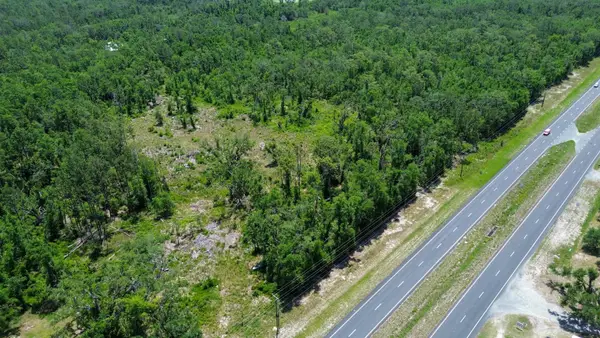 $225,000Active6.7 Acres
00 S Highway 19 Road, Perry, FL 32348
MLS# 404775Listed by: THE AMERICAN DREAM - New
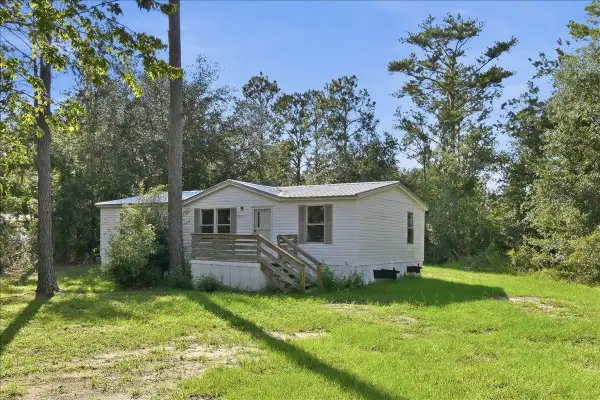 $95,000Active3 beds 2 baths
4855 Debby Street, Perry, FL 32348
MLS# 404748Listed by: AMY COPE SOUTHERN PROPERTIES, - New
 $99,000Active0.36 Acres
Vacant 4 Ezell Beach Road, Perry, FL 32348
MLS# 404727Listed by: OAKSFEATHER REALTY - New
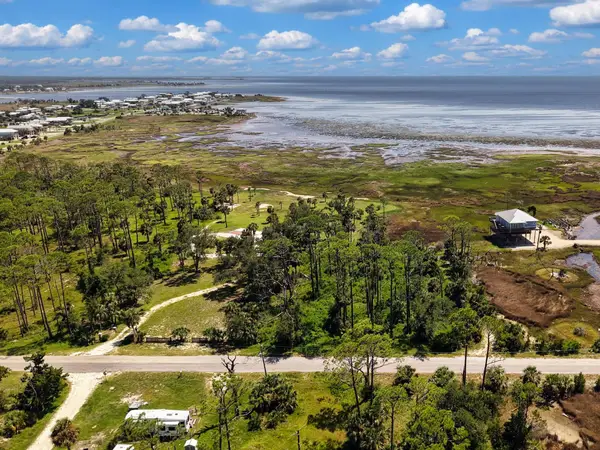 $299,000Active1.11 Acres
Vacant 1 Ezell Beach Road, Perry, FL 32348
MLS# 404724Listed by: OAKSFEATHER REALTY - New
 $199,000Active8 Acres
Vacant 2 Ezell Beach Raod, Perry, FL 32348
MLS# 404725Listed by: OAKSFEATHER REALTY - New
 $350,000Active10.53 Acres
Vacant 3 Ezell Beach Road, Perry, FL 32348
MLS# 404726Listed by: OAKSFEATHER REALTY - New
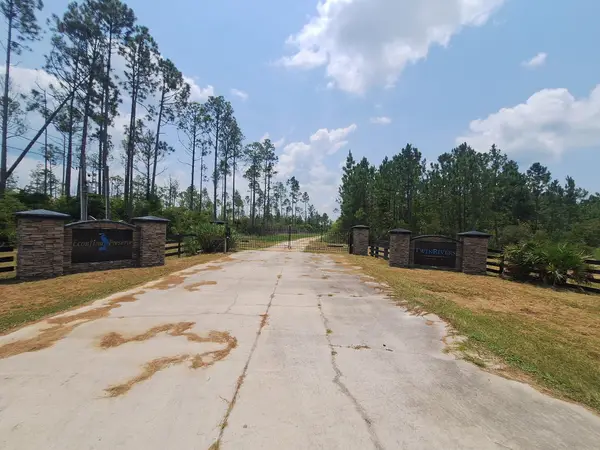 $47,000Active15.32 Acres
TBD Wildcat Road, Perry, FL 32348
MLS# 404706Listed by: AMY COPE SOUTHERN PROPERTIES, - New
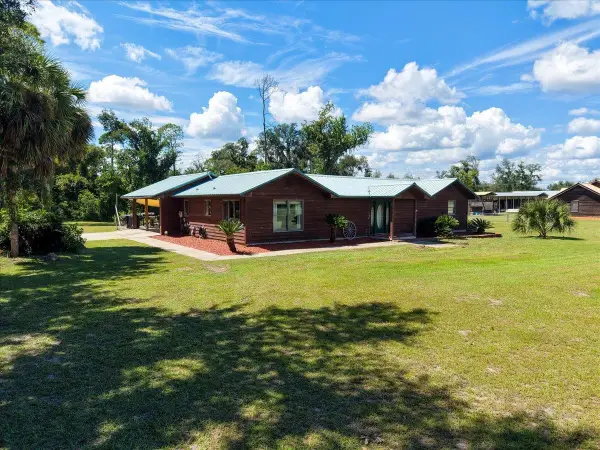 $295,000Active3 beds 3 baths1,680 sq. ft.
803 Puckett Road, Perry, FL 32348
MLS# 404683Listed by: THE AMERICAN DREAM - New
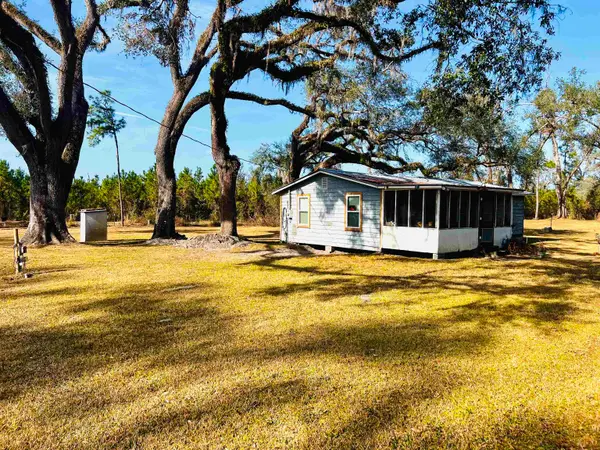 $120,000Active3 beds 1 baths792 sq. ft.
1991 Cairo Parker Road, Perry, FL 32347
MLS# 404631Listed by: COLDWELL BANKER HARTUNG - New
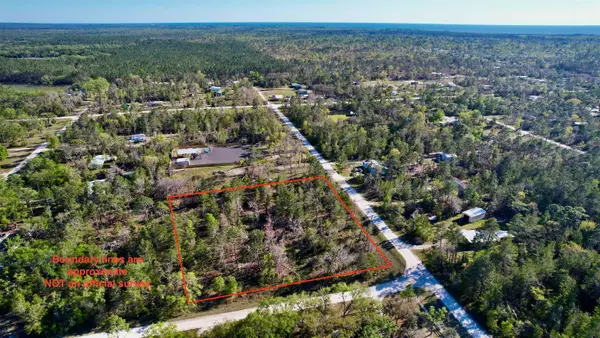 $110,000Active2.02 Acres
15724 Reed Drive, Perry, FL 32348
MLS# 404619Listed by: AMY COPE SOUTHERN PROPERTIES,


Protect your home and budget from life's surprises with an Assurant Home Warranty, backed by a partner that supports you through every step of homeownership. Explore Plans.
©2026 Century 21 Real Estate LLC. All rights reserved. CENTURY 21®, the CENTURY 21 Logo and C21® are service marks owned by Century 21 Real Estate LLC. Century 21 Real Estate LLC fully supports the principles of the Fair Housing Act and the Equal Opportunity Act. Each office is independently owned and operated. Listing information is deemed reliable but not guaranteed accurate.