2899 Hammock Drive, Plant City, FL 33566
Local realty services provided by:CENTURY 21 North East
Listed by: rima barakat, llc.
Office: keller williams tampa properties
MLS#:TB8564865
Source:MFRMLS
Price summary
- Price:$485,000
- Price per sq. ft.:$192.08
- Monthly HOA dues:$71
About this home
Make it your own in the Walden Lake area! Seller is offering $5,000 toward the buyer’s closing costs. Owned by the original owner since 1986, this Plant City home retains its original finishes and is ready for updating. Bring your renovation ideas and personal style to uncover its potential. The seller plans to install a NEW ROOF before closing, and the air-conditioning system is approximately 10 years old. An opportunity for buyers seeking a home they can personalize in an established neighborhood. Please provide the POF or Pre-Approval with all offers
Contact an agent
Home facts
- Year built:1987
- Subdivision & Development:WALDEN LAKE UNIT 20
- Listing ID #:TB8564865
- Added:1 day(s) ago
- Updated:November 06, 2026 at 07:15 PM
Rooms and interior
- Bedrooms:4
- Total bathrooms:3
- Full bathrooms:3
- Flooring:Carpet, Tile
- Kitchen Description:Convection Oven, Cooktop, Dishwasher, Disposal, Freezer
- Bedroom Description:High Ceilings, Primary Bedroom Main Floor
- Living area:2,525 sq. ft.
Heating and cooling
- Cooling:Central Air
- Heating:Central
- Central air:Yes
Structure and exterior
- Roof:Shingle
- Year built:1987
- Building area:2,525 sq. ft.
- Lot area:0.47 Acres
- Construction Materials:Block
- Exterior Features:Outdoor Grill, Private Mailbox
- Foundation Description:Slab
- Levels:1 Story
Schools
- High school:Plant City-HB
- Middle school:Tomlin-HB
- Elementary school:Walden Lake-HB
Utilities
- Water:Water Available, Water Connected
- Sewer:Public Sewer, Sewer Available, Sewer Connected
Finances and disclosures
- Price:$485,000
- Price per sq. ft.:$192.08
- Tax amount:$2,306 (2025)
Features and amenities
- Appliances:Convection Oven, Cooktop, Dishwasher, Disposal, Dryer, Freezer
- Laundry features:Dryer, Inside
- Amenities:Ceiling Fans(s), High Ceilings, Open Floorplan, Primary Bedroom Main Floor
- Pool features:In Ground, Private Pool
Parking
- Parking description:2 Car Carport, Attached Garage
- Garage:Yes
- Carport spaces:2
 The information being provided by Stellar Mls is for the consumer's personal, non-commercial use and may not be used for any purpose other than to identify prospective properties consumer may be interested in purchasing. Any information relating to real estate for sale referenced on this web site comes from the Internet Data Exchange (IDX) program of the Stellar Mls. CENTURY 21 North East is not a Multiple Listing Service (MLS), nor does it offer MLS access. This website is a service of CENTURY 21 North East, a broker participant of Stellar Mls. This web site may reference real estate listing(s) held by a brokerage firm other than the broker and/or agent who owns this web site.
The accuracy of all information, regardless of source, including but not limited to open house information, square footages and lot sizes, is deemed reliable but not guaranteed and should be personally verified through personal inspection by and/or with the appropriate professionals. The data contained herein is copyrighted by Stellar Mls and is protected by all applicable copyright laws. Any unauthorized dissemination of this information is in violation of copyright laws and is strictly prohibited.
Properties in listings may have been sold or may no longer be available.
Copyright 2026 Stellar Mls. All rights reserved. MFRMLS Member Broker: Jim D’Amico
New listings near 2899 Hammock Drive
- Coming Soon
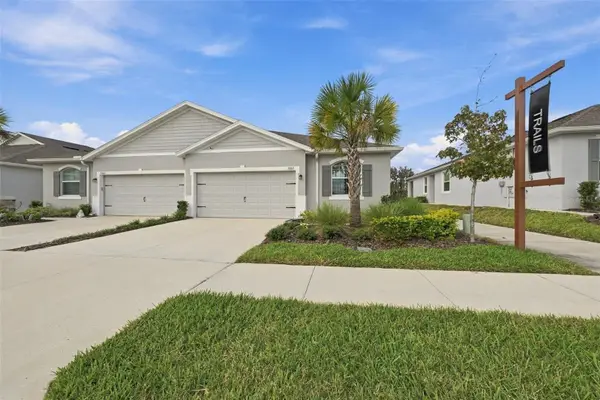
 $325,000Coming Soon3 beds 2 baths1,513 sq. ft.
3807 Stormy Thistle Place, PLANT CITY, FL 33565
MLS# W7890904Listed by: CENTURY 21 BE3 - Coming Soon
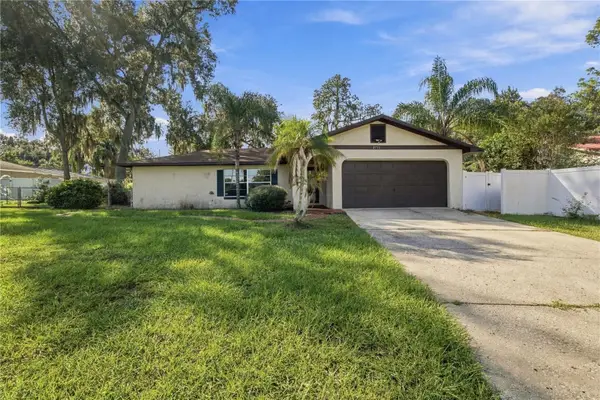 $299,000Coming Soon2 beds 2 baths1,185 sq. ft.
2711 Charleston Drive, PLANT CITY, FL 33563
MLS# TB8559181Listed by: TREASURED HOME COLLECTION - New
 $370,990Active5 beds 3 baths2,077 sq. ft.
3502 Rosewood Ramble Court, PLANT CITY, FL 33565
MLS# TB8565470Listed by: D R HORTON REALTY OF TAMPA LLC - New
 $406,990Active5 beds 3 baths2,605 sq. ft.
4408 Hidden Farm Drive, PLANT CITY, FL 33565
MLS# TB8565483Listed by: D R HORTON REALTY OF TAMPA LLC - New
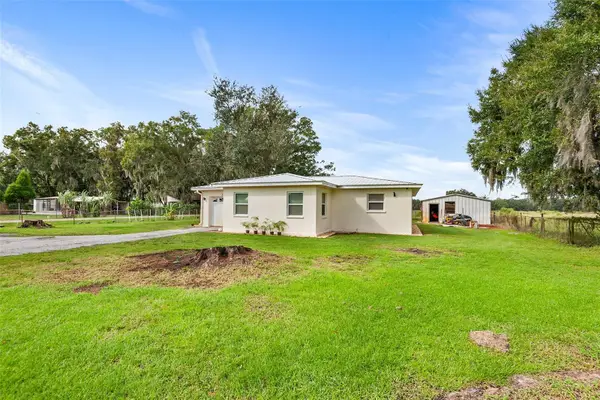 $349,900Active2 beds 2 baths1,134 sq. ft.
323 S Wiggins Road, PLANT CITY, FL 33566
MLS# TB8564536Listed by: KELLER WILLIAMS TAMPA CENTRAL - Open Sat, 11am to 1pmNew
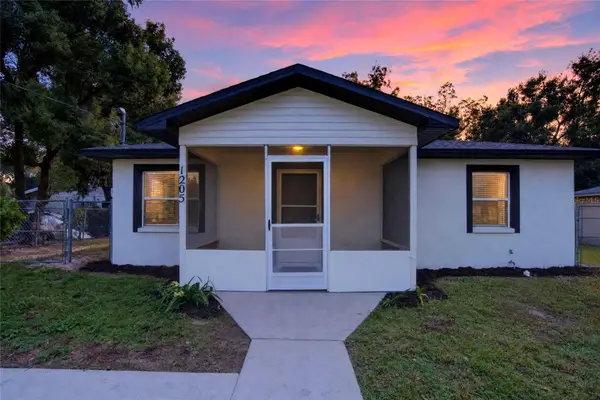 $235,000Active2 beds 1 baths850 sq. ft.
1205 E Laura Street, PLANT CITY, FL 33563
MLS# TB8565294Listed by: DALTON WADE INC - New
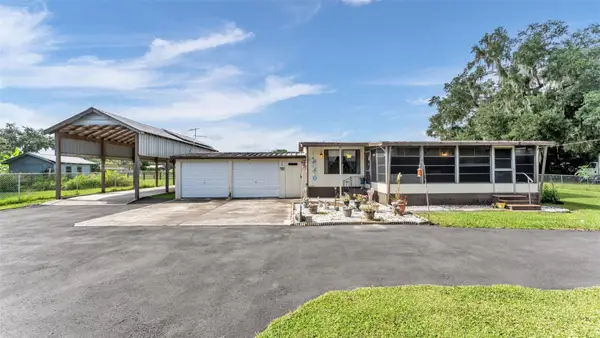 $200,000Active3 beds 2 baths1,144 sq. ft.
310 Joshua Lane, PLANT CITY, FL 33566
MLS# L4966269Listed by: BHHS FLORIDA PROPERTIES GROUP - New
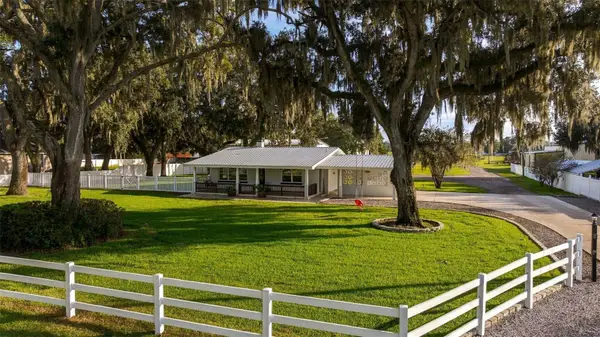 $1,125,000Active2 beds 1 baths960 sq. ft.
5711 Miley Road, PLANT CITY, FL 33565
MLS# L4966307Listed by: PALM & PINE REALTY GROUP LLC - New
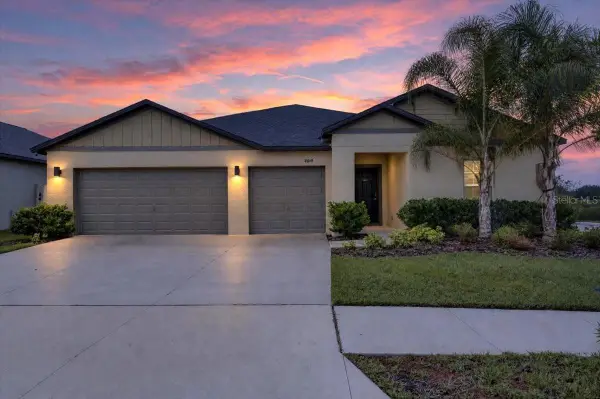 $429,900Active4 beds 3 baths2,557 sq. ft.
4019 Great Vessel Place, PLANT CITY, FL 33565
MLS# TB8565213Listed by: FLORIDA EXECUTIVE REALTY


Protect your home and budget from life's surprises with an Assurant Home Warranty, backed by a partner that supports you through every step of homeownership. Explore Plans.
©2026 Century 21 Real Estate LLC. All rights reserved. CENTURY 21®, the CENTURY 21 Logo and C21® are service marks owned by Century 21 Real Estate LLC. Century 21 Real Estate LLC fully supports the principles of the Fair Housing Act and the Equal Opportunity Act. Each office is independently owned and operated. Listing information is deemed reliable but not guaranteed accurate.