5711 Miley Road, Plant City, FL 33565
Local realty services provided by:CENTURY 21 Circle
Listed by: melissa connell
Office: palm & pine realty group llc.
MLS#:L4966307
Source:MFRMLS
Price summary
- Price:$1,125,000
- Price per sq. ft.:$619.49
About this home
Room to live, work and grow on 7.85 acres in unincorporated Plant City. This renovated concrete block ranch with a metal roof features a kitchen with granite counters, a large island and stainless appliances replaced in 2025, a wood-burning brick fireplace, luxury vinyl plank floors, and a bath remodeled in 2024 with a tiled walk-in shower. Updates include 2023 central A/C, a 2024 CPVC re-pipe and water heater, and a 2021 well. The 11,200 sq ft red-iron barn (2023) offers multiple roll-up doors, insulated walls, LED lighting and 200 amp service. The 2,000 sq ft shop includes an air-conditioned office, a bathroom, a sink and its own 200 amp service. Outside, enjoy fenced pasture with a cattle shelter and troughs, a stocked pond, mature lighted oaks, vinyl front fencing, an automatic gate and a heavy-duty concrete drive. Zoned AS-1 with no HOA or CDD. All information is deemed reliable but not guaranteed; buyer to verify all information, including square footage, acreage, zoning, intended use, flood zone and permits....
Contact an agent
Home facts
- Year built:1963
- Subdivision & Development:UNPLATTED
- Listing ID #:L4966307
- Added:1 day(s) ago
- Updated:November 06, 2026 at 01:53 PM
Rooms and interior
- Bedrooms:2
- Total bathrooms:1
- Full bathrooms:1
- Flooring:Luxury Vinyl, Tile
- Kitchen Description:Dishwasher, Kitchen/Family Room Combo, Microwave, Range, Refrigerator, Solid Wood Cabinets, Stone Counters, Water Filtration System, Water Softener
- Bedroom Description:Primary Bedroom Main Floor
- Living area:960 sq. ft.
Heating and cooling
- Cooling:Central Air
- Heating:Central, Electric, Heat Pump
- Central air:Yes
Structure and exterior
- Roof:Metal
- Year built:1963
- Building area:960 sq. ft.
- Lot area:7.85 Acres
- Lot Features:Greenbelt, Landscaped, Level, Oversized, Pasture, Paved, Zoned for Horses
- Architectural Style:Ranch
- Construction Materials:Block, Brick, Stucco
- Exterior Features:Covered Porch/Patio, Front Porch, Lighting, Private Mailbox
- Foundation Description:Stem Wall
- Levels:1 Story
Utilities
- Water:Water Connected, Well
- Sewer:Septic Tank, Sewer Connected
Finances and disclosures
- Price:$1,125,000
- Price per sq. ft.:$619.49
- Tax amount:$11,368 (2026)
Features and amenities
- Appliances:Dishwasher, Dryer, Electric Water Heater, Irrigation Equipment, Microwave, Range, Refrigerator, Washer, Water Filtration System, Water Softener
- Laundry features:Dryer, Electric Dryer Hookup, Washer, Washer Hookup
- Amenities:BB/HS Internet Available, Ceiling Fans(s), Chair Rail, Crown Molding, Fiber Optics, Irrigation Equipment, Kitchen/Family Room Combo, Livestock Equipment, Primary Bedroom Main Floor, Solid Wood Cabinets, Stone Counters, Thermostat
- Pool features:Public Pool
Parking
- Parking description:1 Car Carport, Covered, Driveway, Ground Level, Open
- Carport spaces:1
 The information being provided by Stellar Mls is for the consumer's personal, non-commercial use and may not be used for any purpose other than to identify prospective properties consumer may be interested in purchasing. Any information relating to real estate for sale referenced on this web site comes from the Internet Data Exchange (IDX) program of the Stellar Mls. CENTURY 21 Circle is not a Multiple Listing Service (MLS), nor does it offer MLS access. This website is a service of CENTURY 21 Circle, a broker participant of Stellar Mls. This web site may reference real estate listing(s) held by a brokerage firm other than the broker and/or agent who owns this web site.
The accuracy of all information, regardless of source, including but not limited to open house information, square footages and lot sizes, is deemed reliable but not guaranteed and should be personally verified through personal inspection by and/or with the appropriate professionals. The data contained herein is copyrighted by Stellar Mls and is protected by all applicable copyright laws. Any unauthorized dissemination of this information is in violation of copyright laws and is strictly prohibited.
Properties in listings may have been sold or may no longer be available.
Copyright 2026 Stellar Mls. All rights reserved.
New listings near 5711 Miley Road
- Coming Soon
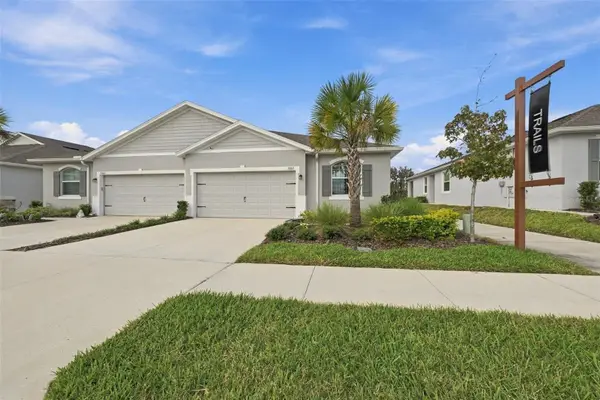
 $325,000Coming Soon3 beds 2 baths1,513 sq. ft.
3807 Stormy Thistle Place, PLANT CITY, FL 33565
MLS# W7890904Listed by: CENTURY 21 BE3 - Coming Soon
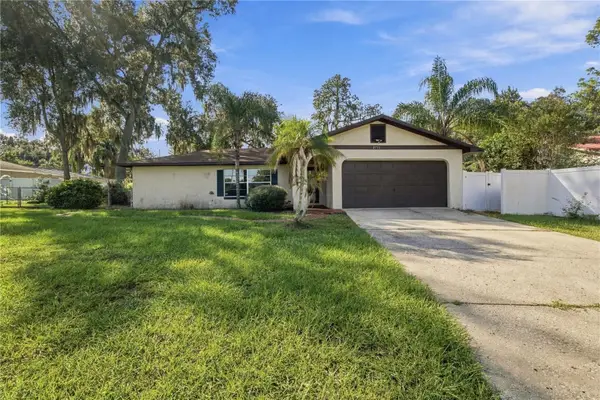 $299,000Coming Soon2 beds 2 baths1,185 sq. ft.
2711 Charleston Drive, PLANT CITY, FL 33563
MLS# TB8559181Listed by: TREASURED HOME COLLECTION - New
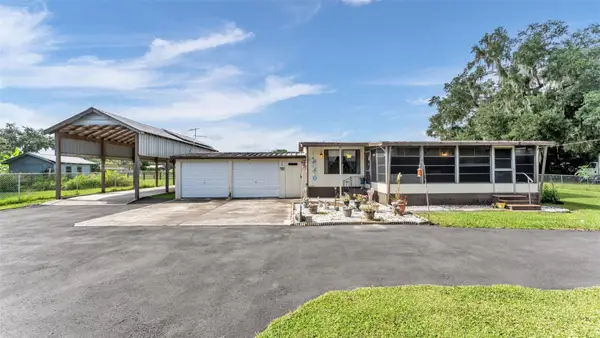 $200,000Active3 beds 2 baths1,144 sq. ft.
310 Joshua Lane, PLANT CITY, FL 33566
MLS# L4966269Listed by: BHHS FLORIDA PROPERTIES GROUP - New
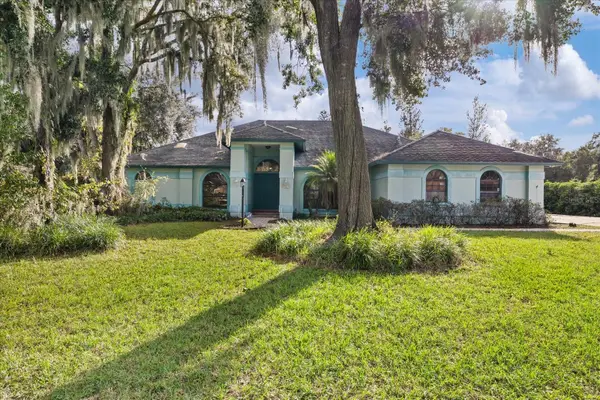 $485,000Active4 beds 3 baths2,525 sq. ft.
2899 Hammock Drive, PLANT CITY, FL 33566
MLS# TB8564865Listed by: KELLER WILLIAMS TAMPA PROPERTIES - New
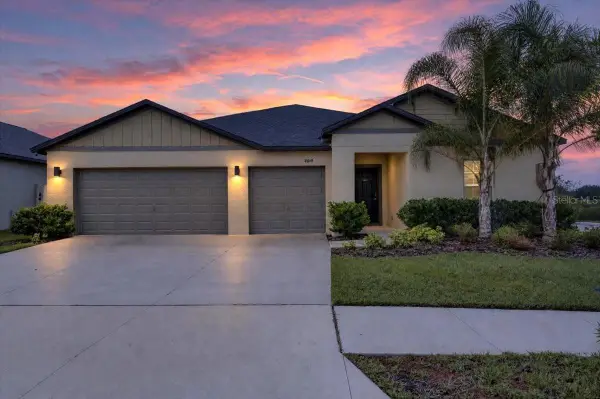 $429,900Active4 beds 3 baths2,557 sq. ft.
4019 Great Vessel Place, PLANT CITY, FL 33565
MLS# TB8565213Listed by: FLORIDA EXECUTIVE REALTY - New
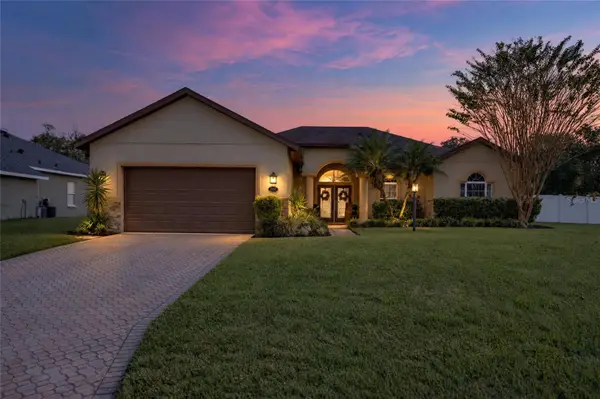 $445,000Active4 beds 2 baths2,005 sq. ft.
1737 Oakwood Estates Drive, PLANT CITY, FL 33563
MLS# TB8565118Listed by: LPT REALTY, LLC - New
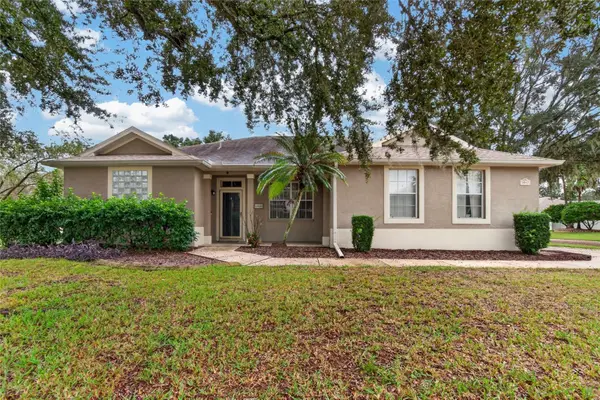 $405,000Active4 beds 2 baths1,982 sq. ft.
3047 Sutton Woods Drive, PLANT CITY, FL 33566
MLS# TB8565124Listed by: MARZUCCO REAL ESTATE - Open Sat, 12 to 3pmNew
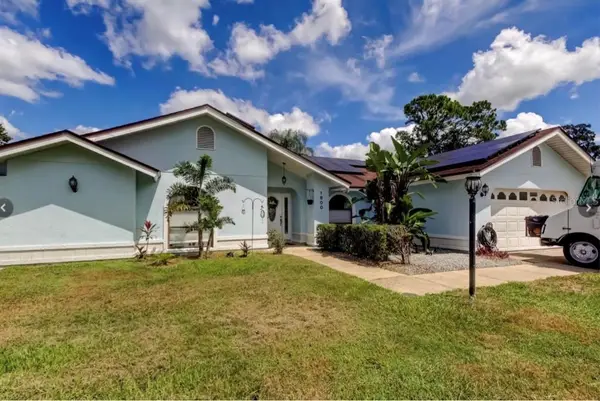 $459,900Active4 beds 2 baths2,027 sq. ft.
1800 Sagebrush Road, PLANT CITY, FL 33566
MLS# TB8563909Listed by: AXEN REALTY LLC - New
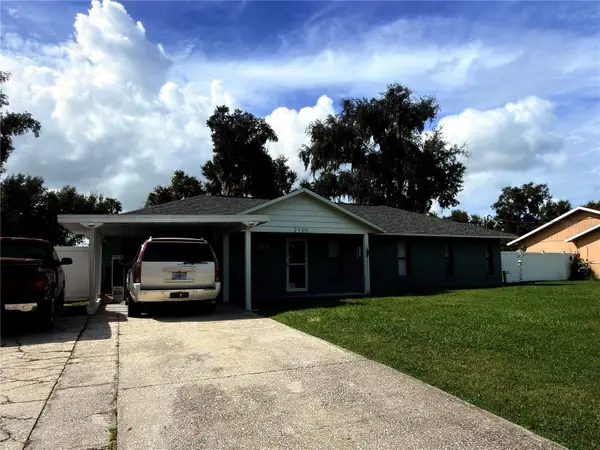 $370,000Active3 beds 2 baths1,680 sq. ft.
2506 Savannah Drive, PLANT CITY, FL 33563
MLS# TB8564687Listed by: CENTURY 21 CIRCLE


Protect your home and budget from life's surprises with an Assurant Home Warranty, backed by a partner that supports you through every step of homeownership. Explore Plans.
©2026 Century 21 Real Estate LLC. All rights reserved. CENTURY 21®, the CENTURY 21 Logo and C21® are service marks owned by Century 21 Real Estate LLC. Century 21 Real Estate LLC fully supports the principles of the Fair Housing Act and the Equal Opportunity Act. Each office is independently owned and operated. Listing information is deemed reliable but not guaranteed accurate.