
3010 Oakview Lane, Plant City, FL 33566
Local realty services provided by:CENTURY 21 Circle
3010 Oakview Lane,Plant City, FL 33566
$265,000
- 3 Beds
- 2 Baths
- 1,264 sq. ft.
- Single family
- Active
Listed by: dwight davis, dylan libadisos
Office: florida executive realty
MLS#:TB8544227
Source:MFRMLS
Price summary
- Price:$265,000
- Price per sq. ft.:$204.48
About this home
INVESTOR SPECIAL – BRING YOUR VISION! Welcome to 3010 Oakview Lane in Plant City, a fixer-upper offering an exciting opportunity for investors, renovators, or buyers looking to add value through improvements. Situated on a spacious approximately 0.24-acre lot, this property provides plenty of room to reimagine, renovate, and unlock its full potential.
Located in an established, tucked-away residential neighborhood while still offering convenient access to major roadways and everyday necessities. Shopping, dining, groceries, and services are nearby, including Publix, Walmart, and the growing James L. Redman Parkway commercial corridor. The location provides convenient connectivity throughout Plant City and access toward I-4 for travel to Tampa, Lakeland, and surrounding areas.
Whether you're looking for your next fix-and-flip, renovation project, or potential long-term investment, this property offers an opportunity to transform an existing home on a generously sized lot. Bring your ideas, your contractor, and your vision—3010 Oakview Lane is ready for its next chapter!...
Contact an agent
Home facts
- Year built:1975
- Subdivision & Development:OAKVIEW ESTATES PH ONE
- Listing ID #:TB8544227
- Added:52 day(s) ago
- Updated:October 23, 2026 at 02:00 PM
Rooms and interior
- Bedrooms:3
- Total bathrooms:2
- Full bathrooms:1
- Half bathrooms:1
- Flooring:Carpet, Vinyl
- Dining Description:Living Room/Dining Room Combo
- Kitchen Description:Convection Oven, Disposal, Freezer
- Bedroom Description:High Ceilings, Split Bedroom, Walk-In Closet(s)
- Basement Description:Basement, Brick/Mortar
- Living area:1,264 sq. ft.
Heating and cooling
- Cooling:Central Air
- Heating:Electric
- Central air:Yes
Structure and exterior
- Roof:Shingle
- Year built:1975
- Building area:1,264 sq. ft.
- Lot area:0.24 Acres
- Lot Features:Oversized, Private
- Construction Materials:Concrete, Frame
- Exterior Features:Front Porch, Porch, Sidewalk
- Foundation Description:Brick/Mortar
- Levels:1 Story
Schools
- High school:Plant City-HB
- Middle school:Marshall-HB
- Elementary school:SpringHead-HB
Utilities
- Water:Public, Water Available
- Sewer:Public, Public Sewer
Finances and disclosures
- Price:$265,000
- Price per sq. ft.:$204.48
- Tax amount:$793 (2025)
Features and amenities
- Appliances:Convection Oven, Disposal, Dryer, Freezer, Washer
- Laundry features:Dryer, Electric Dryer Hookup, Laundry Room, Washer, Washer Hookup
- Amenities:Cable Connected, Electricity Available, High Ceilings, Living Room/Dining Room Combo, Split Bedroom, Thermostat, Walk-In Closet(s)
- Pool features:Public Pool
 The information being provided by Stellar Mls is for the consumer's personal, non-commercial use and may not be used for any purpose other than to identify prospective properties consumer may be interested in purchasing. Any information relating to real estate for sale referenced on this web site comes from the Internet Data Exchange (IDX) program of the Stellar Mls. CENTURY 21 Circle is not a Multiple Listing Service (MLS), nor does it offer MLS access. This website is a service of CENTURY 21 Circle, a broker participant of Stellar Mls. This web site may reference real estate listing(s) held by a brokerage firm other than the broker and/or agent who owns this web site.
The accuracy of all information, regardless of source, including but not limited to open house information, square footages and lot sizes, is deemed reliable but not guaranteed and should be personally verified through personal inspection by and/or with the appropriate professionals. The data contained herein is copyrighted by Stellar Mls and is protected by all applicable copyright laws. Any unauthorized dissemination of this information is in violation of copyright laws and is strictly prohibited.
Properties in listings may have been sold or may no longer be available.
Copyright 2026 Stellar Mls. All rights reserved.
The information being provided by Stellar Mls is for the consumer's personal, non-commercial use and may not be used for any purpose other than to identify prospective properties consumer may be interested in purchasing. Any information relating to real estate for sale referenced on this web site comes from the Internet Data Exchange (IDX) program of the Stellar Mls. CENTURY 21 Circle is not a Multiple Listing Service (MLS), nor does it offer MLS access. This website is a service of CENTURY 21 Circle, a broker participant of Stellar Mls. This web site may reference real estate listing(s) held by a brokerage firm other than the broker and/or agent who owns this web site.
The accuracy of all information, regardless of source, including but not limited to open house information, square footages and lot sizes, is deemed reliable but not guaranteed and should be personally verified through personal inspection by and/or with the appropriate professionals. The data contained herein is copyrighted by Stellar Mls and is protected by all applicable copyright laws. Any unauthorized dissemination of this information is in violation of copyright laws and is strictly prohibited.
Properties in listings may have been sold or may no longer be available.
Copyright 2026 Stellar Mls. All rights reserved.New listings near 3010 Oakview Lane
- Coming Soon
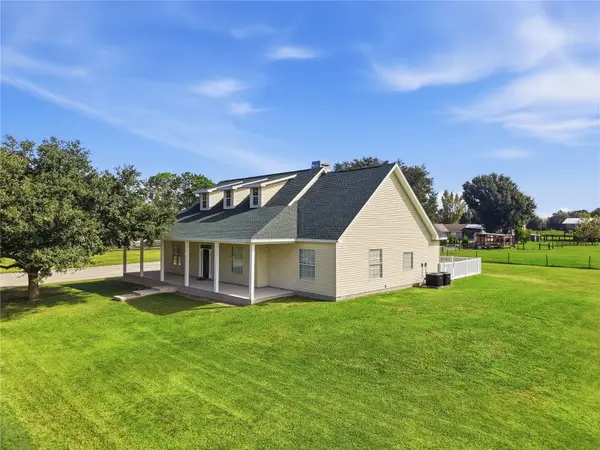 $635,000Coming Soon3 beds 4 baths3,184 sq. ft.
4508 Holloway Grove Way, PLANT CITY, FL 33567
MLS# TB8559873Listed by: FLORIDA REALTY - Coming Soon
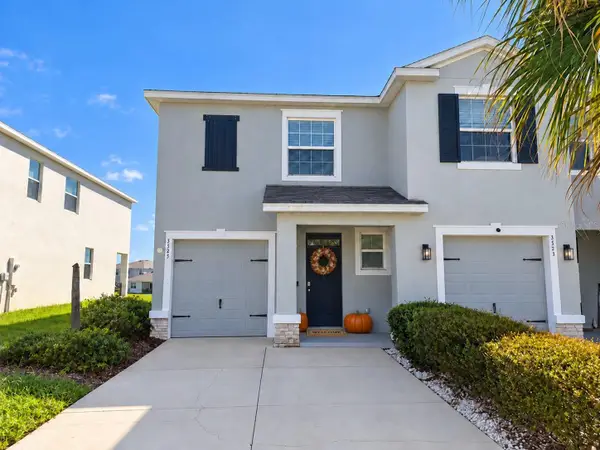 $274,900Coming Soon3 beds 3 baths1,802 sq. ft.
3515 White Dandelion Court, PLANT CITY, FL 33565
MLS# TB8559066Listed by: GUARDIAN REAL ESTATE SERVICES - New
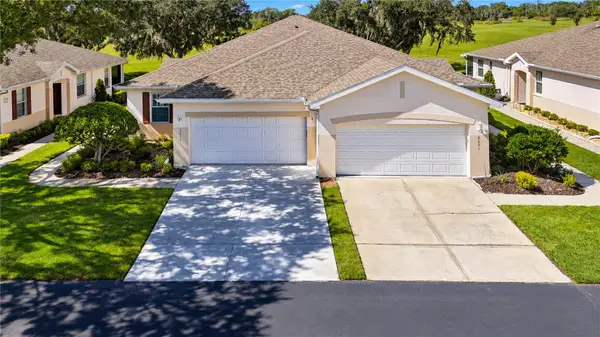 $275,000Active2 beds 2 baths1,364 sq. ft.
2623 Eagle Greens Drive, PLANT CITY, FL 33566
MLS# TB8560738Listed by: KELLER WILLIAMS SOUTH TAMPA - Open Sat, 10am to 1pmNew
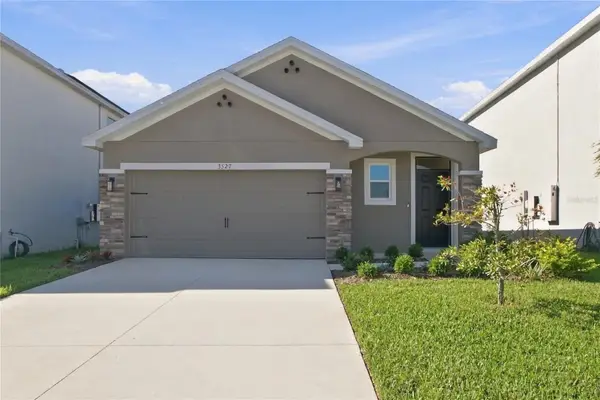 $307,000Active3 beds 2 baths1,566 sq. ft.
3527 Maple Grove Way, PLANT CITY, FL 33565
MLS# O6452058Listed by: REAL BROKER, LLC - New
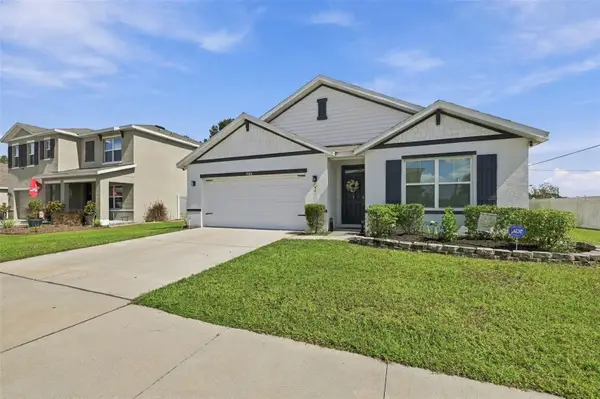 $349,000Active4 beds 2 baths1,846 sq. ft.
1702 Johnson Pointe Drive, PLANT CITY, FL 33566
MLS# TB8560519Listed by: FLORIDA EXPRESS REALTY 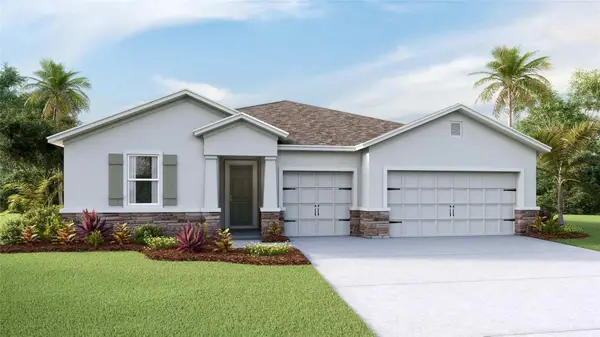 $489,490Active4 beds 3 baths2,537 sq. ft.
3517 Golden Wheat Lane, PLANT CITY, FL 33565
MLS# TB8556810Listed by: D R HORTON REALTY OF TAMPA LLC- New
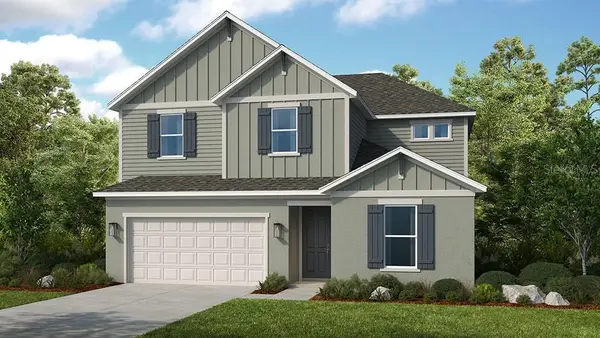 $539,779Active5 beds 3 baths2,911 sq. ft.
3020 Parapet Terrace Place, PLANT CITY, FL 33565
MLS# TB8560752Listed by: TAYLOR MORRISON REALTY OF FL - New
 $450,000Active4 beds 2 baths2,216 sq. ft.
4116 Kipling Avenue, PLANT CITY, FL 33566
MLS# TB8560343Listed by: EXP REALTY LLC - New
 $1,200,000Active38 Acres
3604 Cork Road, Plant City, FL 33565
MLS# 2026044468Listed by: ANGIE HOMES REALTY, INC. - New
 $599,900Active3 beds 2 baths1,596 sq. ft.
4106 Lone Oak Road, PLANT CITY, FL 33567
MLS# TB8559656Listed by: INVESTING N FLORIDA, LLC


Protect your home and budget from life's surprises with an Assurant Home Warranty, backed by a partner that supports you through every step of homeownership. Explore Plans.
©2026 Century 21 Real Estate LLC. All rights reserved. CENTURY 21®, the CENTURY 21 Logo and C21® are service marks owned by Century 21 Real Estate LLC. Century 21 Real Estate LLC fully supports the principles of the Fair Housing Act and the Equal Opportunity Act. Each office is independently owned and operated. Listing information is deemed reliable but not guaranteed accurate.