
4116 Kipling Avenue, Plant City, FL 33566
Local realty services provided by:CENTURY 21 AllPoints Realty
4116 Kipling Avenue,Plant City, FL 33566
$450,000
- 4 Beds
- 2 Baths
- 2,216 sq. ft.
- Single family
- Active
Listed by: brett schiller
Office: exp realty llc.
MLS#:TB8560343
Source:MFRMLS
Price summary
- Price:$450,000
- Price per sq. ft.:$144.09
- Monthly HOA dues:$64.33
About this home
NEW ROOF | IMPACT WINDOWS | NEW AC UNIT | NEW POOL PUMP | NEW PAINT | UPDATED BATHROOMS Welcome to this 4-bedroom, 2-bath pool home in Walden Lake, offering 2,216 square feet with a split floor plan, vaulted ceilings, and natural light. Separate living and family rooms, a formal dining room, and an eat-in kitchen provide plenty of space for everyday living and entertaining. The family room features a wood-burning fireplace, while the primary suite offers a walk-in closet and direct pool access. Sliding glass doors connect the main living areas to a spacious covered lanai and screened pool with a paver deck. Enjoy a backyard with no rear neighbors and room to garden or relax. Additional highlights include impact-resistant windows and skylights, Luxury Vinyl Plank flooring throughout and wood flooring, and a two-car garage. Conveniently located near shopping, dining, and major highways. 4 BD | 2 BA | 2,216 SF | 2-Car Garage | Built 1988 | No Rear neighbor | Pool
Contact an agent
Home facts
- Year built:1988
- Subdivision & Development:WALDEN LAKE UNIT 30 PH 1 SE
- Listing ID #:TB8560343
- Added:1 day(s) ago
- Updated:October 22, 2026 at 08:36 PM
Rooms and interior
- Bedrooms:4
- Total bathrooms:2
- Full bathrooms:2
- Flooring:Tile, Wood
- Kitchen Description:Dishwasher, Disposal, Microwave, Range, Refrigerator
- Bedroom Description:High Ceilings, Primary Bedroom Main Floor
- Basement Description:Block
- Living area:2,216 sq. ft.
Heating and cooling
- Cooling:Central Air
- Heating:Central
- Central air:Yes
Structure and exterior
- Roof:Shingle
- Year built:1988
- Building area:2,216 sq. ft.
- Lot area:0.24 Acres
- Lot Features:Oversized, Paved
- Architectural Style:Florida, Traditional
- Construction Materials:Block
- Exterior Features:Enclosed, Garden, Patio, Porch, Rear Porch, Screened
- Foundation Description:Block
- Levels:1 Story
Schools
- High school:Plant City-HB
- Middle school:Turkey Creek-HB
- Elementary school:Bryan Plant City-HB
Utilities
- Water:Water Connected
- Sewer:Public Sewer
Finances and disclosures
- Price:$450,000
- Price per sq. ft.:$144.09
- Tax amount:$6,036 (2025)
Features and amenities
- Appliances:Dishwasher, Disposal, Electric Water Heater, Microwave, Range, Refrigerator
- Laundry features:Laundry Room
- Amenities:Cable Connected, High Ceilings, Park, Playground, Primary Bedroom Main Floor
- Pool features:Gunite, In Ground, Private Pool
Parking
- Parking description:Attached Garage, Deeded, On Street
- Garage:Yes
- Garage spaces:2
 The information being provided by Stellar Mls is for the consumer's personal, non-commercial use and may not be used for any purpose other than to identify prospective properties consumer may be interested in purchasing. Any information relating to real estate for sale referenced on this web site comes from the Internet Data Exchange (IDX) program of the Stellar Mls. CENTURY 21 AllPoints Realty is not a Multiple Listing Service (MLS), nor does it offer MLS access. This website is a service of CENTURY 21 AllPoints Realty, a broker participant of Stellar Mls. This web site may reference real estate listing(s) held by a brokerage firm other than the broker and/or agent who owns this web site.
The accuracy of all information, regardless of source, including but not limited to open house information, square footages and lot sizes, is deemed reliable but not guaranteed and should be personally verified through personal inspection by and/or with the appropriate professionals. The data contained herein is copyrighted by Stellar Mls and is protected by all applicable copyright laws. Any unauthorized dissemination of this information is in violation of copyright laws and is strictly prohibited.
Properties in listings may have been sold or may no longer be available.
Copyright 2026 Stellar Mls. All rights reserved. MFRMLS Member Broker: Ryan Peterson
New listings near 4116 Kipling Avenue
- Coming Soon
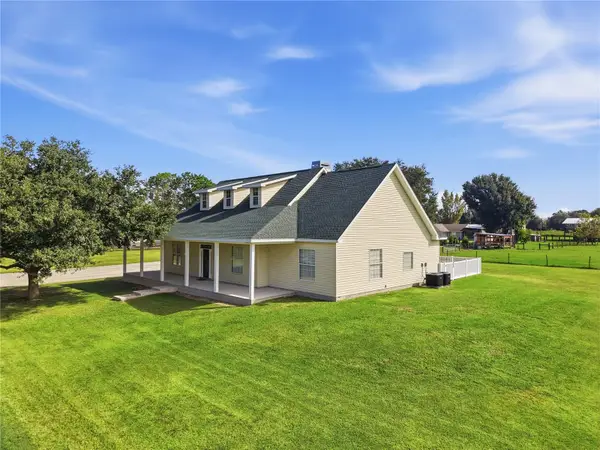 $635,000Coming Soon3 beds 4 baths3,184 sq. ft.
4508 Holloway Grove Way, PLANT CITY, FL 33567
MLS# TB8559873Listed by: FLORIDA REALTY - Coming Soon
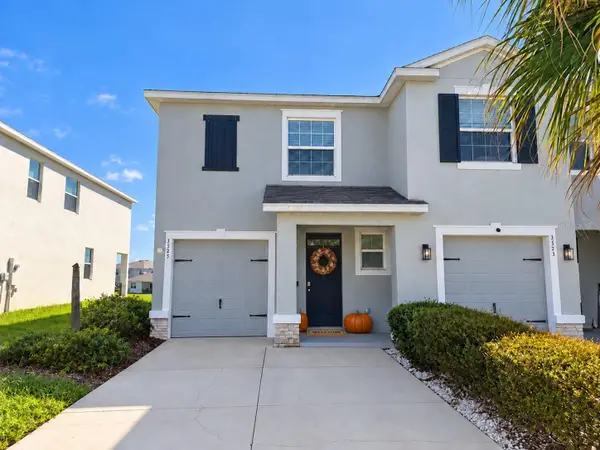 $274,900Coming Soon3 beds 3 baths1,802 sq. ft.
3515 White Dandelion Court, PLANT CITY, FL 33565
MLS# TB8559066Listed by: GUARDIAN REAL ESTATE SERVICES 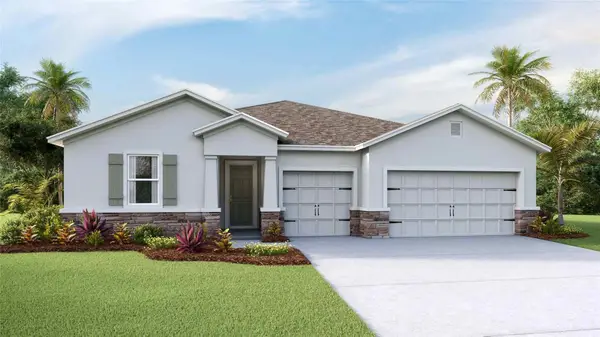 $485,000Active4 beds 3 baths2,537 sq. ft.
3517 Hazy Glen Lane, PLANT CITY, FL 33565
MLS# TB8556810Listed by: D R HORTON REALTY OF TAMPA LLC- New
 $1,000,000Active38 Acres
3604 Cork Road, Plant City, FL 33565
MLS# 2026044468Listed by: ANGIE HOMES REALTY, INC. - New
 $599,900Active3 beds 2 baths1,596 sq. ft.
4106 Lone Oak Road, PLANT CITY, FL 33567
MLS# TB8559656Listed by: INVESTING N FLORIDA, LLC - New
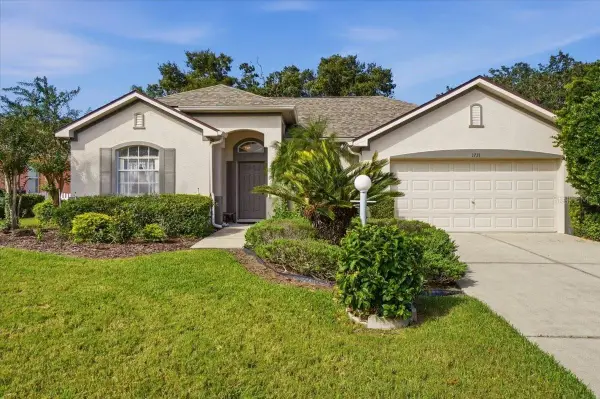 $339,000Active4 beds 2 baths1,787 sq. ft.
1731 Brookstone Way, PLANT CITY, FL 33566
MLS# L4965877Listed by: PALM & PINE REALTY GROUP LLC - New
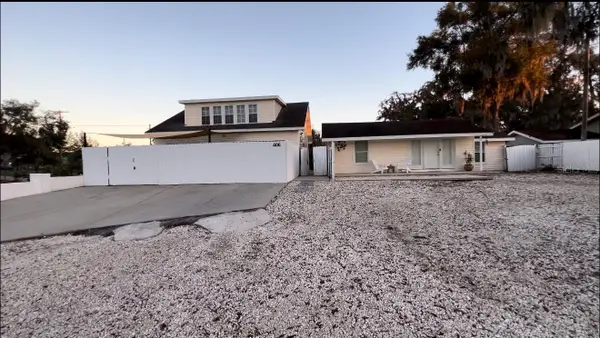 $369,900Active3 beds 2 baths980 sq. ft.
406 Seminole Lake Boulevard, PLANT CITY, FL 33563
MLS# TB8560017Listed by: DE LA GARZA REALTY, INC,. - New
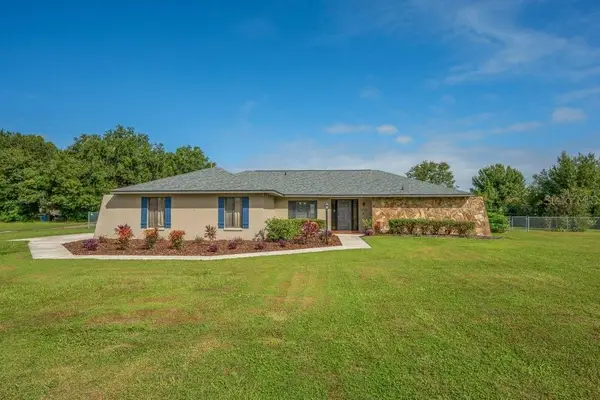 $585,000Active3 beds 2 baths2,066 sq. ft.
5710 Wo Griffin Road, PLANT CITY, FL 33567
MLS# TB8559951Listed by: FLORIDA EXECUTIVE REALTY - Open Sat, 11am to 4pmNew
 $534,900Active4 beds 3 baths2,279 sq. ft.
3002 Via Roma Court, PLANT CITY, FL 33566
MLS# TB8559832Listed by: PINEYWOODS REALTY LLC - New
 $499,999Active4 beds 2 baths2,380 sq. ft.
632 W Keysville Road, PLANT CITY, FL 33567
MLS# TB8559412Listed by: WEICHERT REALTORS EXCLUSIVE PROPERTIES


Protect your home and budget from life's surprises with an Assurant Home Warranty, backed by a partner that supports you through every step of homeownership. Explore Plans.
©2026 Century 21 Real Estate LLC. All rights reserved. CENTURY 21®, the CENTURY 21 Logo and C21® are service marks owned by Century 21 Real Estate LLC. Century 21 Real Estate LLC fully supports the principles of the Fair Housing Act and the Equal Opportunity Act. Each office is independently owned and operated. Listing information is deemed reliable but not guaranteed accurate.