
3413 Ivy Hollow Drive, Plant City, FL 33565
Local realty services provided by:CENTURY 21 Real Estate Champions
Listed by: arturo cardenas
Office: exp realty llc.
MLS#:O6416822
Source:MFRMLS
Price summary
- Price:$430,000
- Price per sq. ft.:$233.19
- Monthly HOA dues:$8
About this home
MOTIVATED OWNER TO HELP IN CLOSING COSTS
Welcome to a truly special home where beautiful social spaces, thoughtful upgrades, and extraordinary outdoor living come together overlooking a peaceful natural preserve. Set on a premium homesite with expansive, uninterrupted views of nature, this beautifully maintained 3-bedroom, 2-bath home offers 1,844 square feet of comfortable, thoughtfully designed living space and is ready to enjoy from day one. Inside, the open-concept layout is ideal for both everyday living and entertaining. A welcoming sitting area provides the perfect space for morning coffee or sharing a drink with friends, while the spacious living room features a built-in electric fireplace and TV. The modern kitchen is designed for gathering, with an oversized island seating six, abundant cabinetry, a large pantry, and room for a dining table accommodating eight. The home features engineered laminate flooring throughout, ceramic tile in the bathrooms, stainless steel appliances, a remodeled laundry room, and numerous additional improvements, including whole-house gutters, an insulated two-car garage door, a whole-home water filtration system, and an additional mineral filtration system in the kitchen. Smart-home lighting can be programmed with timers and controlled by voice or smartphone. Step through the sliding doors and discover a remarkable private outdoor retreat designed for entertaining, relaxation, and enjoying nature. The spacious screened enclosure includes multiple seating areas, a beautiful fountain, fire pit, large gazebo with outdoor cooking space, and peaceful views of the surrounding preserve. This is more than a backyard—it is an extension of the home’s living and entertaining space. Host family celebrations, enjoy dinner with friends, gather around the fire, or simply have your morning coffee while watching spectacular sunrises and sunsets surrounded by greenery and nature. A rare move-in-ready opportunity where exceptional entertaining spaces, an extraordinary outdoor oasis, modern comfort, and endless views of nature create a lifestyle that truly stands apart....
Contact an agent
Home facts
- Year built:2024
- Subdivision & Development:VARREA PHASE 2A
- Listing ID #:O6416822
- Added:130 day(s) ago
- Updated:October 23, 2026 at 05:23 PM
Rooms and interior
- Bedrooms:3
- Total bathrooms:2
- Full bathrooms:2
- Flooring:Ceramic Tile, Laminate
- Dining Description:Eat In Kitchen, Living Room/Dining Room Combo
- Kitchen Description:Dishwasher, Disposal, Eat-in Kitchen, Kitchen/Family Room Combo, Range, Refrigerator, Solid Wood Cabinets
- Bedroom Description:High Ceilings, Walk-In Closet(s)
- Living area:1,844 sq. ft.
Heating and cooling
- Cooling:Central Air
- Heating:Central, Electric
- Central air:Yes
Structure and exterior
- Roof:Shingle
- Year built:2024
- Building area:1,844 sq. ft.
- Lot area:0.14 Acres
- Construction Materials:Concrete
- Exterior Features:Rain Gutters, Screened, Sprinkler Metered
- Foundation Description:Slab
- Levels:1 Story
Schools
- High school:Plant City-HB
- Middle school:Marshall-HB
- Elementary school:Knights-HB
Utilities
- Water:Public, Water Available
- Sewer:Public Sewer, Sewer Available
Finances and disclosures
- Price:$430,000
- Price per sq. ft.:$233.19
- Tax amount:$7,020 (2025)
Features and amenities
- Appliances:Dishwasher, Disposal, Dryer, Electric Water Heater, Irrigation Equipment, Range, Refrigerator, Washer
- Laundry features:Dryer, Laundry Room, Washer
- Amenities:Cable Available, Cathedral Ceiling(s), Eat-in Kitchen, Electricity Available, High Ceilings, Irrigation Equipment, Kitchen/Family Room Combo, Living Room/Dining Room Combo, Open Floorplan, Smart Home, Solid Wood Cabinets, Thermostat, Walk-In Closet(s), Window Treatments
- Pool features:Public Pool
- Smart home:Yes
Parking
- Parking description:2 Car Carport
- Garage:Yes
- Garage spaces:2
- Carport spaces:2
 The information being provided by Stellar Mls is for the consumer's personal, non-commercial use and may not be used for any purpose other than to identify prospective properties consumer may be interested in purchasing. Any information relating to real estate for sale referenced on this web site comes from the Internet Data Exchange (IDX) program of the Stellar Mls. CENTURY 21 Real Estate Champions is not a Multiple Listing Service (MLS), nor does it offer MLS access. This website is a service of CENTURY 21 Real Estate Champions, a broker participant of Stellar Mls. This web site may reference real estate listing(s) held by a brokerage firm other than the broker and/or agent who owns this web site.
The accuracy of all information, regardless of source, including but not limited to open house information, square footages and lot sizes, is deemed reliable but not guaranteed and should be personally verified through personal inspection by and/or with the appropriate professionals. The data contained herein is copyrighted by Stellar Mls and is protected by all applicable copyright laws. Any unauthorized dissemination of this information is in violation of copyright laws and is strictly prohibited.
Properties in listings may have been sold or may no longer be available.
Copyright 2026 Stellar Mls. All rights reserved. MFRMLS Member Broker: Ruth Cabella
The information being provided by Stellar Mls is for the consumer's personal, non-commercial use and may not be used for any purpose other than to identify prospective properties consumer may be interested in purchasing. Any information relating to real estate for sale referenced on this web site comes from the Internet Data Exchange (IDX) program of the Stellar Mls. CENTURY 21 Real Estate Champions is not a Multiple Listing Service (MLS), nor does it offer MLS access. This website is a service of CENTURY 21 Real Estate Champions, a broker participant of Stellar Mls. This web site may reference real estate listing(s) held by a brokerage firm other than the broker and/or agent who owns this web site.
The accuracy of all information, regardless of source, including but not limited to open house information, square footages and lot sizes, is deemed reliable but not guaranteed and should be personally verified through personal inspection by and/or with the appropriate professionals. The data contained herein is copyrighted by Stellar Mls and is protected by all applicable copyright laws. Any unauthorized dissemination of this information is in violation of copyright laws and is strictly prohibited.
Properties in listings may have been sold or may no longer be available.
Copyright 2026 Stellar Mls. All rights reserved. MFRMLS Member Broker: Ruth CabellaNew listings near 3413 Ivy Hollow Drive
- Coming Soon
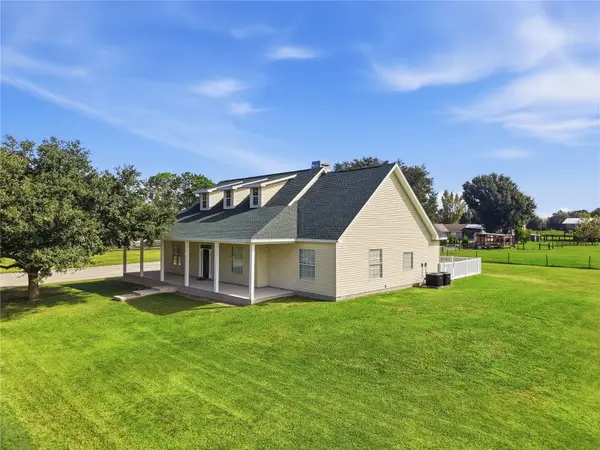 $635,000Coming Soon3 beds 4 baths3,184 sq. ft.
4508 Holloway Grove Way, PLANT CITY, FL 33567
MLS# TB8559873Listed by: FLORIDA REALTY - Coming Soon
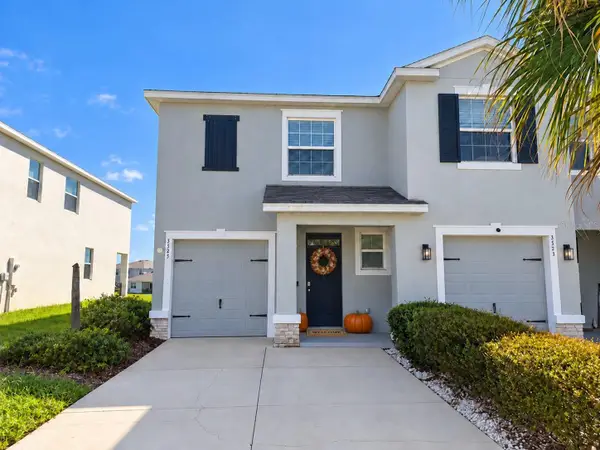 $274,900Coming Soon3 beds 3 baths1,802 sq. ft.
3515 White Dandelion Court, PLANT CITY, FL 33565
MLS# TB8559066Listed by: GUARDIAN REAL ESTATE SERVICES - New
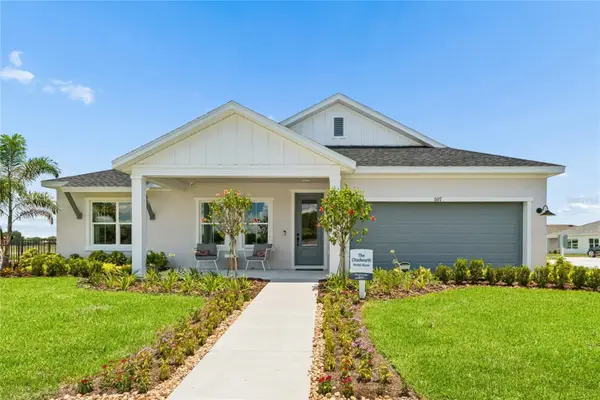 $767,721Active4 beds 3 baths2,635 sq. ft.
507 Spring Harvest Drive, PLANT CITY, FL 33566
MLS# TB8561013Listed by: WEEKLEY HOMES REALTY COMPANY - New
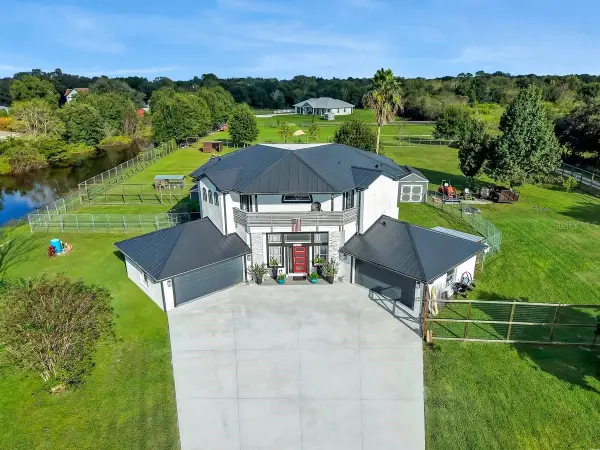 $895,000Active3 beds 3 baths2,345 sq. ft.
3810 Barton Country Trail, PLANT CITY, FL 33565
MLS# A4710611Listed by: COLDWELL BANKER REALTY - New
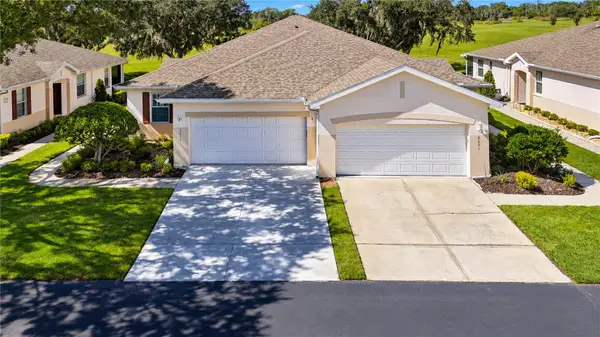 $275,000Active2 beds 2 baths1,364 sq. ft.
2623 Eagle Greens Drive, PLANT CITY, FL 33566
MLS# TB8560738Listed by: KELLER WILLIAMS SOUTH TAMPA - Open Sat, 10am to 1pmNew
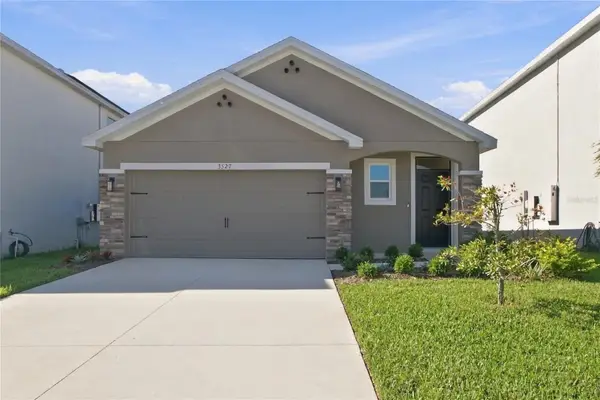 $307,000Active3 beds 2 baths1,566 sq. ft.
3527 Maple Grove Way, PLANT CITY, FL 33565
MLS# O6452058Listed by: REAL BROKER, LLC - New
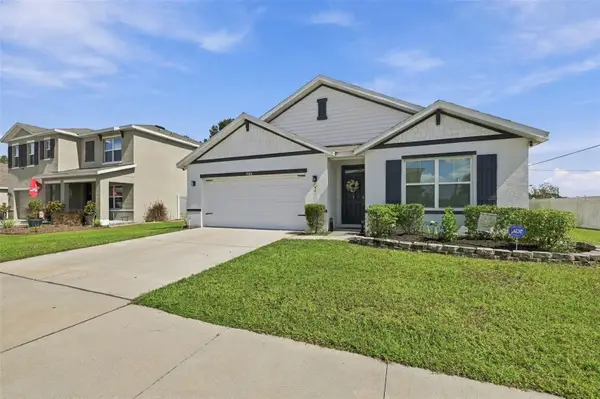 $349,000Active4 beds 2 baths1,846 sq. ft.
1702 Johnson Pointe Drive, PLANT CITY, FL 33566
MLS# TB8560519Listed by: FLORIDA EXPRESS REALTY 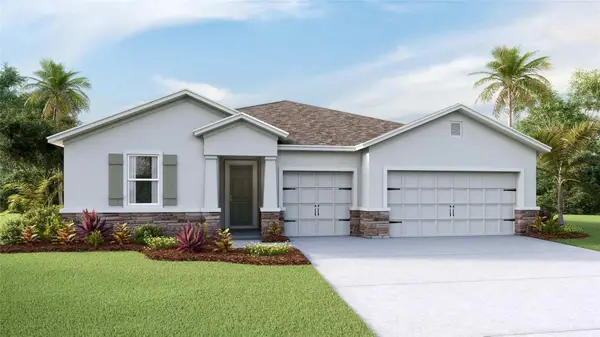 $489,490Active4 beds 3 baths2,537 sq. ft.
3517 Golden Wheat Lane, PLANT CITY, FL 33565
MLS# TB8556810Listed by: D R HORTON REALTY OF TAMPA LLC- New
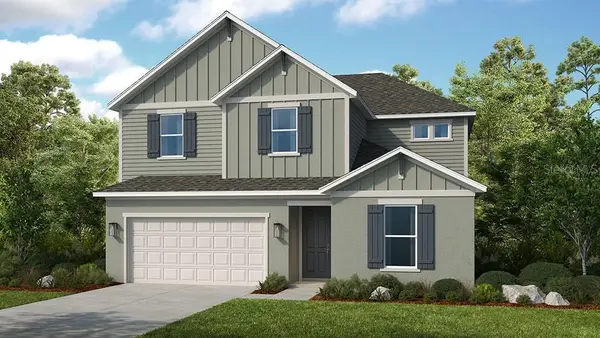 $539,779Active5 beds 3 baths2,911 sq. ft.
3020 Parapet Terrace Place, PLANT CITY, FL 33565
MLS# TB8560752Listed by: TAYLOR MORRISON REALTY OF FL - New
 $450,000Active4 beds 2 baths2,216 sq. ft.
4116 Kipling Avenue, PLANT CITY, FL 33566
MLS# TB8560343Listed by: EXP REALTY LLC


Protect your home and budget from life's surprises with an Assurant Home Warranty, backed by a partner that supports you through every step of homeownership. Explore Plans.
©2026 Century 21 Real Estate LLC. All rights reserved. CENTURY 21®, the CENTURY 21 Logo and C21® are service marks owned by Century 21 Real Estate LLC. Century 21 Real Estate LLC fully supports the principles of the Fair Housing Act and the Equal Opportunity Act. Each office is independently owned and operated. Listing information is deemed reliable but not guaranteed accurate.