
3416 San Moise Place, Plant City, FL 33567
Local realty services provided by:CENTURY 21 Real Estate Champions
Listed by: susan williams
Office: signature realty associates
MLS#:TB8533293
Source:MFRMLS
Price summary
- Price:$400,000
- Price per sq. ft.:$115.54
- Monthly HOA dues:$56.67
About this home
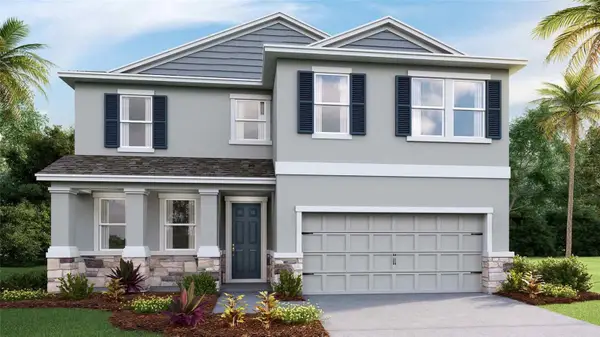
Experience the perfect blend of elegance, comfort, and functionality in this exceptional 5-bedroom, 2.5-bath home offering 2,910 square feet of beautifully designed heated living space. Thoughtfully crafted with today's lifestyle in mind, this home provides the perfect balance of open-concept living and private retreats.
A welcoming foyer sets the tone as you enter, leading to a spacious flex room ideal for a sophisticated home office, library, sitting room, or playroom. Continue into the heart of the home, where the expansive kitchen seamlessly flows into the dining and living areas, creating an inviting space that's perfect for entertaining guests or enjoying everyday family life. Natural light pours into the living area through two oversized sliding glass doors that open to an expansive backyard overlooking a tranquil pond. Whether you're sipping your morning coffee, hosting weekend barbecues, or unwinding at sunset, the peaceful backyard provides the perfect backdrop for outdoor living.
The luxurious first-floor primary suite offers a peaceful sanctuary complete with a private en-suite bathroom, allowing for both convenience and privacy. The oversized window allows the natural light to pour in....as well as giving a beautiful view of the adjacent pond. A well-appointed half bath is also located on the main floor for guests.
Upstairs, you'll discover an impressive bonus room that serves as an additional family room, media room, game room, or teen retreat. Four ample sized bedrooms and a spacious full bathroom complete the second level, offering comfort and flexibility for family and guests alike. Enjoy serene pond views from both the upper and lower levels of the home.
The owners recently replaced the roof in 2023 and have added Photocatalytic oxidation in the AC system. This is an air-purifying technology that uses UV light and a special metal catalyst to destroy indoor pollutants. It breaks down harmful chemicals instead of trapping them. The owners are proud to say that they have not had a sickness in this home for years!!!!
Although expansive in size, this home offers a warm and welcoming atmosphere, making it ideal for large or multigenerational families who appreciate both togetherness and personal space.
Located in this sought-after community, residents enjoy resort-style amenities, including a sparkling community pool, beautifully appointed clubhouse, playground, and park—providing endless opportunities for recreation, relaxation, and connecting with neighbors.
This is more than just a home—it's a lifestyle. Don't miss your opportunity to own this exceptional property where generous living spaces, picturesque pond views, and outstanding community amenities come together to create the perfect place to call home....
Contact an agent
Home facts
- Year built:2016
- Subdivision & Development:MAGNOLIA GREEN PH 2
- Listing ID #:TB8533293
- Added:46 day(s) ago
- Updated:September 19, 2026 at 07:38 PM
Rooms and interior
- Bedrooms:5
- Total bathrooms:3
- Full bathrooms:2
- Half bathrooms:1
- Flooring:Luxury Vinyl
- Kitchen Description:Dishwasher, Microwave, Range, Refrigerator
- Bedroom Description:Primary Bedroom Main Floor
- Living area:2,910 sq. ft.
Heating and cooling
- Cooling:Central Air
- Heating:Central
- Central air:Yes
Structure and exterior
- Roof:Shingle
- Year built:2016
- Building area:2,910 sq. ft.
- Lot area:0.15 Acres
- Construction Materials:Block, Frame, Stucco
- Foundation Description:Slab
- Levels:2 Story
Utilities
- Water:Public, Water Connected
- Sewer:Public Sewer, Sewer Connected
Finances and disclosures
- Price:$400,000
- Price per sq. ft.:$115.54
- Tax amount:$6,405 (2025)
Features and amenities
- Appliances:Dishwasher, Irrigation Equipment, Microwave, Range, Refrigerator
- Laundry features:Inside
- Amenities:Electricity Available, Irrigation Equipment, Open Floorplan, Primary Bedroom Main Floor
- Pool features:Public Pool
Parking
- Parking description:Attached Garage
- Garage:Yes
- Garage spaces:2
 The information being provided by Stellar Mls is for the consumer's personal, non-commercial use and may not be used for any purpose other than to identify prospective properties consumer may be interested in purchasing. Any information relating to real estate for sale referenced on this web site comes from the Internet Data Exchange (IDX) program of the Stellar Mls. CENTURY 21 Real Estate Champions is not a Multiple Listing Service (MLS), nor does it offer MLS access. This website is a service of CENTURY 21 Real Estate Champions, a broker participant of Stellar Mls. This web site may reference real estate listing(s) held by a brokerage firm other than the broker and/or agent who owns this web site.
The accuracy of all information, regardless of source, including but not limited to open house information, square footages and lot sizes, is deemed reliable but not guaranteed and should be personally verified through personal inspection by and/or with the appropriate professionals. The data contained herein is copyrighted by Stellar Mls and is protected by all applicable copyright laws. Any unauthorized dissemination of this information is in violation of copyright laws and is strictly prohibited.
Properties in listings may have been sold or may no longer be available.
Copyright 2026 Stellar Mls. All rights reserved. MFRMLS Member Broker: Ruth Cabella
The information being provided by Stellar Mls is for the consumer's personal, non-commercial use and may not be used for any purpose other than to identify prospective properties consumer may be interested in purchasing. Any information relating to real estate for sale referenced on this web site comes from the Internet Data Exchange (IDX) program of the Stellar Mls. CENTURY 21 Real Estate Champions is not a Multiple Listing Service (MLS), nor does it offer MLS access. This website is a service of CENTURY 21 Real Estate Champions, a broker participant of Stellar Mls. This web site may reference real estate listing(s) held by a brokerage firm other than the broker and/or agent who owns this web site.
The accuracy of all information, regardless of source, including but not limited to open house information, square footages and lot sizes, is deemed reliable but not guaranteed and should be personally verified through personal inspection by and/or with the appropriate professionals. The data contained herein is copyrighted by Stellar Mls and is protected by all applicable copyright laws. Any unauthorized dissemination of this information is in violation of copyright laws and is strictly prohibited.
Properties in listings may have been sold or may no longer be available.
Copyright 2026 Stellar Mls. All rights reserved. MFRMLS Member Broker: Ruth CabellaNew listings near 3416 San Moise Place
- Coming Soon
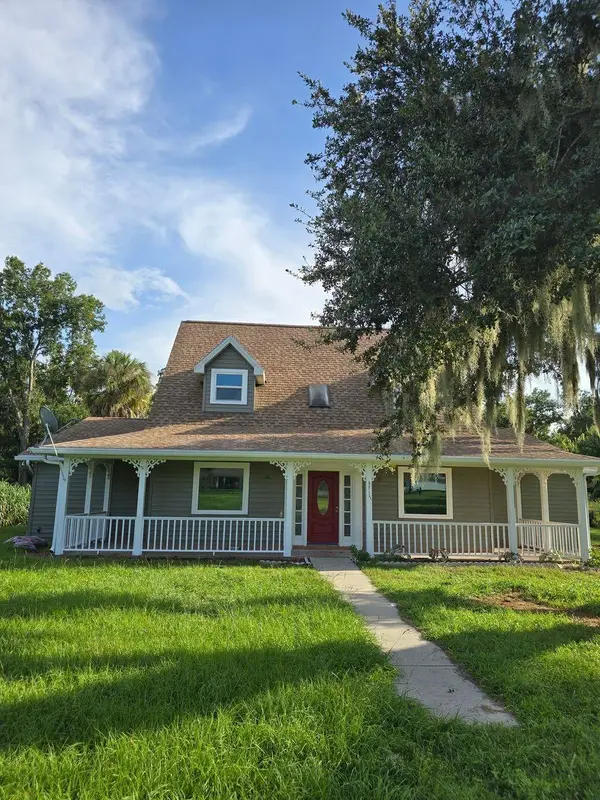 $599,975Coming Soon4 beds 3 baths3,360 sq. ft.
3717 Futch Loop, PLANT CITY, FL 33566
MLS# TB8549518Listed by: REALTY ADVISOR EXPERTS - Coming Soon
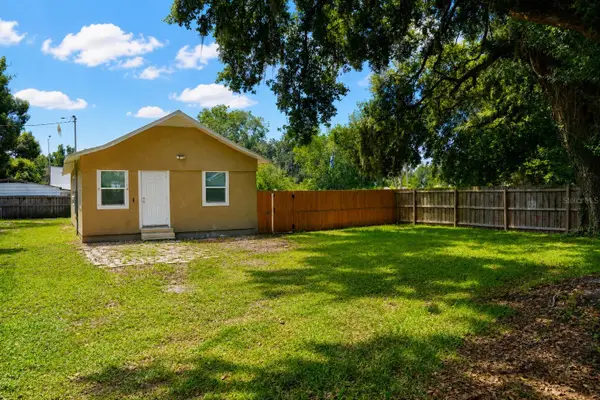 $240,000Coming Soon2 beds 1 baths800 sq. ft.
2503 N Wilder Loop, PLANT CITY, FL 33565
MLS# TB8549223Listed by: HOME PRIME REALTY LLC - Coming Soon
 $329,900Coming Soon3 beds 2 baths1,734 sq. ft.
4503 Ethan Way, PLANT CITY, FL 33563
MLS# TB8546350Listed by: LPT REALTY, LLC - New
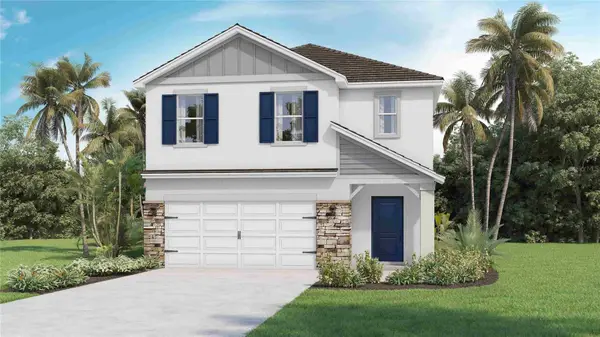 $392,000Active5 beds 3 baths2,453 sq. ft.
4607 Hidden Farm Drive, PLANT CITY, FL 33565
MLS# TB8550254Listed by: D R HORTON REALTY OF TAMPA LLC - New
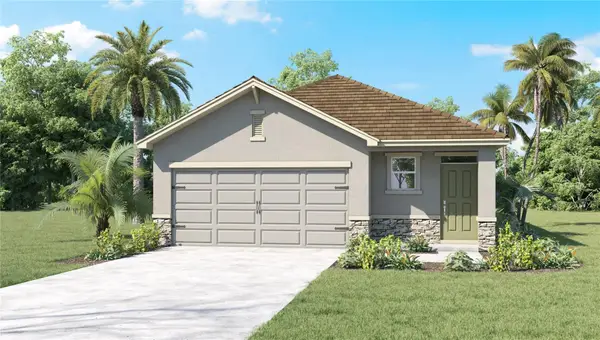 $325,000Active3 beds 3 baths1,560 sq. ft.
4542 Hidden Farm Drive, PLANT CITY, FL 33565
MLS# TB8550255Listed by: D R HORTON REALTY OF TAMPA LLC - New
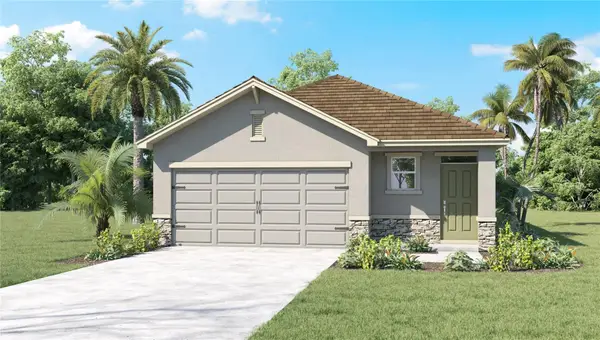 $327,000Active3 beds 3 baths1,560 sq. ft.
4503 Hidden Farm Drive, PLANT CITY, FL 33565
MLS# TB8550258Listed by: D R HORTON REALTY OF TAMPA LLC - New
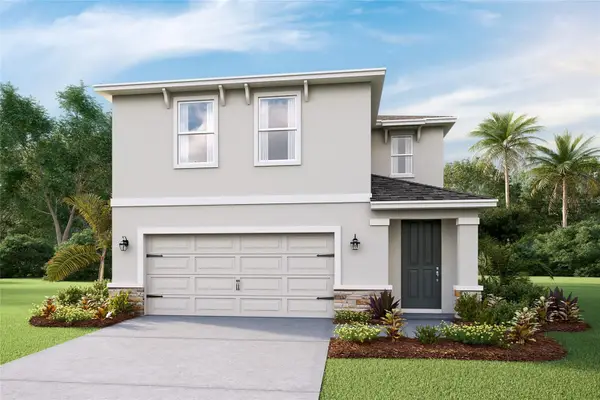 $380,000Active4 beds 3 baths2,305 sq. ft.
4605 Hidden Farm Drive, PLANT CITY, FL 33565
MLS# TB8550263Listed by: D R HORTON REALTY OF TAMPA LLC - New
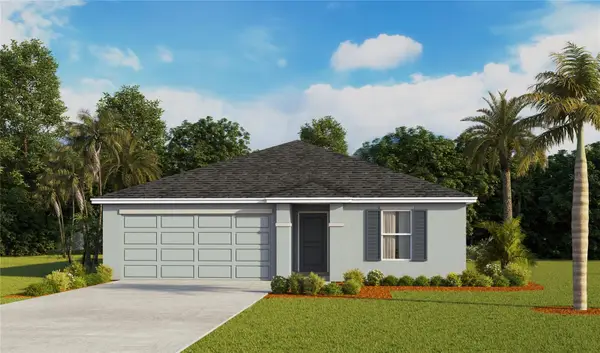 $333,000Active3 beds 2 baths1,328 sq. ft.
1140 Wild Clover Way, PLANT CITY, FL 33566
MLS# TB8550291Listed by: D R HORTON REALTY OF TAMPA LLC - New
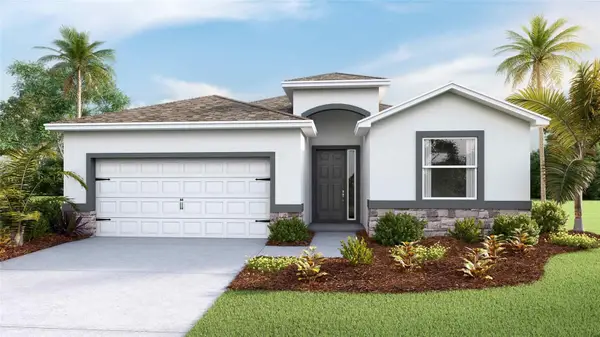 $376,000Active4 beds 3 baths2,045 sq. ft.
4329 Hidden Farm Drive, PLANT CITY, FL 33565
MLS# TB8550266Listed by: D R HORTON REALTY OF TAMPA LLC - New
 $438,000Active4 beds 3 baths2,756 sq. ft.
3513 Harvest Garden Loop, PLANT CITY, FL 33565
MLS# TB8550272Listed by: D R HORTON REALTY OF TAMPA LLC


Protect your home and budget from life's surprises with an Assurant Home Warranty, backed by a partner that supports you through every step of homeownership. Explore Plans.
©2026 Century 21 Real Estate LLC. All rights reserved. CENTURY 21®, the CENTURY 21 Logo and C21® are service marks owned by Century 21 Real Estate LLC. Century 21 Real Estate LLC fully supports the principles of the Fair Housing Act and the Equal Opportunity Act. Each office is independently owned and operated. Listing information is deemed reliable but not guaranteed accurate.