
3717 Futch Loop, Plant City, FL 33566
Local realty services provided by:CENTURY 21 SUNBELT REALTY
Listed by: elizabeth griffin, mike griffin
Office: realty advisor experts
MLS#:TB8549518
Source:MFRMLS
Price summary
- Price:$599,975
- Price per sq. ft.:$122.9
About this home
Enjoy nearly two acres of country living at 3717 Futch Loop in Plant City! Situated on 1.99 fully fenced acres on a dead-end street, this spacious two-story home offers 4 bedrooms, 2.5 bathrooms, 3,360 sq. ft. of living area, and 4,882 sq. ft. under roof, along with an impressive combination of outdoor amenities, storage, and agricultural possibilities with no HOA.One of the standout features is the huge 21' x 36' screened and enclosed lanai, providing approximately 756 sq. ft. of additional covered outdoor living space beneath insulated roof panels. The property also features a fishing pond, three-stall horse stable with tack room, detached metal storage shed with electricity, two-car garage, and a gated fence surrounding the entire perimeter.Inside, you'll find generous living space with fresh interior paint, a gas/wood-burning fireplace, French doors, ceiling fans, formal dining room, kitchen nook, bonus room, walk-in closet, laundry room with washer and dryer hookups, and an oversized utility room. The kitchen features wood cabinetry and granite countertops.Major improvements include a roof installed in 2020, replacement windows from 2019, HVAC systems replaced in 2018 and 2022, fresh exterior paint, and a tankless water heater. A private well and septic system can also help reduce monthly utility expenses.The property is zoned for agricultural use and offers opportunities for horses and other permitted animals, subject to applicable regulations. The home is reported to be outside the flood zone, and there is no HOA.Conventional, VA, and USDA financing are accepted. With 3,360 sq. ft. of living area, 4,882 sq. ft. under roof, 1.99 acres, extensive outdoor living space, a stable, pond, fencing, and numerous major updates, this Plant City property offers a combination that's increasingly difficult to find. Schedule your private showing today!...
Contact an agent
Home facts
- Year built:1990
- Subdivision & Development:UNPLATTED
- Listing ID #:TB8549518
- Updated:September 18, 2026 at 10:46 AM
Rooms and interior
- Bedrooms:4
- Total bathrooms:3
- Full bathrooms:2
- Half bathrooms:1
- Flooring:Tile
- Kitchen Description:Dishwasher, Microwave, Range, Solid Surface Counters, Solid Wood Cabinets
- Bedroom Description:Primary Bedroom Main Floor, Split Bedroom, Walk-In Closet(s)
- Living area:3,360 sq. ft.
Heating and cooling
- Cooling:Central Air, Zoned
- Heating:Central, Electric, Zoned
- Central air:Yes
Structure and exterior
- Roof:Shingle
- Year built:1990
- Building area:3,360 sq. ft.
- Lot area:1.99 Acres
- Lot Features:Oversized, Paved, Zoned for Horses
- Architectural Style:Bungalow
- Construction Materials:Vinyl Siding
- Exterior Features:Covered Porch/Patio, Rain Gutters, Rear Porch, Screened
- Foundation Description:Slab
- Levels:2 Story
Schools
- High school:Plant City-HB
- Middle school:Marshall-HB
- Elementary school:SpringHead-HB
Utilities
- Water:Well
- Sewer:Septic Tank
Finances and disclosures
- Price:$599,975
- Price per sq. ft.:$122.9
- Tax amount:$8,277 (2025)
Features and amenities
- Appliances:Dishwasher, Electric Water Heater, Microwave, Range, Tankless Water Heater
- Laundry features:Inside, Laundry Chute, Laundry Room, Washer Hookup
- Amenities:BB/HS Internet Available, Ceiling Fans(s), Fiber Optics, Primary Bedroom Main Floor, Solid Surface Counters, Solid Wood Cabinets, Split Bedroom, Underground Utilities, Vaulted Ceiling(s), Walk-In Closet(s)
- Pool features:Public Pool
Parking
- Parking description:Attached Garage, Garage Door Opener, Garage Faces Side, Parking Pad
- Garage:Yes
- Garage spaces:2
 The information being provided by Stellar Mls is for the consumer's personal, non-commercial use and may not be used for any purpose other than to identify prospective properties consumer may be interested in purchasing. Any information relating to real estate for sale referenced on this web site comes from the Internet Data Exchange (IDX) program of the Stellar Mls. CENTURY 21 SUNBELT REALTY is not a Multiple Listing Service (MLS), nor does it offer MLS access. This website is a service of CENTURY 21 SUNBELT REALTY, a broker participant of Stellar Mls. This web site may reference real estate listing(s) held by a brokerage firm other than the broker and/or agent who owns this web site.
The accuracy of all information, regardless of source, including but not limited to open house information, square footages and lot sizes, is deemed reliable but not guaranteed and should be personally verified through personal inspection by and/or with the appropriate professionals. The data contained herein is copyrighted by Stellar Mls and is protected by all applicable copyright laws. Any unauthorized dissemination of this information is in violation of copyright laws and is strictly prohibited.
Properties in listings may have been sold or may no longer be available.
Copyright 2026 Stellar Mls. All rights reserved. MFRMLS Member Broker: Jim Fischer
The information being provided by Stellar Mls is for the consumer's personal, non-commercial use and may not be used for any purpose other than to identify prospective properties consumer may be interested in purchasing. Any information relating to real estate for sale referenced on this web site comes from the Internet Data Exchange (IDX) program of the Stellar Mls. CENTURY 21 SUNBELT REALTY is not a Multiple Listing Service (MLS), nor does it offer MLS access. This website is a service of CENTURY 21 SUNBELT REALTY, a broker participant of Stellar Mls. This web site may reference real estate listing(s) held by a brokerage firm other than the broker and/or agent who owns this web site.
The accuracy of all information, regardless of source, including but not limited to open house information, square footages and lot sizes, is deemed reliable but not guaranteed and should be personally verified through personal inspection by and/or with the appropriate professionals. The data contained herein is copyrighted by Stellar Mls and is protected by all applicable copyright laws. Any unauthorized dissemination of this information is in violation of copyright laws and is strictly prohibited.
Properties in listings may have been sold or may no longer be available.
Copyright 2026 Stellar Mls. All rights reserved. MFRMLS Member Broker: Jim FischerNew listings near 3717 Futch Loop
- Coming Soon
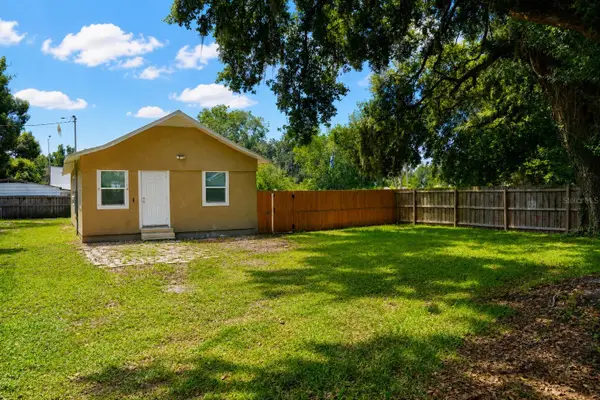 $240,000Coming Soon2 beds 1 baths800 sq. ft.
2503 N Wilder Loop, PLANT CITY, FL 33565
MLS# TB8549223Listed by: HOME PRIME REALTY LLC - Coming Soon
 $329,900Coming Soon3 beds 2 baths1,734 sq. ft.
4503 Ethan Way, PLANT CITY, FL 33563
MLS# TB8546350Listed by: LPT REALTY, LLC - New
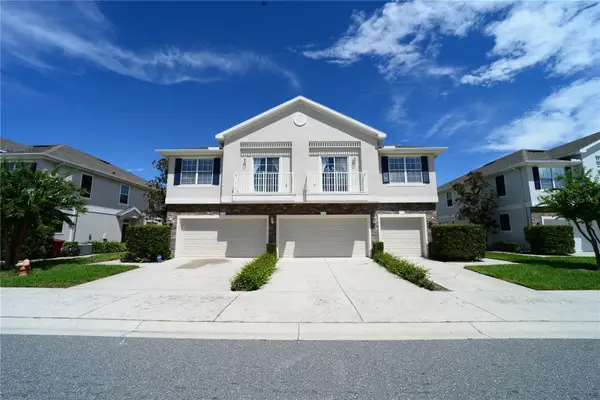 $200,000Active2 beds 2 baths1,185 sq. ft.
2328 Tanbark Ridge Place, PLANT CITY, FL 33563
MLS# TB8546222Listed by: CHARLES RUTENBERG REALTY INC - New
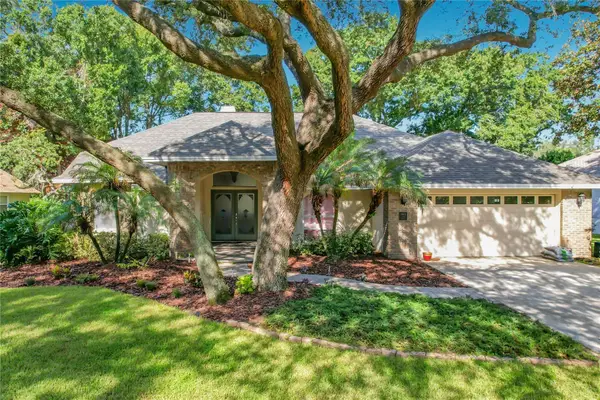 $470,000Active3 beds 2 baths2,159 sq. ft.
2803 Aston Avenue, PLANT CITY, FL 33566
MLS# TB8549781Listed by: REAL BROKER, LLC - New
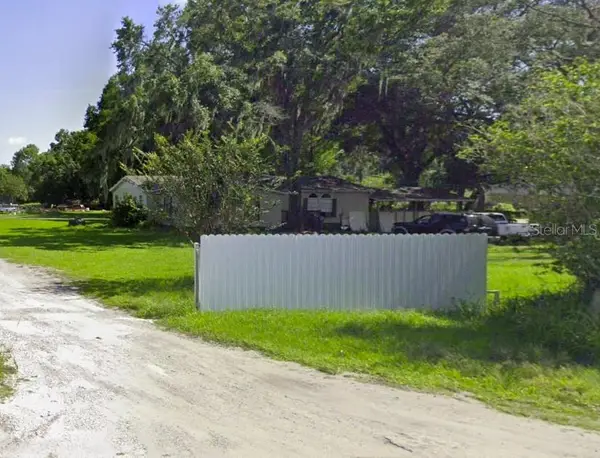 $255,000Active3 beds 2 baths2,110 sq. ft.
401 Sparkman Road, PLANT CITY, FL 33566
MLS# TB8549276Listed by: SWFL REALTY GROUP CORP - New
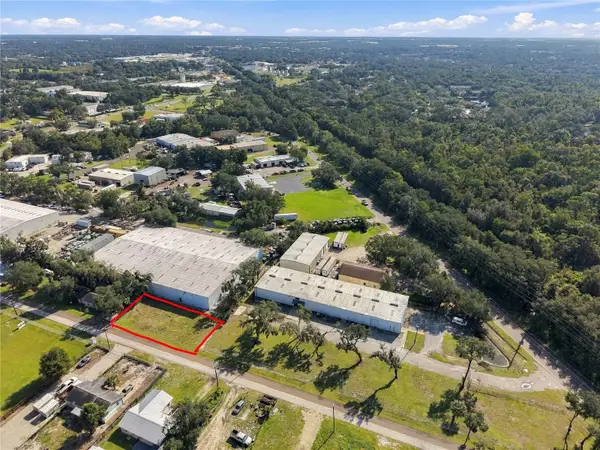 $175,000Active0.11 Acres
1520 Old Sydney Road, PLANT CITY, FL 33563
MLS# TB8547608Listed by: ALLISON JAMES ESTATES & HOMES - New
 $322,669Active3 beds 2 baths1,366 sq. ft.
1702 N Gordon Street, Plant City, FL 33563
MLS# 2165105Listed by: BPO HOMES INC - New
 $380,000Active5 beds 3 baths2,415 sq. ft.
3640 Natural Trace Street, PLANT CITY, FL 33565
MLS# TB8543995Listed by: 54 REALTY LLC - Open Sat, 9am to 7pmNew
 $320,000Active3 beds 2 baths1,451 sq. ft.
3513 Radiant Mountain Drive, PLANT CITY, FL 33565
MLS# O6442271Listed by: OPENDOOR BROKERAGE LLC


Protect your home and budget from life's surprises with an Assurant Home Warranty, backed by a partner that supports you through every step of homeownership. Explore Plans.
©2026 Century 21 Real Estate LLC. All rights reserved. CENTURY 21®, the CENTURY 21 Logo and C21® are service marks owned by Century 21 Real Estate LLC. Century 21 Real Estate LLC fully supports the principles of the Fair Housing Act and the Equal Opportunity Act. Each office is independently owned and operated. Listing information is deemed reliable but not guaranteed accurate.