
3622 Jons Lakeview Street, Plant City, FL 33566
Local realty services provided by:CENTURY 21 Carioti
3622 Jons Lakeview Street,Plant City, FL 33566
$549,990
- 4 Beds
- 2 Baths
- 2,046 sq. ft.
- Single family
- Active
Listed by: brian phillips
Office: hartney realty & development
MLS#:TB8541999
Source:MFRMLS
Price summary
- Price:$549,990
- Price per sq. ft.:$209.52
About this home
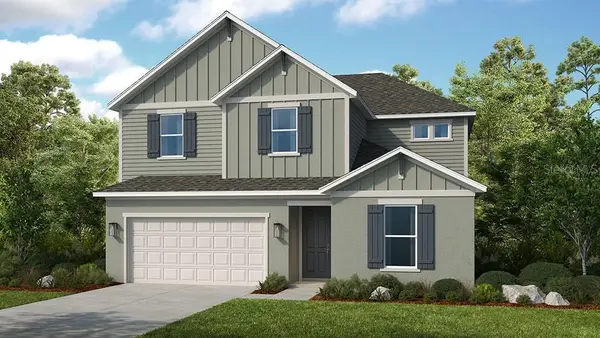
Welcome home to a beautifully designed new construction residence where open living, private spaces, and everyday functionality come together. The spacious four-bedroom floor plan centers around an inviting Great Room that opens to the kitchen and dining nook, creating the perfect setting for both relaxed evenings and entertaining. The kitchen features a large island and walk-in pantry, making meal prep and gathering effortless.
The private primary suite offers a peaceful retreat with a spacious bedroom, luxurious primary bath, and generous walk-in closet. Three additional bedrooms are thoughtfully positioned throughout the home, providing flexibility for family, guests, a home office, or personal space. A dedicated laundry room and two-car garage add convenience, while the covered lanai extends the living space outdoors.
With a welcoming grand foyer, split-bedroom design, spacious gathering areas, and a functional layout throughout, this home is designed to fit the way you live.
If this is for Cardel Homes, I’d actually recommend making the final MLS copy a little more distinctive and less generic than typical builder language—especially emphasizing the split-bedroom layout, Great Room, kitchen island, walk-in pantry, primary suite, covered lanai, and the fact that it's new construction....
Contact an agent
Home facts
- Year built:2026
- Subdivision & Development:SOUTHWIND
- Listing ID #:TB8541999
- Added:50 day(s) ago
- Updated:October 23, 2026 at 04:56 PM
Rooms and interior
- Bedrooms:4
- Total bathrooms:2
- Full bathrooms:2
- Flooring:Carpet, Ceramic Tile
- Dining Description:Eat In Kitchen
- Kitchen Description:Built-In Oven, Cooktop, Dishwasher, Disposal, Eat-in Kitchen, Exhaust Fan, Kitchen/Family Room Combo, Microwave, Solid Surface Counters, Solid Wood Cabinets
- Bedroom Description:Primary Bedroom Main Floor, Walk-In Closet(s)
- Living area:2,046 sq. ft.
Heating and cooling
- Cooling:Central Air
- Heating:Electric
- Central air:Yes
Structure and exterior
- Roof:Shingle
- Year built:2026
- Building area:2,046 sq. ft.
- Lot area:0.18 Acres
- Construction Materials:Block, Stucco
- Exterior Features:Sidewalk
- Foundation Description:Slab
- Levels:1 Story
Schools
- High school:Durant-HB
- Elementary school:Trapnell-HB
Utilities
- Water:Public, Water Connected
- Sewer:Public, Public Sewer, Sewer Connected
Finances and disclosures
- Price:$549,990
- Price per sq. ft.:$209.52
- Tax amount:$200 (2026)
Features and amenities
- Appliances:Built-in Oven, Cooktop, Dishwasher, Disposal, Electric Water Heater, Exhaust Fan, Irrigation Equipment, Microwave
- Laundry features:Inside, Laundry Room
- Amenities:BB/HS Internet Available, Eat-in Kitchen, In Wall Pest System, Irrigation Equipment, Kitchen/Family Room Combo, Open Floorplan, Primary Bedroom Main Floor, Solid Surface Counters, Solid Wood Cabinets, Thermostat, Underground Utilities, Walk-In Closet(s)
- Pool features:Public Pool
Parking
- Parking description:Attached Garage
- Garage:Yes
- Garage spaces:2
 The information being provided by Stellar Mls is for the consumer's personal, non-commercial use and may not be used for any purpose other than to identify prospective properties consumer may be interested in purchasing. Any information relating to real estate for sale referenced on this web site comes from the Internet Data Exchange (IDX) program of the Stellar Mls. CENTURY 21 Carioti is not a Multiple Listing Service (MLS), nor does it offer MLS access. This website is a service of CENTURY 21 Carioti, a broker participant of Stellar Mls. This web site may reference real estate listing(s) held by a brokerage firm other than the broker and/or agent who owns this web site.
The accuracy of all information, regardless of source, including but not limited to open house information, square footages and lot sizes, is deemed reliable but not guaranteed and should be personally verified through personal inspection by and/or with the appropriate professionals. The data contained herein is copyrighted by Stellar Mls and is protected by all applicable copyright laws. Any unauthorized dissemination of this information is in violation of copyright laws and is strictly prohibited.
Properties in listings may have been sold or may no longer be available.
Copyright 2026 Stellar Mls. All rights reserved.
The information being provided by Stellar Mls is for the consumer's personal, non-commercial use and may not be used for any purpose other than to identify prospective properties consumer may be interested in purchasing. Any information relating to real estate for sale referenced on this web site comes from the Internet Data Exchange (IDX) program of the Stellar Mls. CENTURY 21 Carioti is not a Multiple Listing Service (MLS), nor does it offer MLS access. This website is a service of CENTURY 21 Carioti, a broker participant of Stellar Mls. This web site may reference real estate listing(s) held by a brokerage firm other than the broker and/or agent who owns this web site.
The accuracy of all information, regardless of source, including but not limited to open house information, square footages and lot sizes, is deemed reliable but not guaranteed and should be personally verified through personal inspection by and/or with the appropriate professionals. The data contained herein is copyrighted by Stellar Mls and is protected by all applicable copyright laws. Any unauthorized dissemination of this information is in violation of copyright laws and is strictly prohibited.
Properties in listings may have been sold or may no longer be available.
Copyright 2026 Stellar Mls. All rights reserved.New listings near 3622 Jons Lakeview Street
- Coming Soon
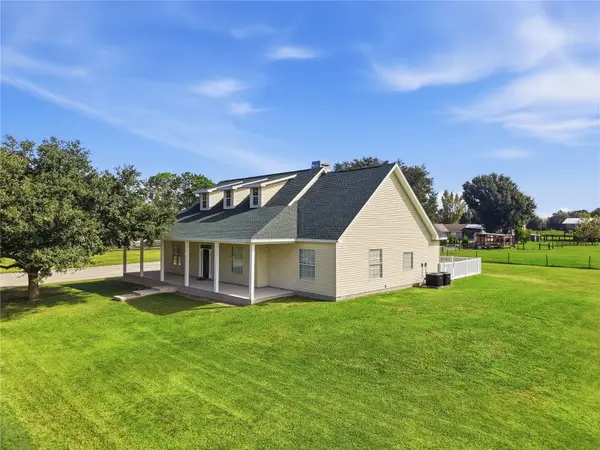 $635,000Coming Soon3 beds 4 baths3,184 sq. ft.
4508 Holloway Grove Way, PLANT CITY, FL 33567
MLS# TB8559873Listed by: FLORIDA REALTY - Coming Soon
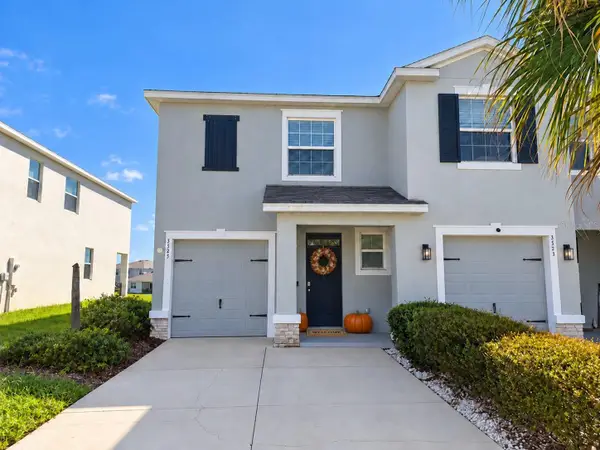 $274,900Coming Soon3 beds 3 baths1,802 sq. ft.
3515 White Dandelion Court, PLANT CITY, FL 33565
MLS# TB8559066Listed by: GUARDIAN REAL ESTATE SERVICES - New
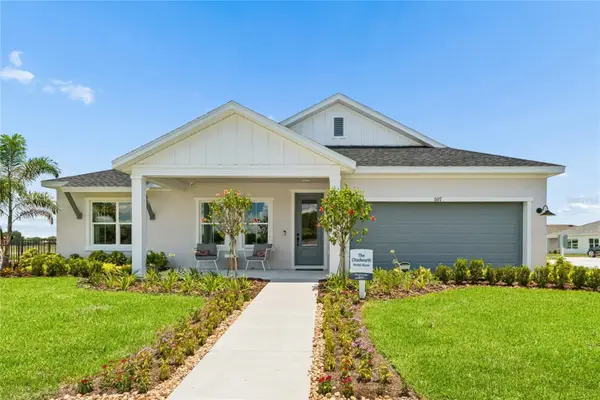 $767,721Active4 beds 3 baths2,635 sq. ft.
507 Spring Harvest Drive, PLANT CITY, FL 33566
MLS# TB8561013Listed by: WEEKLEY HOMES REALTY COMPANY - New
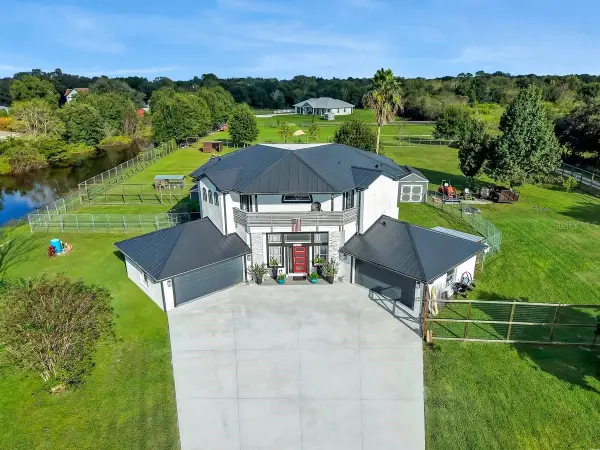 $895,000Active3 beds 3 baths2,345 sq. ft.
3810 Barton Country Trail, PLANT CITY, FL 33565
MLS# A4710611Listed by: COLDWELL BANKER REALTY - New
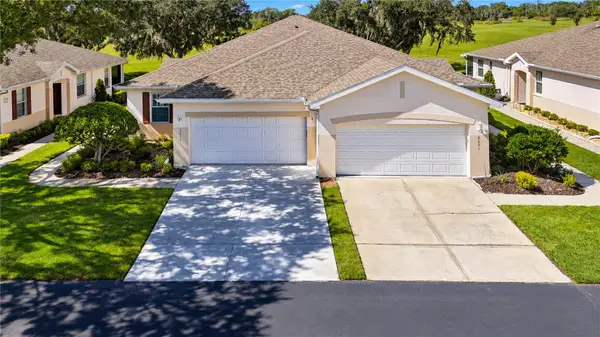 $275,000Active2 beds 2 baths1,364 sq. ft.
2623 Eagle Greens Drive, PLANT CITY, FL 33566
MLS# TB8560738Listed by: KELLER WILLIAMS SOUTH TAMPA - Open Sat, 10am to 1pmNew
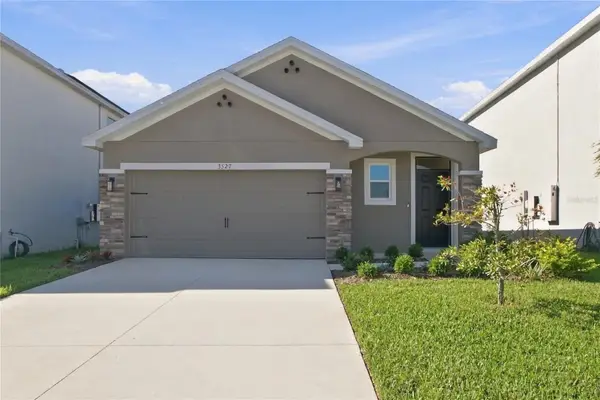 $307,000Active3 beds 2 baths1,566 sq. ft.
3527 Maple Grove Way, PLANT CITY, FL 33565
MLS# O6452058Listed by: REAL BROKER, LLC - New
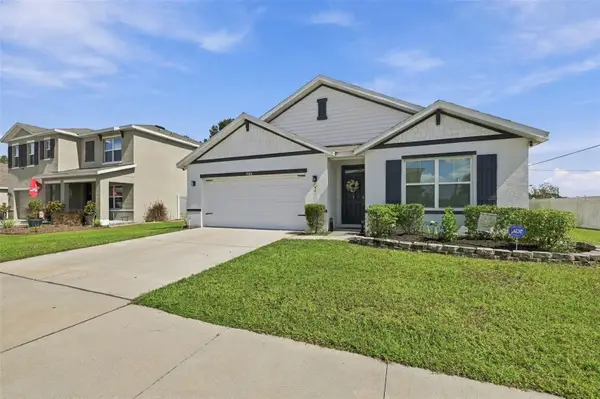 $349,000Active4 beds 2 baths1,846 sq. ft.
1702 Johnson Pointe Drive, PLANT CITY, FL 33566
MLS# TB8560519Listed by: FLORIDA EXPRESS REALTY 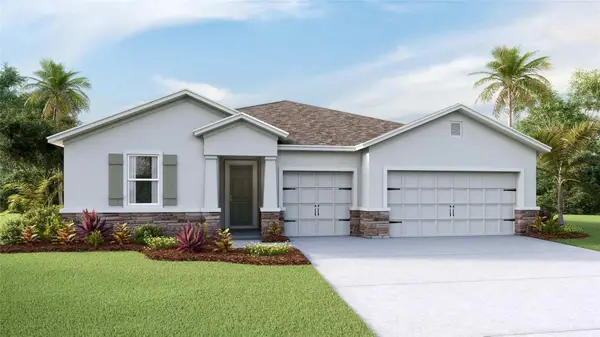 $489,490Active4 beds 3 baths2,537 sq. ft.
3517 Golden Wheat Lane, PLANT CITY, FL 33565
MLS# TB8556810Listed by: D R HORTON REALTY OF TAMPA LLC- New
 $539,779Active5 beds 3 baths2,911 sq. ft.
3020 Parapet Terrace Place, PLANT CITY, FL 33565
MLS# TB8560752Listed by: TAYLOR MORRISON REALTY OF FL - New
 $450,000Active4 beds 2 baths2,216 sq. ft.
4116 Kipling Avenue, PLANT CITY, FL 33566
MLS# TB8560343Listed by: EXP REALTY LLC


Protect your home and budget from life's surprises with an Assurant Home Warranty, backed by a partner that supports you through every step of homeownership. Explore Plans.
©2026 Century 21 Real Estate LLC. All rights reserved. CENTURY 21®, the CENTURY 21 Logo and C21® are service marks owned by Century 21 Real Estate LLC. Century 21 Real Estate LLC fully supports the principles of the Fair Housing Act and the Equal Opportunity Act. Each office is independently owned and operated. Listing information is deemed reliable but not guaranteed accurate.