
5710 Wo Griffin Road, Plant City, FL 33567
Local realty services provided by:CENTURY 21 RoseBay
Listed by: carol frier
Office: florida executive realty
MLS#:TB8559951
Source:MFRMLS
Price summary
- Price:$585,000
- Price per sq. ft.:$189.69
About this home
This is a great country home on a quiet street! It's 3 bd 2 bath with an office. The spacious kitchen and 2 bathrooms have been completely remodeled with granite countertops and solid wood cabinets. The kitchen has a 10' x 5' island with a prep sink. It's where the family gathers. There's also a wet bar nearby in the dining area. Looking out from the kitchen is the inviting lanai. The 18' x 35' heated saltwater pool and spa has Pebble Tec finish. New upgrades in 2026 are a new roof on the16' x 29 covered area, entire lanai has been rescreened, a new LED pool light has been installed, and the pavers have been sealed. Back inside you'll find generous size secondary bedrooms as well as a large primary bedroom with French doors leading out to the pool. The cozy great room has a wood burning fireplace that also has French doors leading out to the pool. The living area has been upgraded with double pane windows and doors. If you like natural light this home has that! The location is great too. Short drive to Lakeland or Brandon. Plant City is the Winter Strawberry Capital of the World. Downtown boosts antique shops, restaurants and frequent car shows at Mcall Park. Easy access to Interstate 4 or Hwy 60. Make an appointment to see this move in ready home!...
Contact an agent
Home facts
- Year built:1982
- Subdivision & Development:UNPLATTED
- Listing ID #:TB8559951
- Added:1 day(s) ago
- Updated:October 23, 2026 at 12:06 AM
Rooms and interior
- Bedrooms:3
- Total bathrooms:2
- Full bathrooms:2
- Flooring:Tile
- Dining Description:Eat In Kitchen
- Kitchen Description:Built-In Oven, Dishwasher, Eat-in Kitchen, Ice Maker, Microwave, Range, Refrigerator, Solid Surface Counters, Solid Wood Cabinets, Stone Counters
- Bedroom Description:Split Bedroom, Walk-In Closet(s)
- Living area:2,066 sq. ft.
Heating and cooling
- Cooling:Central Air
- Heating:Central
- Central air:Yes
Structure and exterior
- Roof:Shingle
- Year built:1982
- Building area:2,066 sq. ft.
- Lot area:1.81 Acres
- Lot Features:Landscaped, Paved
- Architectural Style:Ranch
- Construction Materials:Block, Stucco
- Exterior Features:Covered Porch/Patio, Enclosed, Patio, Rain Gutters, Screened, Sidewalk
- Foundation Description:Slab
- Levels:1 Story
Utilities
- Water:Well
- Sewer:Septic Tank
Finances and disclosures
- Price:$585,000
- Price per sq. ft.:$189.69
- Tax amount:$2,750 (2025)
Features and amenities
- Appliances:Built-in Oven, Dishwasher, Electric Water Heater, Ice Maker, Microwave, Range, Refrigerator
- Laundry features:Inside, Laundry Room
- Amenities:Cable Available, Ceiling Fans(s), Eat-in Kitchen, Open Floorplan, Solid Surface Counters, Solid Wood Cabinets, Split Bedroom, Stone Counters, Walk-In Closet(s), Window Treatments
- Pool features:Child Safety Fence, Gunite, Heated, In Ground, Private Pool, Salt Water, Screen Enclosure
Parking
- Parking description:Attached Garage, Garage Door Opener, Garage Faces Side, Guest, Parking Pad
- Garage:Yes
 The information being provided by Stellar Mls is for the consumer's personal, non-commercial use and may not be used for any purpose other than to identify prospective properties consumer may be interested in purchasing. Any information relating to real estate for sale referenced on this web site comes from the Internet Data Exchange (IDX) program of the Stellar Mls. CENTURY 21 RoseBay is not a Multiple Listing Service (MLS), nor does it offer MLS access. This website is a service of CENTURY 21 RoseBay, a broker participant of Stellar Mls. This web site may reference real estate listing(s) held by a brokerage firm other than the broker and/or agent who owns this web site.
The accuracy of all information, regardless of source, including but not limited to open house information, square footages and lot sizes, is deemed reliable but not guaranteed and should be personally verified through personal inspection by and/or with the appropriate professionals. The data contained herein is copyrighted by Stellar Mls and is protected by all applicable copyright laws. Any unauthorized dissemination of this information is in violation of copyright laws and is strictly prohibited.
Properties in listings may have been sold or may no longer be available.
Copyright 2026 Stellar Mls. All rights reserved. MFRMLS Member Broker: Rebecca Culp
New listings near 5710 Wo Griffin Road
- Coming Soon
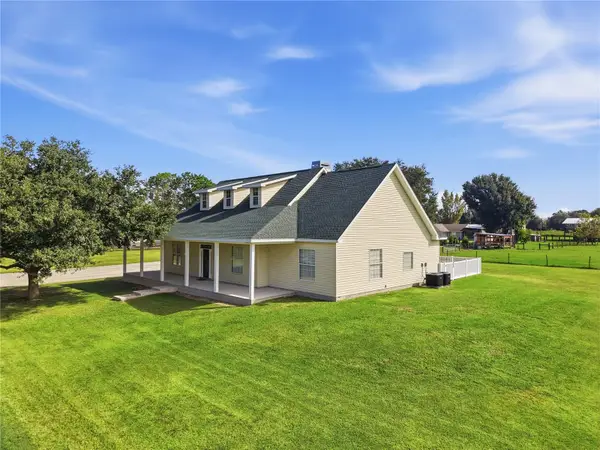 $635,000Coming Soon3 beds 4 baths3,184 sq. ft.
4508 Holloway Grove Way, PLANT CITY, FL 33567
MLS# TB8559873Listed by: FLORIDA REALTY - Coming Soon
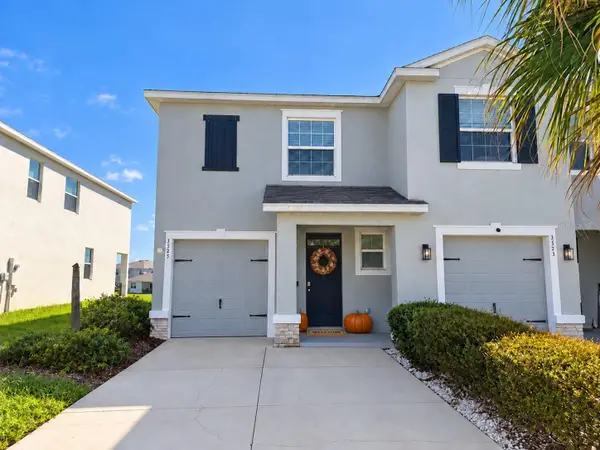 $274,900Coming Soon3 beds 3 baths1,802 sq. ft.
3515 White Dandelion Court, PLANT CITY, FL 33565
MLS# TB8559066Listed by: GUARDIAN REAL ESTATE SERVICES - New
 $539,779Active5 beds 3 baths2,911 sq. ft.
3020 Parapet Terrace Place, PLANT CITY, FL 33565
MLS# TB8560752Listed by: TAYLOR MORRISON REALTY OF FL  $485,000Active4 beds 3 baths2,537 sq. ft.
3517 Hazy Glen Lane, PLANT CITY, FL 33565
MLS# TB8556810Listed by: D R HORTON REALTY OF TAMPA LLC- New
 $450,000Active4 beds 2 baths2,216 sq. ft.
4116 Kipling Avenue, PLANT CITY, FL 33566
MLS# TB8560343Listed by: EXP REALTY LLC - New
 $1,200,000Active38 Acres
3604 Cork Road, Plant City, FL 33565
MLS# 2026044468Listed by: ANGIE HOMES REALTY, INC. - New
 $599,900Active3 beds 2 baths1,596 sq. ft.
4106 Lone Oak Road, PLANT CITY, FL 33567
MLS# TB8559656Listed by: INVESTING N FLORIDA, LLC - New
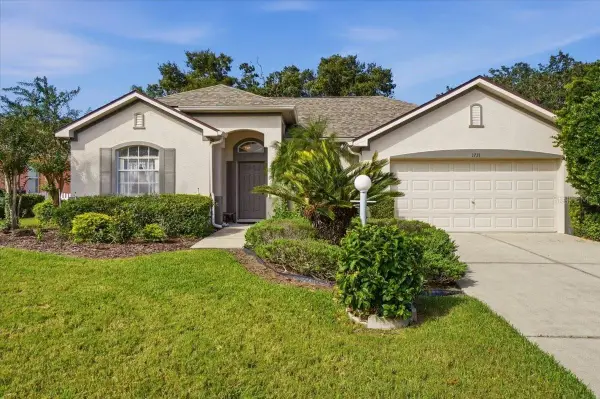 $339,000Active4 beds 2 baths1,787 sq. ft.
1731 Brookstone Way, PLANT CITY, FL 33566
MLS# L4965877Listed by: PALM & PINE REALTY GROUP LLC - New
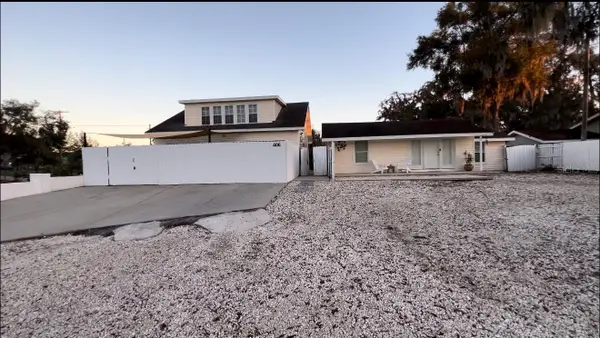 $369,900Active3 beds 2 baths980 sq. ft.
406 Seminole Lake Boulevard, PLANT CITY, FL 33563
MLS# TB8560017Listed by: DE LA GARZA REALTY, INC,.


Protect your home and budget from life's surprises with an Assurant Home Warranty, backed by a partner that supports you through every step of homeownership. Explore Plans.
©2026 Century 21 Real Estate LLC. All rights reserved. CENTURY 21®, the CENTURY 21 Logo and C21® are service marks owned by Century 21 Real Estate LLC. Century 21 Real Estate LLC fully supports the principles of the Fair Housing Act and the Equal Opportunity Act. Each office is independently owned and operated. Listing information is deemed reliable but not guaranteed accurate.