
10124 NW 4th Street, Plantation, FL 33324
Local realty services provided by:CENTURY 21 Move With Us
Listed by: gina lueck, joseph m marinari
Office: united realty group inc
MLS#:B26041384
Source:FL_RAMC
Price summary
- Price:$579,000
- Price per sq. ft.:$238.47
About this home
Welcome to this highly desirable 24hr guard gated Sunset Cove single family home featuring 3 beds, 2 baths and a spacious split-bedroom floor plan. This natural light-filled, one story home offers cathedral ceilings, an open layout with abundant windows, plantation shutters and 1776 sq ft of living space. The backyard is completely fenced and professionally landscaped. Enjoy the convenience of a 2 car garage, low HOA of just $300 per month, and a prime location within walking distance to Central Park. A functional floor plan with excellent flow makes this home a must see! Roof 2017, AC 2021 with coils recently cleaned, polybutylene pipes have been removed by owners and verified with a plumbing inspection. Close to Sawgrass Mills Mall, walking distance to Central Park Elementary.
Contact an agent
Home facts
- Year built:1990
- Subdivision & Development:SUNSET COVE
- Listing ID #:B26041384
- Added:34 day(s) ago
- Updated:October 06, 2026 at 10:56 PM
Rooms and interior
- Bedrooms:3
- Total bathrooms:2
- Full bathrooms:2
- Rooms Total:3
- Flooring:Carpet, Tile
- Dining Description:Breakfast Area, Breakfast Bar, Family/Dining Room, Living/Dining Room
- Bathrooms Description:Bathtub, Dual Sinks, Garden Tub/Roman Tub, Separate Shower
- Kitchen Description:Built-In Oven, Dishwasher, Disposal, Electric Range, Microwave, Pantry, Refrigerator
- Bedroom Description:Closet Cabinetry, Split Bedroom, Walk-In Closet(s)
- Living area:1,776 sq. ft.
Heating and cooling
- Cooling:Ceiling Fans, Central Air, Electric
- Heating:Central, Electric
- Central air:Yes
Structure and exterior
- Roof:Barrel Tile
- Year built:1990
- Building area:1,776 sq. ft.
- Lot Features:Sprinklers Automatic
- Architectural Style:Ranch, Traditional
- Construction Materials:Block, Concrete
- Exterior Features:Fence
- Levels:1 Story
Schools
- High school:Plantation
- Middle school:Seminole
- Elementary school:Central Park
Finances and disclosures
- Price:$579,000
- Price per sq. ft.:$238.47
- Tax amount:$3,756 (2025)
Features and amenities
- Appliances:Built-In Oven, Dishwasher, Disposal, Dryer, Electric Range, Microwave, Refrigerator, Some Electric Appliances, Washer, Water Heater
- Laundry features:Dryer, Washer
- Amenities:Closet Cabinetry, Drapes, Pantry, Plantation Shutters
- Pool features:Community
Parking
- Total parking spaces:2
- Parking description:Attached, Driveway, Garage
- Garage:Yes
 The data relating to real estate for sale on this web site comes in part from a cooperative data exchange program of the Realtor<REGISTERED_LOGO> Association of Martin County, Inc. MLS. Real estate listings held by brokerage firms other than CENTURY 21 Move With Us are marked with the IDX logo (Broker Reciprocity) or name and detailed information about such listings includes the name of the listing brokers. Data provided is deemed reliable but is not guaranteed.
New listings near 10124 NW 4th Street
- New
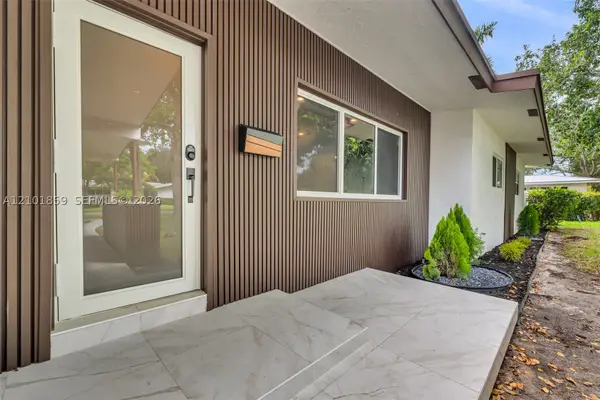 $980,000Active4 beds 4 baths2,122 sq. ft.
724 Garden, Plantation, FL 33317
MLS# A12101859Listed by: GRAND LION REAL ESTATE GROUP LLC - New
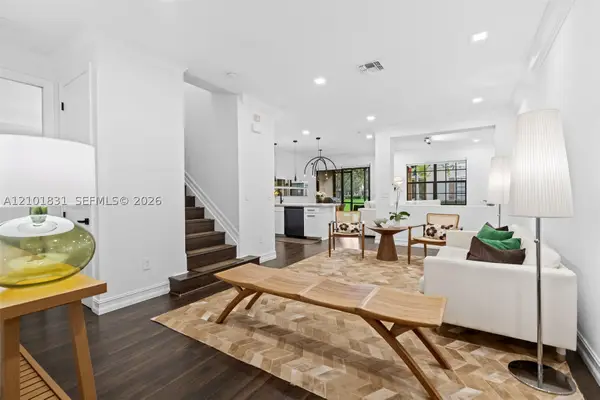 $670,000Active3 beds 3 baths1,892 sq. ft.
124 W Riverwalk Cir W, Plantation, FL 33325
MLS# A12101831Listed by: COMPASS FLORIDA, LLC - New
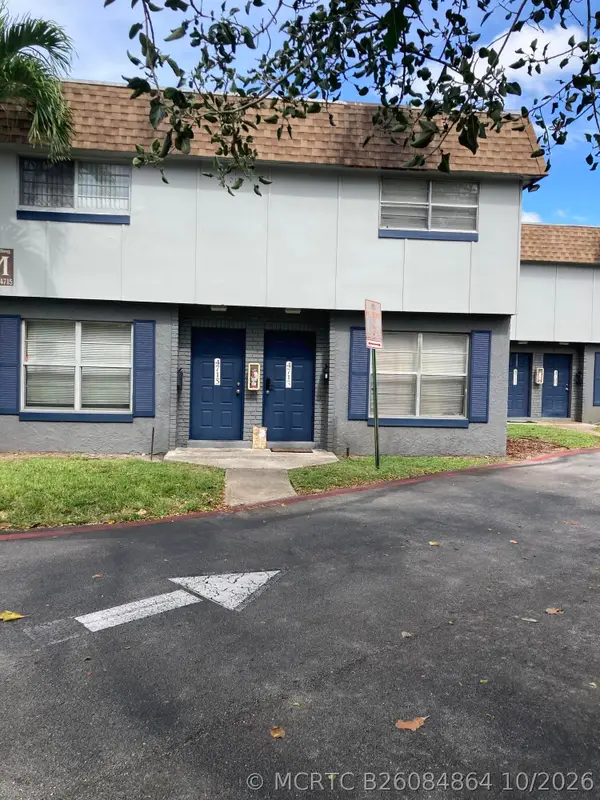 $180,000Active2 beds 2 baths938 sq. ft.
4715 NW 9th Drive Nw #4715, Plantation, FL 33317
MLS# B26084864Listed by: MAX REALTY SERVICES INC. - New
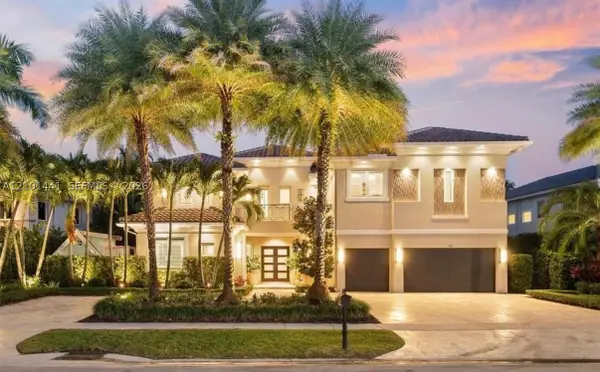 $3,450,000Active6 beds 7 baths4,802 sq. ft.
560 Coconut Palm, Plantation, FL 33324
MLS# A12101441Listed by: THE MANN ORGANIZATION, INC. - New
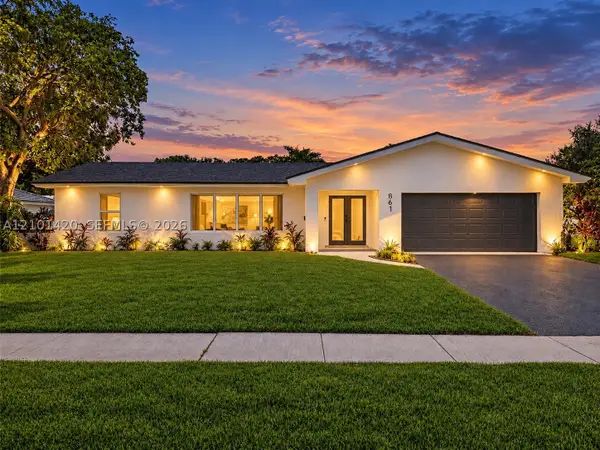 $799,000Active4 beds 2 baths1,981 sq. ft.
861 NW 72nd, Plantation, FL 33317
MLS# A12101420Listed by: TOP TIER INTERNATIONAL REALTY, LLC. - Open Sat, 12:30 to 3pmNew
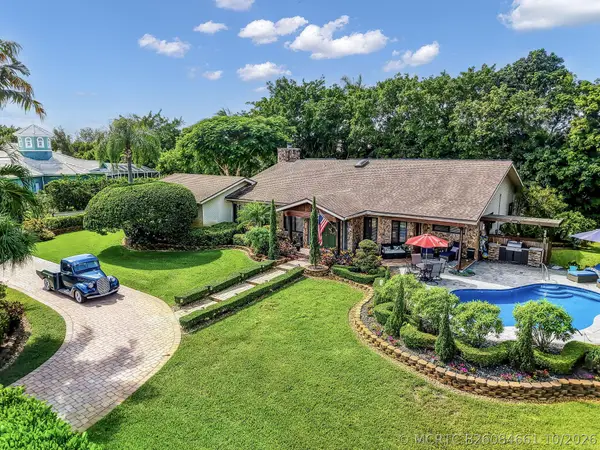 $1,650,000Active3 beds 3 baths2,445 sq. ft.
12380 NW 11th Street, Plantation, FL 33323
MLS# B26084661Listed by: KELLER WILLIAMS REALTY BOCA RA - New
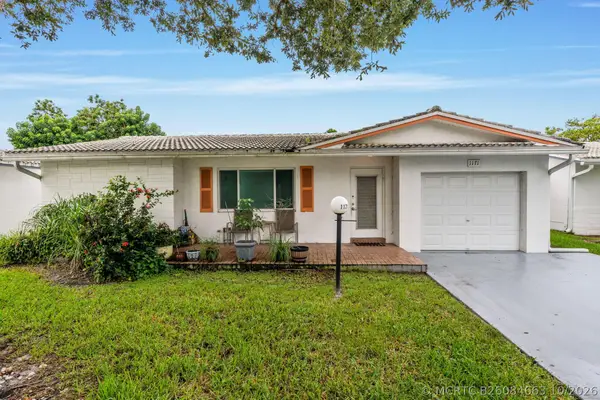 $275,000Active2 beds 2 baths1,570 sq. ft.
1171 NW 89th Avenue, Plantation, FL 33322
MLS# B26084663Listed by: KELLER WILLIAMS REALTY CONSULT - New
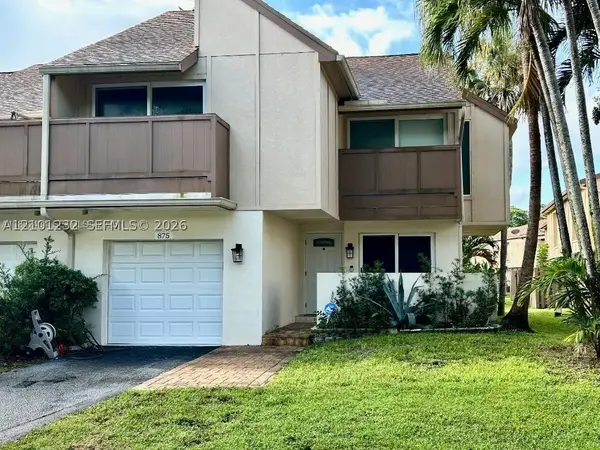 $390,000Active4 beds 3 baths2,080 sq. ft.
875 NW 80th #1, Plantation, FL 33324
MLS# A12101232Listed by: ADVOCATE REALTY TEAM - Open Sat, 12 to 2pmNew
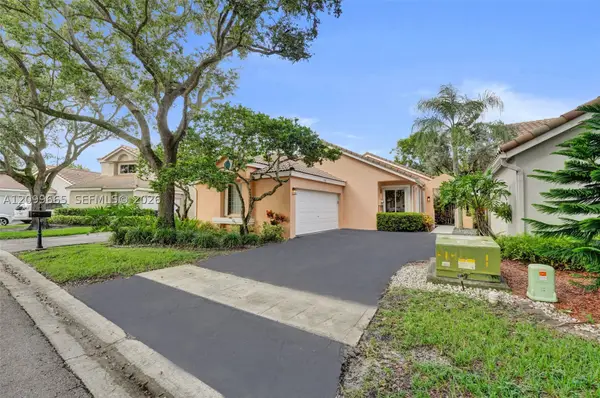 $649,900Active3 beds 2 baths1,558 sq. ft.
10149 NW 4th, Plantation, FL 33324
MLS# A12099665Listed by: EXP REALTY LLC - New
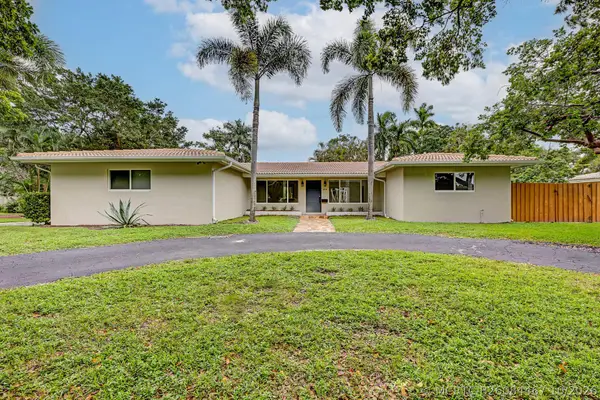 $795,400Active3 beds 3 baths2,140 sq. ft.
500 SW 62nd Avenue, Plantation, FL 33317
MLS# B26084467Listed by: LAS OLAS R E PROFESSIONALS


Protect your home and budget from life's surprises with an Assurant Home Warranty, backed by a partner that supports you through every step of homeownership. Explore Plans.
©2026 Century 21 Real Estate LLC. All rights reserved. CENTURY 21®, the CENTURY 21 Logo and C21® are service marks owned by Century 21 Real Estate LLC. Century 21 Real Estate LLC fully supports the principles of the Fair Housing Act and the Equal Opportunity Act. Each office is independently owned and operated. Listing information is deemed reliable but not guaranteed accurate.