
801 Mockingbird, Plantation, FL 33324
Local realty services provided by:CENTURY 21 Move With Us
Listed by: michael ugarte
Office: real broker llc.
MLS#:A12075059
Source:FL_RAMC
Price summary
- Price:$1,200,000
- Price per sq. ft.:$323.97
About this home
Evenings here happen on the water. Walk through the private courtyard pool at the front door, and the home carries you straight through to the canal out back, where the whole property feels like it was built for this moment, because in many ways it was rebuilt for it. In the living room, walls of glass bring the water inside, so the view stays part of the room whether you are relaxing or entertaining, and every sunset becomes something you watch from the couch instead of something you miss. Inside, the kitchen anchors everything: Samsung Bespoke smart appliances, soft close cabinetry, and a wine bar make it as much a gathering space as a place to cook. New impact windows and doors run throughout the home, keeping the quiet inside intact even when the weather outside does not cooperate. A new roof, new A/C and an all new electrical system mean the decisions that keep you up at night are already handled. Five bedrooms give this home room to grow. A permanent generator and a 60 amp electr
Contact an agent
Home facts
- Year built:1978
- Subdivision & Development:COBBLERS VILLAGE
- Listing ID #:A12075059
- Added:35 day(s) ago
- Updated:October 06, 2026 at 03:55 PM
Rooms and interior
- Bedrooms:5
- Total bathrooms:4
- Full bathrooms:3
- Half bathrooms:1
- Dining Description:Breakfast Area, Separate Formal Dining Room
- Bathrooms Description:Bathtub, Dual Sinks, Separate Shower
- Kitchen Description:Built-In Oven, Dishwasher, Disposal, Electric Range, Kitchen Island, Microwave, Refrigerator
- Bedroom Description:Closet Cabinetry, Walk-In Closet(s)
- Living area:3,242 sq. ft.
Heating and cooling
- Cooling:Central Air, Electric
- Heating:Central, Electric
- Central air:Yes
Structure and exterior
- Roof:Spanish Tile
- Year built:1978
- Building area:3,242 sq. ft.
- Construction Materials:Block, Concrete
- Exterior Features:Fence, Open, Patio, Porch, Shed
Schools
- Middle school:Seminole
- Elementary school:Tropical
Utilities
- Water:Public Water, Water Available, Water Connected
- Sewer:Public Sewer, Sewer Available
Finances and disclosures
- Price:$1,200,000
- Price per sq. ft.:$323.97
- Tax amount:$8,729 (2025)
Features and amenities
- Appliances:Built-In Oven, Dishwasher, Disposal, Dryer, Electric Range, Microwave, Refrigerator, Some Electric Appliances, Washer, Water Heater
- Laundry features:Dryer, Washer
- Amenities:Attic, Cathedral Ceilings, Closet Cabinetry, Entrance Foyer, Storm Windows
- Pool features:In Ground
Parking
- Total parking spaces:2
- Parking description:Attached, Circular Driveway, Garage, Garage Door Opener
- Garage:Yes
 The data relating to real estate for sale on this web site comes in part from a cooperative data exchange program of the Realtor<REGISTERED_LOGO> Association of Martin County, Inc. MLS. Real estate listings held by brokerage firms other than CENTURY 21 Move With Us are marked with the IDX logo (Broker Reciprocity) or name and detailed information about such listings includes the name of the listing brokers. Data provided is deemed reliable but is not guaranteed.
New listings near 801 Mockingbird
- New
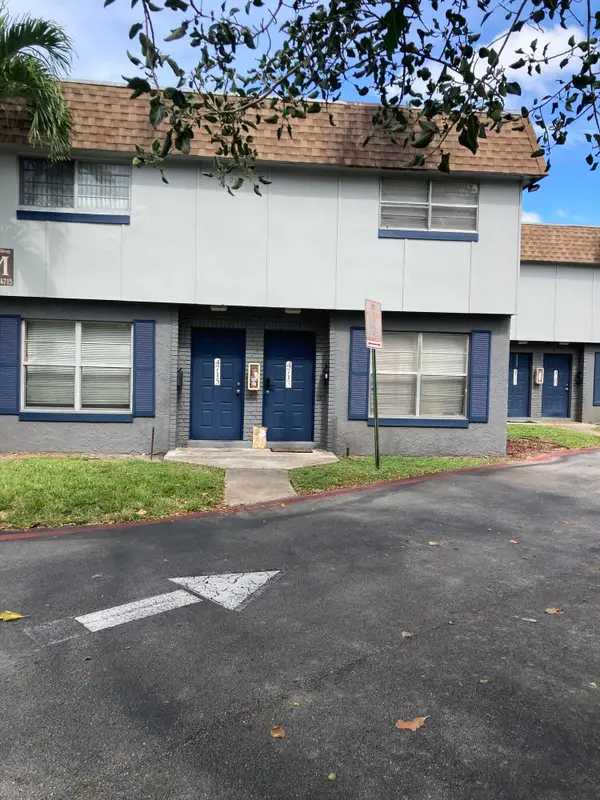 $180,000Active2 beds 2 baths938 sq. ft.
4715 NW 9th Drive Nw #4715, Plantation, FL 33317
MLS# B26084864Listed by: MAX REALTY SERVICES INC. - New
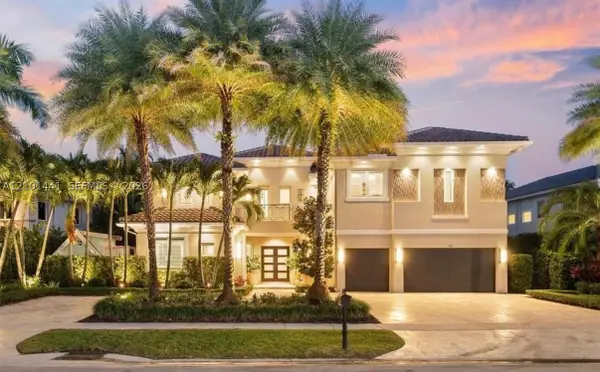 $3,450,000Active6 beds 7 baths4,802 sq. ft.
560 Coconut Palm, Plantation, FL 33324
MLS# A12101441Listed by: THE MANN ORGANIZATION, INC. - New
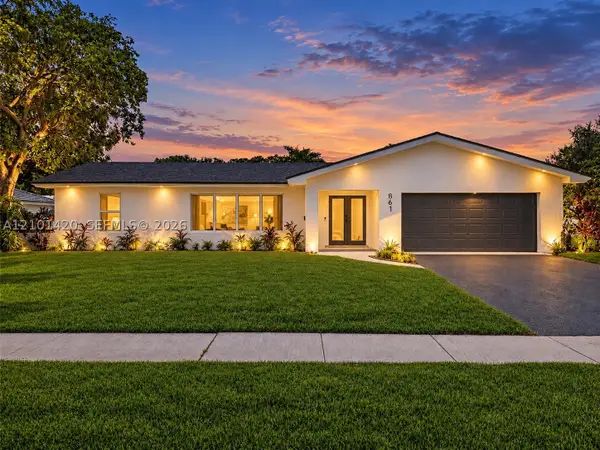 $799,000Active4 beds 2 baths1,981 sq. ft.
861 NW 72nd, Plantation, FL 33317
MLS# A12101420Listed by: TOP TIER INTERNATIONAL REALTY, LLC. - New
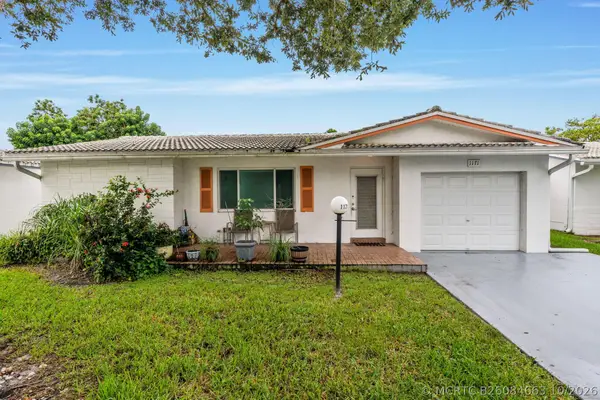 $275,000Active2 beds 2 baths1,570 sq. ft.
1171 NW 89th Avenue, Plantation, FL 33322
MLS# B26084663Listed by: KELLER WILLIAMS REALTY CONSULT - Open Sat, 12:30 to 3pmNew
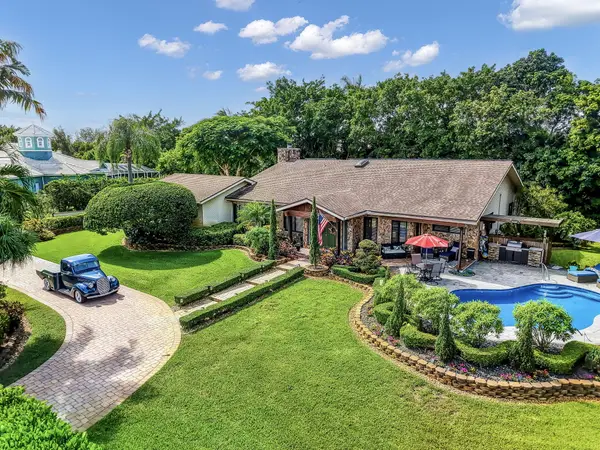 $1,650,000Active3 beds 3 baths2,445 sq. ft.
12380 NW 11th Street, Plantation, FL 33323
MLS# B26084661Listed by: KELLER WILLIAMS REALTY BOCA RA - New
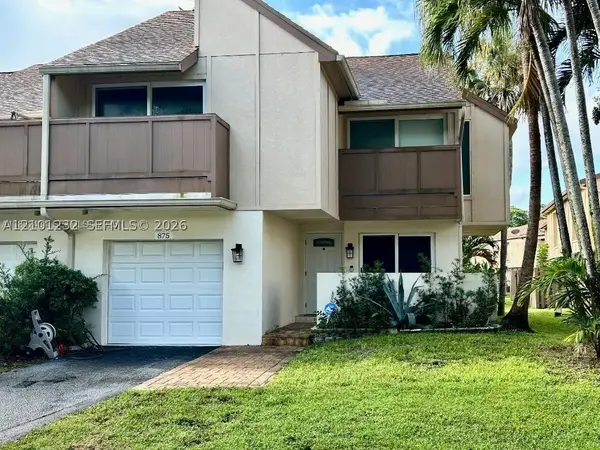 $390,000Active4 beds 3 baths2,080 sq. ft.
875 NW 80th #1, Plantation, FL 33324
MLS# A12101232Listed by: ADVOCATE REALTY TEAM - Open Sat, 12 to 2pmNew
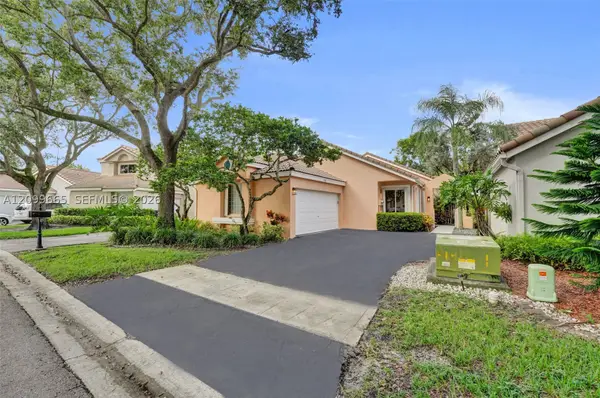 $649,900Active3 beds 2 baths1,558 sq. ft.
10149 NW 4th St, Plantation, FL 33324
MLS# A12099665Listed by: EXP REALTY LLC - New
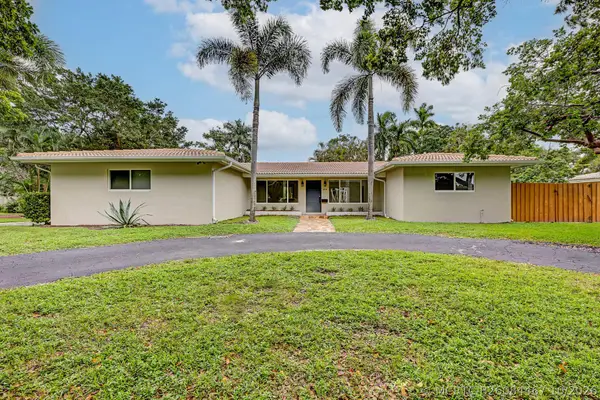 $795,400Active3 beds 3 baths2,140 sq. ft.
500 SW 62nd Avenue, Plantation, FL 33317
MLS# B26084467Listed by: LAS OLAS R E PROFESSIONALS - New
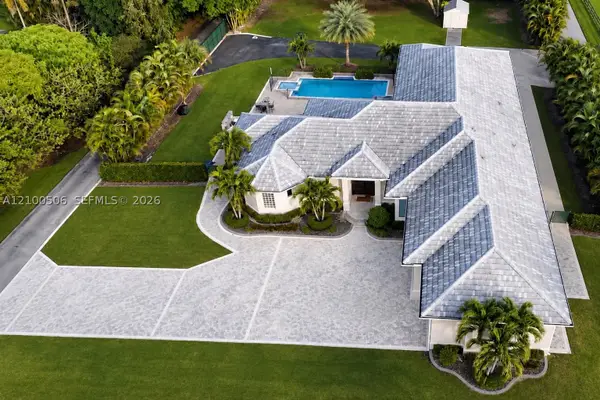 $2,300,000Active5 beds 4 baths3,708 sq. ft.
1320 NW 118th, Plantation, FL 33323
MLS# A12100506Listed by: THE KEYES COMPANY - New
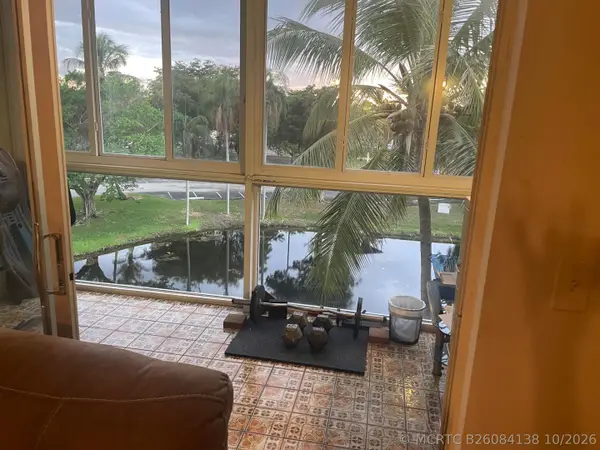 $109,000Active2 beds 2 baths1,030 sq. ft.
1101 NW 58th Terrace #404, Sunrise, FL 33313
MLS# B26084138Listed by: BRICKELL BROKERS LLC


Protect your home and budget from life's surprises with an Assurant Home Warranty, backed by a partner that supports you through every step of homeownership. Explore Plans.
©2026 Century 21 Real Estate LLC. All rights reserved. CENTURY 21®, the CENTURY 21 Logo and C21® are service marks owned by Century 21 Real Estate LLC. Century 21 Real Estate LLC fully supports the principles of the Fair Housing Act and the Equal Opportunity Act. Each office is independently owned and operated. Listing information is deemed reliable but not guaranteed accurate.