
192 Casavista Drive, Poinciana, FL 34759
Local realty services provided by:CENTURY 21 Myers Realty
Listed by: cherie pontes, yamile osorio varrone
Office: borchini realty
MLS#:S5157648
Source:MFRMLS
Price summary
- Price:$769,000
- Price per sq. ft.:$181.24
- Monthly HOA dues:$276
About this home
Absolutely stunning and pristine 3 bedroom 3bathroom PALAZZIO model with DEN and BEAUTIFUL LAKE VIEWS, ideally situated on sought-after Casavista Drive - Solivita's distinctive BRICK PAVED CUL-DE-SAC STREET just minutes from the Village Center. Better than new, this CUSTOM-DESIGNED home features over $200,000 in impressive upgrades and exceptional finishes throughout. Custom 8-foot CRYSTALLINE double entry doors with coordinating side panels welcome you into a GRAND FOYER filled with natural light. TRAY CEILINGS and beautiful PORCELAIN PLANK TILE flooring flow throughout the entire home, custom plantation shutters, crown moldings & ceiling fans can be found throughout this home. The front guest bedroom features a charming BAY WINDOW and built-in closet, with convenient access to an upgraded guest hall bath with walk-in shower. A separate wing offers a spacious JUNIOR SUITE with custom built-in closet & its own private ENSUITE-BATHROOM. The DEN, currently used as a home office, features a wide DOUBLE DOOR opening and a striking WOOD ACCENT WALL. The OPEN-CONCEPT living area is designed to impress! At the heart of the home is a spectacular GOURMET KITCHEN featuring an oversized 10-Foot QUARTZ ISLAND, three custom pendant lights, additional under-island cabinetry, stainless steel appliances, a STATEMENT VENT HOOD, custom black tile backsplash, BEVERAGE BAR and a generous pantry with wood shelving. The expansive dining area is enhanced by custom lighting, while the GREAT ROOM showcases a dramatic STONE FEATURE WALL with a built-in ELECTRIC FIREPLACE and LARGE TELEVISION. Retreat to the luxurious PRIMARY SUITE, complete with a TRAY ceiling and beautiful BAY WINDOW framing tranquil LAKE VIEWS!!! The Spa-inspired EN-SUITE bath offers an oversized WALK-IN SHOWER with two fixed glass panels, two transom windows for natural light, RAISED SPLIT VANITIES, a linen closet and a impressive CUSTOM designed walk-in closet with built-in drawers and a tilt-out hamper. Two sets of POCKET SLIDING GLASS DOORS open to a breathtaking EXTENDED LANAI offering more than 500 square feet of outdoor living space. Floor-to-ceiling screen panels, STMAPED CONCRETE FLOORING and two ceiling fans create the perfect setting for relaxing or entertaining. Enjoy peaceful views of Lake Polk its continuous fountain, Bird Island and the Village Center bridge while watching television, reading or simply taking in the beautiful surroundings. Additional features include a spacious laundry room with front-loading WASHER and DRYER, drop zone cabinet, UTILITY SINK and abundant cabinetry for storage. Two-car garage offers an EPOXY-FINISHED FLOOR, electric garage door opener and keypad entry. upgraded landscaping in both the front and rear completes this exceptional property. This ONE-OF-A-KIND home combines luxury, comfort and an outstanding location. Schedule your private tour today. SOLIVITA is a premier 55+ gated community known for its GOLF CART friendly lifestyle & resort amenities. Residents enjoy two championship Golf courses, Pickleball, Tennis, Bocce courts, Restaurants, Pools, over 250 Social clubs, Fitness facilities and more. The HOA provides peace of mind living with, LANDSCAPING,IRRIGATION & ROAD MAINTENCE, 24 hour Guard gated security, automated license plate reader for residents, Fiber Optic Internet & TV service included in the monthly HOA fee. Hospital, Banks, Restaurants, Grocery store & shopping all located within minutes from the main gate....
Contact an agent
Home facts
- Year built:2023
- Subdivision & Development:SOLIVITA PH 1H UN 2
- Listing ID #:S5157648
- Updated:September 18, 2026 at 10:46 AM
Rooms and interior
- Bedrooms:3
- Total bathrooms:3
- Full bathrooms:3
- Flooring:Tile
- Dining Description:Formal Dining Room, Living Room/Dining Room Combo
- Kitchen Description:Cooktop, Dishwasher, Disposal, Kitchen/Family Room Combo, Microwave, Range, Range Hood, Refrigerator, Solid Wood Cabinets, Stone Counters
- Bedroom Description:High Ceilings, Primary Bedroom Main Floor, Split Bedroom, Walk-In Closet(s)
- Living area:3,135 sq. ft.
Heating and cooling
- Cooling:Central Air
- Heating:Central, Electric
- Central air:Yes
Structure and exterior
- Roof:Shingle
- Year built:2023
- Building area:3,135 sq. ft.
- Lot area:0.32 Acres
- Lot Features:Landscaped, Level, Oversized, Paved, Private
- Architectural Style:Mediterranean
- Construction Materials:Block
- Exterior Features:Covered Porch/Patio, Enclosed, Rain Gutters, Screened
- Foundation Description:Slab
- Levels:1 Story
Utilities
- Water:Public, Water Connected
- Sewer:Public Sewer, Sewer Connected
Finances and disclosures
- Price:$769,000
- Price per sq. ft.:$181.24
- Tax amount:$7,169 (2025)
Features and amenities
- Appliances:Cooktop, Dishwasher, Disposal, Dryer, Electric Water Heater, Irrigation Equipment, Microwave, Range, Range Hood, Refrigerator, Washer
- Laundry features:Dryer, Electric Dryer Hookup, Laundry Room, Washer, Washer Hookup
- Amenities:Basketball Court, Built-In Features, Cable Connected, Cable TV, Ceiling Fans(s), Clubhouse, Crown Molding, Fiber Optics, Fitness Center, Gated, High Ceilings, Irrigation Equipment, Kitchen/Family Room Combo, Living Room/Dining Room Combo, Open Floorplan, Park, Pickleball Court(s), Playground, Pool, Primary Bedroom Main Floor, Recreation Facilities, Sauna, Security, Shuffleboard Court, Solid Wood Cabinets, Spa/Hot Tub, Split Bedroom, Stone Counters, Tennis Court(s), Trail(s), Tray Ceiling(s), Underground Utilities, Walk-In Closet(s), Wheelchair Access, Window Treatments
- Pool features:Pool, Public Pool
Parking
- Parking description:Attached Garage, Driveway, Garage Door Opener
- Garage:Yes
- Garage spaces:2
 The information being provided by Stellar Mls is for the consumer's personal, non-commercial use and may not be used for any purpose other than to identify prospective properties consumer may be interested in purchasing. Any information relating to real estate for sale referenced on this web site comes from the Internet Data Exchange (IDX) program of the Stellar Mls. CENTURY 21 Myers Realty is not a Multiple Listing Service (MLS), nor does it offer MLS access. This website is a service of CENTURY 21 Myers Realty, a broker participant of Stellar Mls. This web site may reference real estate listing(s) held by a brokerage firm other than the broker and/or agent who owns this web site.
The accuracy of all information, regardless of source, including but not limited to open house information, square footages and lot sizes, is deemed reliable but not guaranteed and should be personally verified through personal inspection by and/or with the appropriate professionals. The data contained herein is copyrighted by Stellar Mls and is protected by all applicable copyright laws. Any unauthorized dissemination of this information is in violation of copyright laws and is strictly prohibited.
Properties in listings may have been sold or may no longer be available.
Copyright 2026 Stellar Mls. All rights reserved.
The information being provided by Stellar Mls is for the consumer's personal, non-commercial use and may not be used for any purpose other than to identify prospective properties consumer may be interested in purchasing. Any information relating to real estate for sale referenced on this web site comes from the Internet Data Exchange (IDX) program of the Stellar Mls. CENTURY 21 Myers Realty is not a Multiple Listing Service (MLS), nor does it offer MLS access. This website is a service of CENTURY 21 Myers Realty, a broker participant of Stellar Mls. This web site may reference real estate listing(s) held by a brokerage firm other than the broker and/or agent who owns this web site.
The accuracy of all information, regardless of source, including but not limited to open house information, square footages and lot sizes, is deemed reliable but not guaranteed and should be personally verified through personal inspection by and/or with the appropriate professionals. The data contained herein is copyrighted by Stellar Mls and is protected by all applicable copyright laws. Any unauthorized dissemination of this information is in violation of copyright laws and is strictly prohibited.
Properties in listings may have been sold or may no longer be available.
Copyright 2026 Stellar Mls. All rights reserved.New listings near 192 Casavista Drive
- New
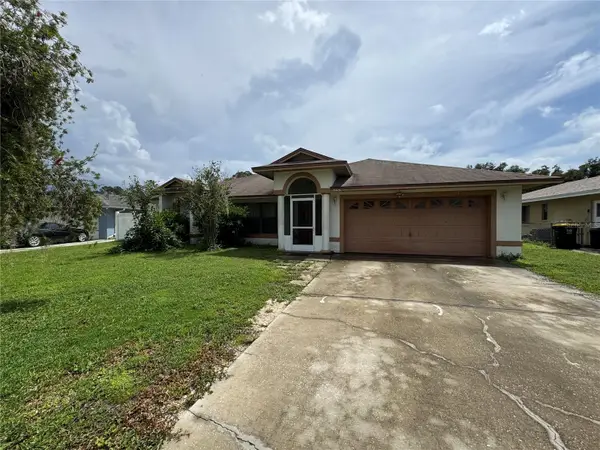 $330,000Active4 beds 3 baths1,819 sq. ft.
545 Bar Dr, POINCIANA, FL 34759
MLS# G5117621Listed by: FLORIDA REALTY MARKETPLACE - New
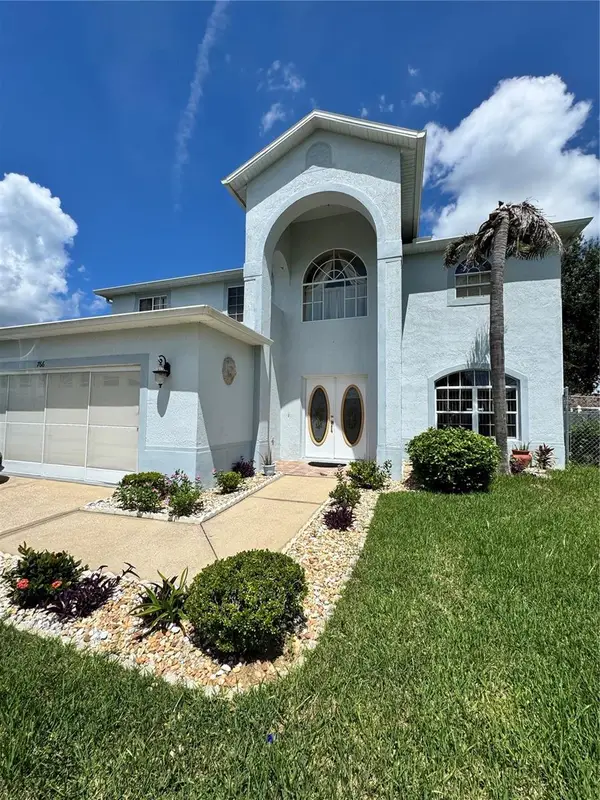 $389,999Active4 beds 3 baths2,763 sq. ft.
766 Harland Court, KISSIMMEE, FL 34758
MLS# O6441856Listed by: MILLENNIUM REALTY CENTER LLC - New
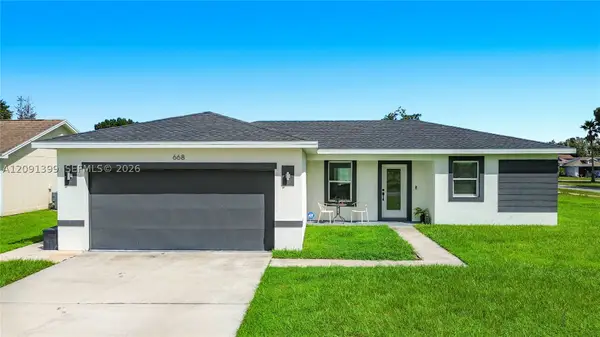 $290,000Active3 beds 2 baths
668 Dromedary Ct, Other, FL 34759
MLS# A12091399Listed by: TOWER TEAM REALTY, LLC - New
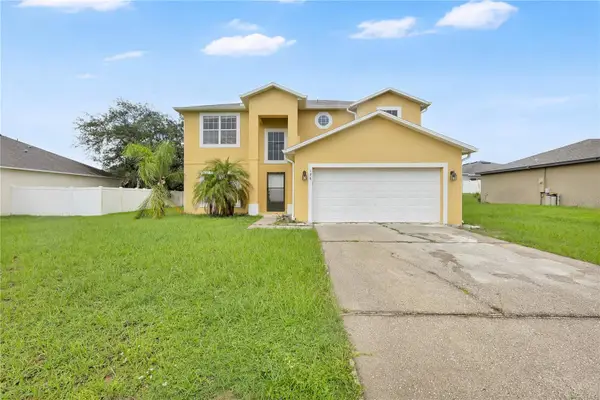 $300,000Active4 beds 3 baths2,104 sq. ft.
196 Athabasca Drive, POINCIANA, FL 34759
MLS# S5157730Listed by: EXP REALTY LLC - New
 $391,280Active4 beds 3 baths2,175 sq. ft.
5577 Dennery Bay Road, KISSIMMEE, FL 34758
MLS# O6442769Listed by: LENNAR REALTY - New
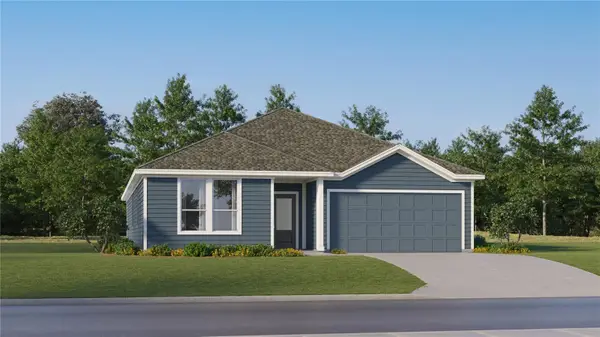 $436,480Active4 beds 3 baths2,366 sq. ft.
4644 Coral Harbour Road, KISSIMMEE, FL 34758
MLS# O6442773Listed by: LENNAR REALTY - New
 $349,500Active4 beds 2 baths2,204 sq. ft.
319 Marquee Drive, KISSIMMEE, FL 34758
MLS# O6442617Listed by: PREFERRED REAL ESTATE BROKERS - New
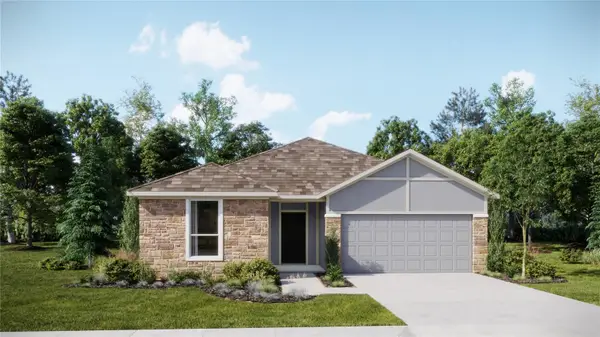 $396,280Active4 beds 3 baths2,175 sq. ft.
5576 Dennery Bay Road, KISSIMMEE, FL 34758
MLS# O6442709Listed by: LENNAR REALTY - New
 $489,000Active3 beds 3 baths2,296 sq. ft.
3617 Via Rizzoli Court, POINCIANA, FL 34759
MLS# L4964953Listed by: LIVE FLORIDA REALTY


Protect your home and budget from life's surprises with an Assurant Home Warranty, backed by a partner that supports you through every step of homeownership. Explore Plans.
©2026 Century 21 Real Estate LLC. All rights reserved. CENTURY 21®, the CENTURY 21 Logo and C21® are service marks owned by Century 21 Real Estate LLC. Century 21 Real Estate LLC fully supports the principles of the Fair Housing Act and the Equal Opportunity Act. Each office is independently owned and operated. Listing information is deemed reliable but not guaranteed accurate.