
270 Addison Drive Drive, Poinciana, FL 34759
Local realty services provided by:CENTURY 21 RoseBay
Listed by: patricia plumstead
Office: borchini realty
MLS#:S5157536
Source:MFRMLS
Price summary
- Price:$436,000
- Price per sq. ft.:$140.92
- Monthly HOA dues:$276
About this home
Experience timeless elegance and modern sophistication in this stunning 3-bedroom, 2 bath Savoy model Solivita home, ideally situated on the 2nd hole of the Stonegate golf course. From the moment you enter the welcoming foyer you'll notice the refined finishes and intentional design, a vaulted ceiling with clerestory window floods the home with ambient light. The open concept Great Room with adjoining dining room, anchored by an electric fireplace and flanked with custom shelving opens via sliding doors to a screened 1290 Sq. Ft. Travertine floored lanai with sweeping views of the golf course. This area is perfect for entertaining & features an elevated outside dining area & a gas heated inground hot tub with water feature that sets the stage for relaxing on this large lanai. The spa features a 4/2026 2 HP, 2 Speed Motor & Seals, 12/2025 Jandy Gas Heater, cartridge filter element & chlorinator. Host with ease in the gourmet kitchen, outfitted with GE Profile & Bosch appliances, a generous breakfast bar, abundant Preston Cherry Wood cabinetry and a charming area for casual dining, complimented by granite countertops & glass backsplash. The serene primary suite overlooks the golf course; a private sitting area can be used as an office or media area & has access to the lanai via French doors. An en-suite spa-style bathroom with dual vanities, soaking tub, large shower, vanity area and 2 walk-in closets are spacious. The 2nd & 3rd bedrooms have their own Jack & Jill en-suite bath with walk in shower. Perfect for guests, extended family or long-term stays, it offers independence and comfort with privacy. Additional features include 9 ft ceilings, Crown Molding, Plantation shutters on all windows & sliding door, 2-car plus a golf cart garage expanded 6 feet allowing for ample storage space, 4 sets of built in storage cabinets, shelving & refrigerator, the MYQ belt driven Chamberlain garage openers allow for a quiet opening of both doors. 2016 Carrier HVAC unit with UV light & a Whirlpool Energy Smart hot water heater. A wash-sink with built in cabinets is conveniently located in the garage. The roof was replaced in 2016 with architectural shingles & was inspected 10/25. This home is just a short stroll or golf cart ride to one of the 14 community pools or downtown Solivita & The Palms Recreation Center. This home offers tranquility and convenience. A rare gem in a superior location! Solivita is an active adult 55+ community located in Poinciana, Florida. It is approximately 50 minutes from Disney World & the Orlando International Airport. Solivita amenities include: - a manicured softball diamond & field - 36 holes of championship golf that can be played by joining the Stonegate Golf Club or pay by round - 2 STATE of the Art AMENITY centers with updated exercise equipment, yoga studio & meeting rooms - 3 restaurants, 14 heated pools, 17 pickleball courts, tennis courts, bocce, & miles of bike paths - 2 dog parks - Corn Hole - Tot Lot playground - community garden - over 250 resident clubs. The HOA maintains landscape, irrigation, roads, manned guard gates & automated gate access for residents via license plate readers & provides residents with Fiber Optic Internet & TV service. Poinciana Lakes Plaza opened in 2024. It features multiple stores & restaurants that make shopping & eating out easy with the access from Solivita. Come & make this home your oasis in Florida. Furnishings & golf cart are available under separate contract....
Contact an agent
Home facts
- Year built:2002
- Subdivision & Development:SOLIVITA PHASE 01
- Listing ID #:S5157536
- Added:1 day(s) ago
- Updated:September 15, 2026 at 08:44 PM
Rooms and interior
- Bedrooms:3
- Total bathrooms:2
- Full bathrooms:2
- Flooring:Carpet, Ceramic Tile, Travertine
- Kitchen Description:Dishwasher, Disposal, Microwave, Range, Refrigerator, Solid Wood Cabinets, Stone Counters
- Bedroom Description:Split Bedroom
- Living area:2,159 sq. ft.
Heating and cooling
- Cooling:Central Air
- Heating:Central, Electric, Heat Pump
- Central air:Yes
Structure and exterior
- Roof:Shingle
- Year built:2002
- Building area:2,159 sq. ft.
- Lot area:0.2 Acres
- Lot Features:Landscaped, Level, Private, Sidewalk
- Architectural Style:Traditional
- Construction Materials:Block, Stucco
- Exterior Features:Covered Porch/Patio, Front Porch, Lighting, Rain Gutters, Rear Porch, Screened, Sidewalk
- Foundation Description:Slab
- Levels:1 Story
Utilities
- Water:Public, Water Connected
- Sewer:Private, Public, Public Sewer, Sewer Connected
Finances and disclosures
- Price:$436,000
- Price per sq. ft.:$140.92
- Tax amount:$4,174 (2025)
Features and amenities
- Appliances:Dishwasher, Disposal, Dryer, Electric Water Heater, Irrigation Equipment, Microwave, Range, Refrigerator, Washer
- Laundry features:Dryer, Laundry Room, Washer
- Amenities:Ceiling Fans(s), Clubhouse, Crown Molding, Fence Restrictions, Fiber Optics, Fire Hydrant, Fitness Center, Gated, Handicap Modified, Irrigation Equipment, Lobby Key Required, Open Floorplan, Park, Pickleball Court(s), Playground, Pool, Recreation Facilities, Sauna, Security, Shuffleboard Court, Solid Wood Cabinets, Spa/Hot Tub, Split Bedroom, Stone Counters, Storage, Tennis Court(s), Thermostat, Trail(s), Underground Utilities, Vehicle Restrictions, Wheelchair Access
- Pool features:Pool, Public Pool
Parking
- Parking description:Attached Garage, Driveway, Garage Door Opener, Garage Faces Side, Golf Cart Parking, Oversized
- Garage:Yes
- Garage spaces:3
 The information being provided by Stellar Mls is for the consumer's personal, non-commercial use and may not be used for any purpose other than to identify prospective properties consumer may be interested in purchasing. Any information relating to real estate for sale referenced on this web site comes from the Internet Data Exchange (IDX) program of the Stellar Mls. CENTURY 21 RoseBay is not a Multiple Listing Service (MLS), nor does it offer MLS access. This website is a service of CENTURY 21 RoseBay, a broker participant of Stellar Mls. This web site may reference real estate listing(s) held by a brokerage firm other than the broker and/or agent who owns this web site.
The accuracy of all information, regardless of source, including but not limited to open house information, square footages and lot sizes, is deemed reliable but not guaranteed and should be personally verified through personal inspection by and/or with the appropriate professionals. The data contained herein is copyrighted by Stellar Mls and is protected by all applicable copyright laws. Any unauthorized dissemination of this information is in violation of copyright laws and is strictly prohibited.
Properties in listings may have been sold or may no longer be available.
Copyright 2026 Stellar Mls. All rights reserved. MFRMLS Member Broker: Rebecca Culp
The information being provided by Stellar Mls is for the consumer's personal, non-commercial use and may not be used for any purpose other than to identify prospective properties consumer may be interested in purchasing. Any information relating to real estate for sale referenced on this web site comes from the Internet Data Exchange (IDX) program of the Stellar Mls. CENTURY 21 RoseBay is not a Multiple Listing Service (MLS), nor does it offer MLS access. This website is a service of CENTURY 21 RoseBay, a broker participant of Stellar Mls. This web site may reference real estate listing(s) held by a brokerage firm other than the broker and/or agent who owns this web site.
The accuracy of all information, regardless of source, including but not limited to open house information, square footages and lot sizes, is deemed reliable but not guaranteed and should be personally verified through personal inspection by and/or with the appropriate professionals. The data contained herein is copyrighted by Stellar Mls and is protected by all applicable copyright laws. Any unauthorized dissemination of this information is in violation of copyright laws and is strictly prohibited.
Properties in listings may have been sold or may no longer be available.
Copyright 2026 Stellar Mls. All rights reserved. MFRMLS Member Broker: Rebecca CulpNew listings near 270 Addison Drive Drive
- Coming Soon
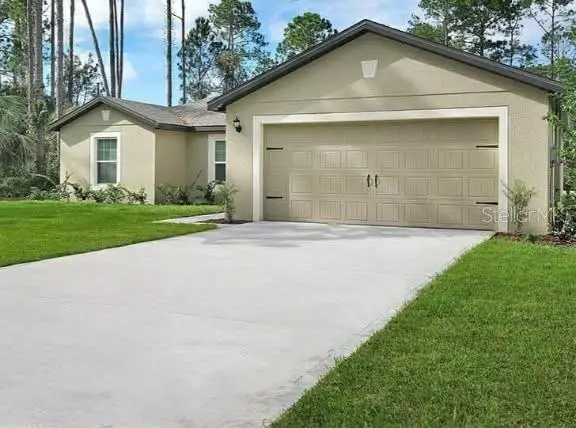 $246,000Coming Soon3 beds 2 baths1,684 sq. ft.
707 Caracara Court, POINCIANA, FL 34759
MLS# TB8544999Listed by: THE PROPERTY SHOPPE - New
 $244,900Active3 beds 2 baths1,218 sq. ft.
815 E Flag Lane, KISSIMMEE, FL 34759
MLS# O6441071Listed by: ENTERA REALTY LLC - New
 $275,000Active4 beds 3 baths2,113 sq. ft.
463 Magpie Court, KISSIMMEE, FL 34759
MLS# O6441965Listed by: RE/MAX TOWN & COUNTRY REALTY - New
 $319,900Active4 beds 2 baths1,747 sq. ft.
440 Eagle Drive, POINCIANA, FL 34759
MLS# S5157390Listed by: AXEN REALTY, LLC - New
 $319,900Active4 beds 3 baths2,296 sq. ft.
148 Anzio Drive, KISSIMMEE, FL 34758
MLS# O6440632Listed by: RE/MAX DOWNTOWN - New
 $239,000Active3 beds 2 baths1,235 sq. ft.
646 Bear Court, POINCIANA, FL 34759
MLS# O6441911Listed by: MAINFRAME REAL ESTATE - New
 $639,000Active3 beds 4 baths2,580 sq. ft.
148 Rancho Mirage Drive, POINCIANA, FL 34759
MLS# S5157155Listed by: PELLEGO, LLC - New
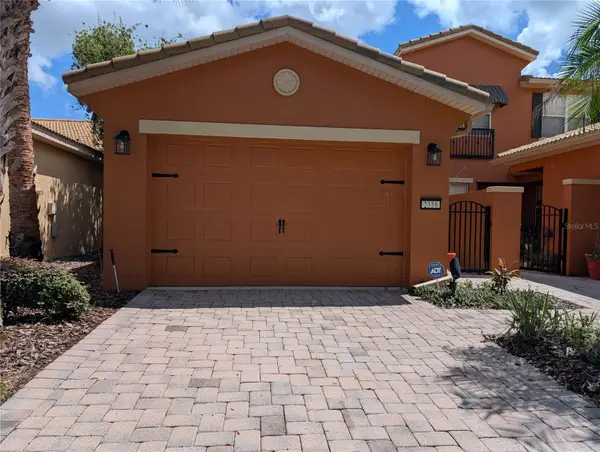 $290,000Active2 beds 2 baths1,539 sq. ft.
2358 Palm Tree Drive, POINCIANA, FL 34759
MLS# S5157584Listed by: RIGHT TRACK REALTY - New
 $290,000Active3 beds 2 baths1,474 sq. ft.
611 Elbridge Drive, KISSIMMEE, FL 34758
MLS# O6437985Listed by: RELATED GENERAL REALTY, LLC.


Protect your home and budget from life's surprises with an Assurant Home Warranty, backed by a partner that supports you through every step of homeownership. Explore Plans.
©2026 Century 21 Real Estate LLC. All rights reserved. CENTURY 21®, the CENTURY 21 Logo and C21® are service marks owned by Century 21 Real Estate LLC. Century 21 Real Estate LLC fully supports the principles of the Fair Housing Act and the Equal Opportunity Act. Each office is independently owned and operated. Listing information is deemed reliable but not guaranteed accurate.