
4670 Links Village Drive #B301, Ponce Inlet, FL 32127
Local realty services provided by:CENTURY 21 North East
4670 Links Village Drive #B301,Ponce Inlet, FL 32127
$537,000
- 3 Beds
- 3 Baths
- 2,195 sq. ft.
- Condominium
- Active
Upcoming open houses
- Sat, Sep 1911:00 am - 01:00 pm
Listed by: regina harman
Office: adams, cameron & co., realtors
MLS#:1225582
Source:FL_DBAAR
Price summary
- Price:$537,000
- Price per sq. ft.:$244.65
- Monthly HOA dues:$736.33
About this home
Experience coastal living at its finest in Links Village at Harbour Village Golf & Yacht Club, where the current owners love it so much they bought another home in the community. This expansive 3-bedroom, 3-bath, 2,195 sq ft condo on the desirable third floor captures sweeping views of the ocean, golf course, and pool in one stunning panorama.
Move right in and enjoy fresh coastal décor, updated LVP flooring, timeless plantation shutters, and the comfort of a newer HVAC system (2023). The inviting, open-concept layout is ideal for both relaxed everyday living and effortless entertaining.
Nestled between the Atlantic Ocean and the Intracoastal, Harbour Village is a private, gated paradise offering resort-style amenities: an oceanfront beach club, executive golf course, private marina, multiple pools, fitness centers, tennis and sports courts, and scenic walking paths.
Continue...... Whether you're seeking a full-time residence or a lock-and-leave coastal escape, this low-maintenance luxury condo delivers the ultimate Ponce Inlet lifestyle. Don't miss this rare opportunity to own in one of the area's most sought-after communities. Some photos are virtually staged....
Contact an agent
Home facts
- Year built:2004
- Subdivision & Development:Links South At Harbour Village, A Condo
- Listing ID #:1225582
- Added:147 day(s) ago
- Updated:September 18, 2026 at 04:40 AM
Rooms and interior
- Bedrooms:3
- Total bathrooms:3
- Full bathrooms:3
- Rooms Total:5
- Flooring:Tile, Vinyl
- Living area:2,195 sq. ft.
Heating and cooling
- Cooling:Central Air
- Heating:Central
- Central air:Yes
Structure and exterior
- Year built:2004
- Building area:2,195 sq. ft.
- Exterior Features:Balcony
Finances and disclosures
- Price:$537,000
- Price per sq. ft.:$244.65
- Tax amount:$7,809 (2025)
Parking
- Parking description:Assigned, Covered, Guest
- Garage:Yes
- Garage spaces:1
New listings near 4670 Links Village Drive #B301
- New
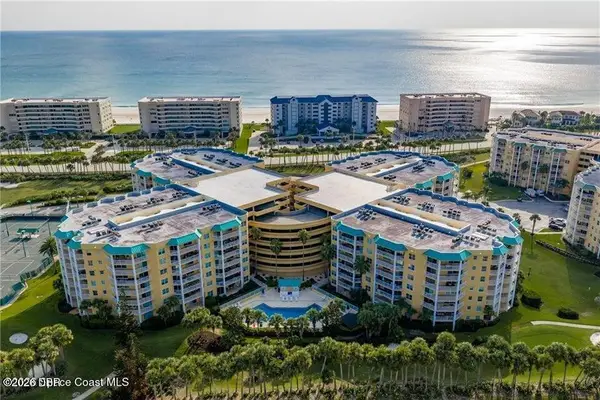 $625,000Active3 beds 3 baths2,195 sq. ft.
4650 Links Village Drive #C 102, Ponce Inlet, FL 32127
MLS# 1230832Listed by: THE FAR POINTS GROUP INC - New
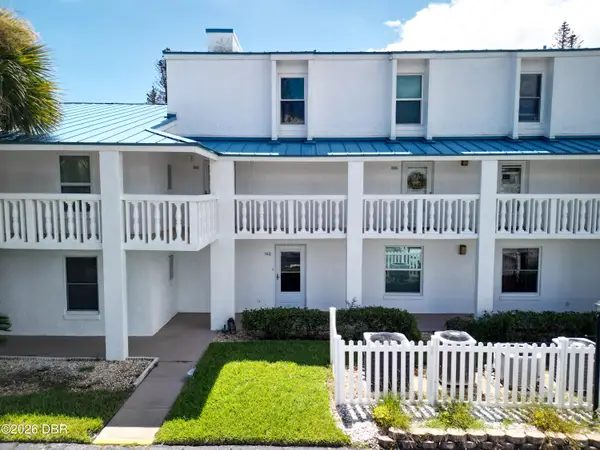 $349,000Active2 beds 2 baths1,115 sq. ft.
4590 S Atlantic Avenue #143, Ponce Inlet, FL 32127
MLS# 1230796Listed by: MAGNOLIA PROPERTIES - New
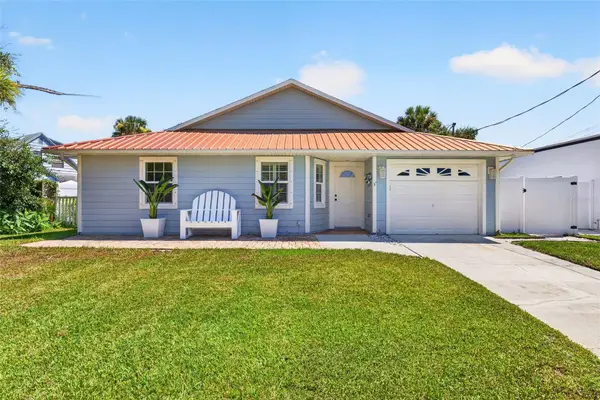 $549,900Active3 beds 2 baths1,136 sq. ft.
4713 Montrose Avenue, PONCE INLET, FL 32127
MLS# O6441661Listed by: PROPERTY LOGIC RE - New
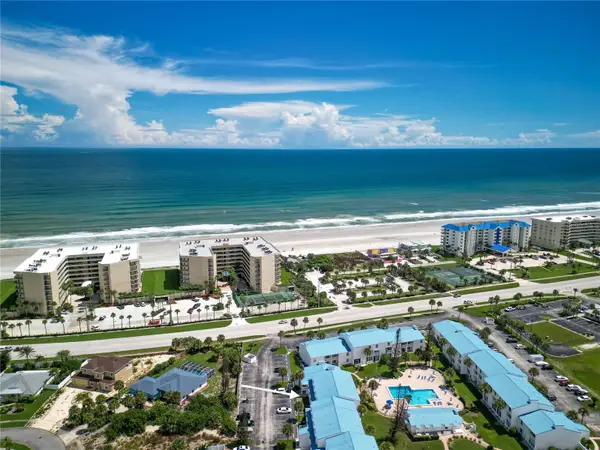 $349,000Active2 beds 2 baths1,115 sq. ft.
4590 S Atlantic Avenue #1430, PONCE INLET, FL 32127
MLS# NS1089250Listed by: MAGNOLIA PROPERTIES - New
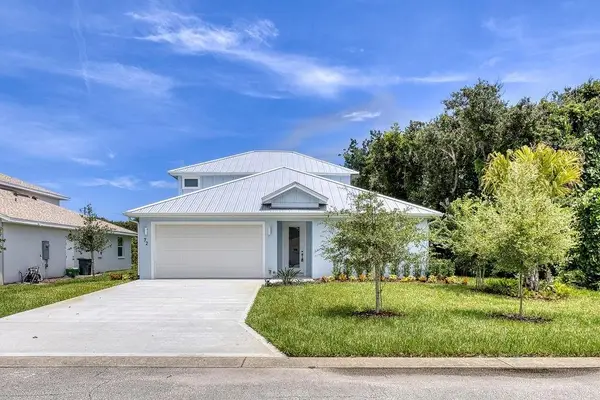 $884,900Active3 beds 3 baths2,208 sq. ft.
72 Aurora Avenue, PONCE INLET, FL 32127
MLS# V4951226Listed by: LIFE REAL ESTATE - New
 $1,395,000Active4 beds 3 baths3,295 sq. ft.
55 Inlet Point Boulevard, PONCE INLET, FL 32127
MLS# V4950668Listed by: OCEANS LUXURY REALTY FULL SVC - New
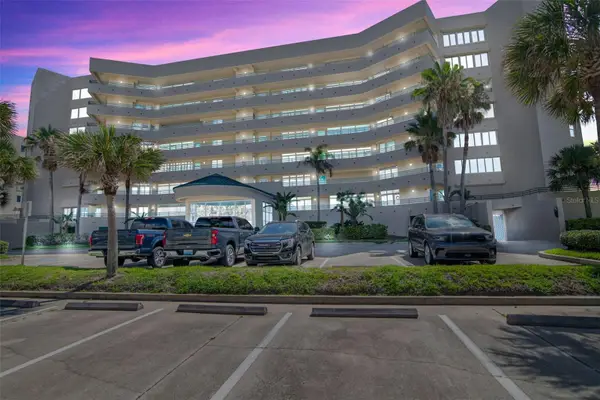 $750,000Active3 beds 3 baths2,060 sq. ft.
4555 S Atlantic Avenue #4203, PONCE INLET, FL 32127
MLS# O6441340Listed by: THE SHUGAN GROUP INC - Open Sat, 2:30 to 4:30pmNew
 $799,000Active3 beds 2 baths2,406 sq. ft.
4346 Candlewood Lane, Ponce Inlet, FL 32127
MLS# 1230716Listed by: TEAM CARON REALTY INC - New
 $320,000Active0.24 Acres
73 South Turn Circle, Ponce Inlet, FL 32127
MLS# 1230717Listed by: TEAM CARON REALTY INC - New
 $599,000Active3 beds 3 baths2,065 sq. ft.
4575 S Atlantic Avenue #6502, PONCE INLET, FL 32127
MLS# NS1089207Listed by: PREMIER SOTHEBYS INTL REALTY


Protect your home and budget from life's surprises with an Assurant Home Warranty, backed by a partner that supports you through every step of homeownership. Explore Plans.
©2026 Century 21 Real Estate LLC. All rights reserved. CENTURY 21®, the CENTURY 21 Logo and C21® are service marks owned by Century 21 Real Estate LLC. Century 21 Real Estate LLC fully supports the principles of the Fair Housing Act and the Equal Opportunity Act. Each office is independently owned and operated. Listing information is deemed reliable but not guaranteed accurate.