
12 Bay Lake Drive, Ponte Vedra, FL 32081
Local realty services provided by:CENTURY 21 Miller Elite
12 Bay Lake Drive,Ponte Vedra, FL 32081
$709,900
- 4 Beds
- 4 Baths
- 2,442 sq. ft.
- Single family
- Active
Listed by: melissa ricks
Office: keller williams realty / fb office
MLS#:116740
Source:FL_AINCAR
Price summary
- Price:$709,900
- Price per sq. ft.:$290.7
- Monthly HOA dues:$70.83
About this home
Stunning like-new Riverside home in the desirable Crosswinds community of Nocatee. This 4-bedroom, 3.5-bath home offers 2442 sq ft of spacious living on an oversized lot with a fantastic upper-level owner's suite boasting picturesque lake views. The gourmet kitchen is a chef's dream, featuring crisp white cabinets and top-tier finishes. LVP flooring flows seamlessly throughout the home, enhancing the open, airy feel, while the 12-ft sliding glass doors bring in abundant natural light and offer direct access to the private, fenced-in backyard. Enjoy outdoor living on the large covered screened lanai, with no rear neighbors for ultimate privacy. The owner's suite is a true retreat, with an expanded sitting area that maximizes lake views and tranquility. The suite's en-suite bath is beautifully appointed featuring both a shower and soaking tub and the oversized walk-in closet provides ample storage space. Additional upgrades include R-49 attic insulation, extra overhead lighting, window additions, insulated garage closet and a tandem garage with a dedicated golf cart charging outlet. This home is a short walk or quick golf cart ride to Pine Island Academy, an A-rated K-8 school in St Johns County. The Nocatee community itself is one of Florida's top-rated suburbs, known for its excellent schools, medical facilities and proximity to fantastic restaurants. And don't forget the amazing Splash Water Park, perfect for family fun! With its impressive layout, upgrades and unbeatable location, this home is the perfect place to start your next chapter in Nocatee. Schedule your showing today!...
Contact an agent
Home facts
- Year built:2025
- Subdivision & Development:Not Applicable
- Listing ID #:116740
- Added:59 day(s) ago
- Updated:September 14, 2026 at 02:39 PM
Rooms and interior
- Bedrooms:4
- Total bathrooms:4
- Full bathrooms:3
- Rooms Total:1
- Kitchen Description:Dishwasher, Disposal, Microwave, Refrigerator, Stove
- Living area:2,442 sq. ft.
Heating and cooling
- Cooling:Central Air, Electric
- Heating:Central, Electric
Structure and exterior
- Roof:Shingle
- Year built:2025
- Building area:2,442 sq. ft.
- Construction Materials:Fiber Cement
- Exterior Features:Fence, Rear Porch, Sprinkler/Irrigation
- Levels:2 Story
Utilities
- Water:Public
- Sewer:Public Sewer
Finances and disclosures
- Price:$709,900
- Price per sq. ft.:$290.7
Features and amenities
- Amenities:Aluminum Frames Windows, Cable TV, Split Bedrooms
- Pool features:Community
Parking
- Parking description:Garage Door Opener, Two Car Garage
- Garage:Yes
- Garage spaces:2
New listings near 12 Bay Lake Drive
- Coming Soon
 $579,000Coming Soon3 beds 3 baths2,051 sq. ft.
66 Latham Drive, Ponte Vedra, FL 32081
MLS# 2164683Listed by: BETTER HOMES & GARDENS REAL ESTATE LIFESTYLES REALTY - Coming Soon
 $639,000Coming Soon2 beds 2 baths1,802 sq. ft.
190 Woodgate Drive, Ponte Vedra, FL 32081
MLS# 2164669Listed by: WATSON REALTY CORP - Coming Soon
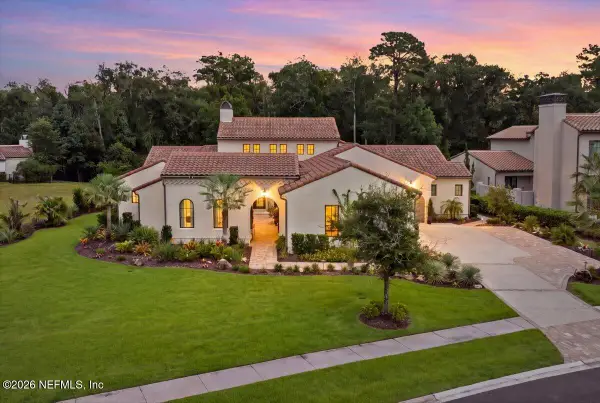 $2,980,000Coming Soon4 beds 5 baths4,455 sq. ft.
211 Wilderness Ridge Drive, Ponte Vedra, FL 32081
MLS# 2164492Listed by: DOUGLAS ELLIMAN FLORIDA - Coming Soon
 $599,900Coming Soon3 beds 3 baths1,975 sq. ft.
89 Forest Spring Drive, Ponte Vedra, FL 32081
MLS# 2164001Listed by: RE/MAX UNLIMITED - Coming Soon
 $3,195,000Coming Soon5 beds 5 baths4,391 sq. ft.
55 Solana Road, Ponte Vedra Beach, FL 32082
MLS# 2163674Listed by: KELLER WILLIAMS REALTY ATLANTIC PARTNERS - Coming SoonOpen Sat, 11am to 2pm
 $1,699,000Coming Soon6 beds 6 baths4,358 sq. ft.
267 Clearwater Drive, Ponte Vedra Beach, FL 32082
MLS# 2162890Listed by: MARSH LANDING REALTY - Coming Soon
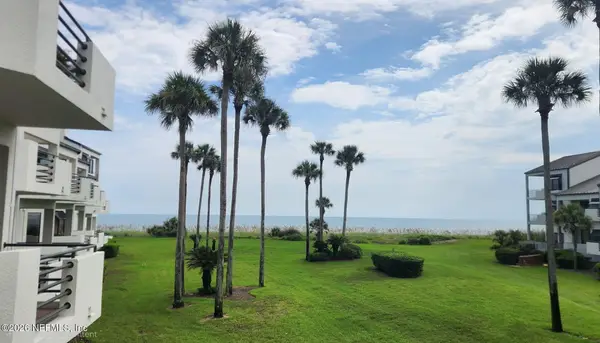 $798,000Coming Soon1 beds 2 baths1,164 sq. ft.
805 Spinnakers Reach Drive, Ponte Vedra Beach, FL 32082
MLS# 2162403Listed by: THE LEGENDS OF REAL ESTATE - New
 $499,000Active2 beds 2 baths1,505 sq. ft.
202 Timber Light Trail, Ponte Vedra, FL 32081
MLS# 2164708Listed by: SIGNATURE FIRST COAST REALTY - New
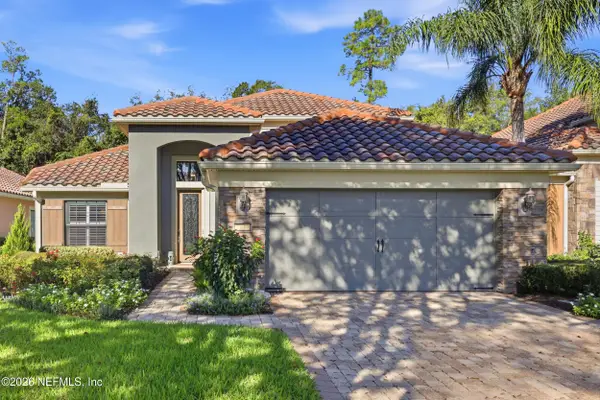 $745,500Active3 beds 3 baths2,091 sq. ft.
91 Marsh Hollow E Road, Ponte Vedra, FL 32081
MLS# 2164665Listed by: BERKSHIRE HATHAWAY HOMESERVICES FLORIDA NETWORK REALTY - New
 $389,000Active2 beds 2 baths1,316 sq. ft.
404 Tournament Road, Ponte Vedra Beach, FL 32082
MLS# 2164627Listed by: ROUND TABLE REALTY


Protect your home and budget from life's surprises with an Assurant Home Warranty, backed by a partner that supports you through every step of homeownership. Explore Plans.
©2026 Century 21 Real Estate LLC. All rights reserved. CENTURY 21®, the CENTURY 21 Logo and C21® are service marks owned by Century 21 Real Estate LLC. Century 21 Real Estate LLC fully supports the principles of the Fair Housing Act and the Equal Opportunity Act. Each office is independently owned and operated. Listing information is deemed reliable but not guaranteed accurate.