
1801 Falbridge Lane, Ponte Vedra, FL 32081
Local realty services provided by:CENTURY 21 North East
1801 Falbridge Lane,Ponte Vedra, FL 32081
$595,000
- 4 Beds
- 3 Baths
- 2,613 sq. ft.
- Single family
- Active
Listed by: david corbitt
Office: 1 percent lists first coast
MLS#:2165643
Source:JV
Price summary
- Price:$595,000
- Price per sq. ft.:$227.71
- Monthly HOA dues:$75.5
About this home
Welcome home to this beautifully maintained 4-bedroom home with a large office and 3 full bathrooms, offering more than 2,600 square feet in a quiet neighborhood served by highly rated schools. The warm, inviting interior provides generous living spaces designed for everyday comfort and entertaining. The spacious kitchen features abundant cabinetry, ample counter space, and a functional layout that makes cooking and gathering easy. Three bedrooms are conveniently located on the main level, while the private upstairs bedroom with its own full bathroom is ideal for guests, extended family, or a secluded retreat. The primary suite offers a relaxing place to unwind. Outside, enjoy the backyard patio--perfect for morning coffee, outdoor dining, weekend cookouts, or taking in the peaceful surroundings. With flexible living space, attractive curb appeal, a desirable location, and access to highly rated schools, this move-in-ready home has everything buyers are searching for.
Contact an agent
Home facts
- Year built:2003
- Subdivision & Development:Walden Chase
- Listing ID #:2165643
- Added:1 day(s) ago
- Updated:September 20, 2026 at 04:46 PM
Rooms and interior
- Bedrooms:4
- Total bathrooms:3
- Full bathrooms:3
- Flooring:tile
- Bathrooms Description:Primary Bathroom -Tub with Separate Shower
- Kitchen Description:Dishwasher, Disposal, Electric Cooktop, Microwave, Pantry, Refrigerator
- Bedroom Description:Split Bedrooms
- Living area:2,613 sq. ft.
Heating and cooling
- Cooling:Central Air, Electric
- Heating:Central, Electric
- Central air:Yes
Structure and exterior
- Roof:Shingle
- Year built:2003
- Building area:2,613 sq. ft.
- Lot area:0.22 Acres
- Lot Features:Corner Lot
- Construction Materials:Stucco
Utilities
- Water:Public, Water Connected
- Sewer:Public Sewer, Sewer Connected
Finances and disclosures
- Price:$595,000
- Price per sq. ft.:$227.71
- Tax amount:$3,300 (2025)
Features and amenities
- Laundry features:Dryer, Washer
- Amenities:Entrance Foyer, Primary Downstairs, Split Bedrooms, Tennis Court(s), Vaulted Ceiling(s), Walk-In Closet(s)
Parking
- Parking description:Garage, Garage Door Opener
- Garage:Yes
- Garage spaces:2
New listings near 1801 Falbridge Lane
- Coming Soon
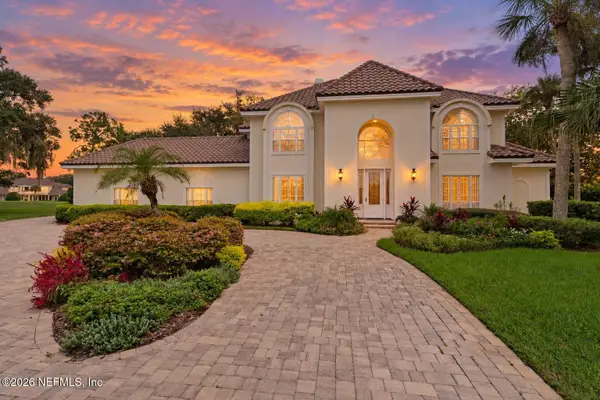 $2,950,000Coming Soon5 beds 5 baths4,614 sq. ft.
216 Settlers Row North N, Ponte Vedra Beach, FL 32082
MLS# 2165664Listed by: PREMIER FLORIDA HOMES - Coming Soon
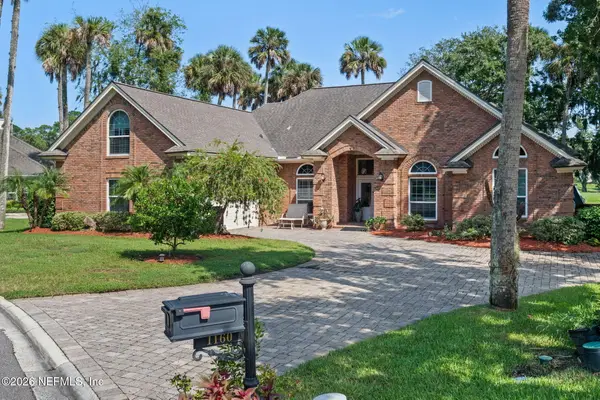 $1,790,000Coming Soon5 beds 3 baths3,143 sq. ft.
1160 Salt Creek Drive, Ponte Vedra Beach, FL 32082
MLS# 2165612Listed by: PONTE VEDRA CLUB REALTY, INC. - Coming Soon
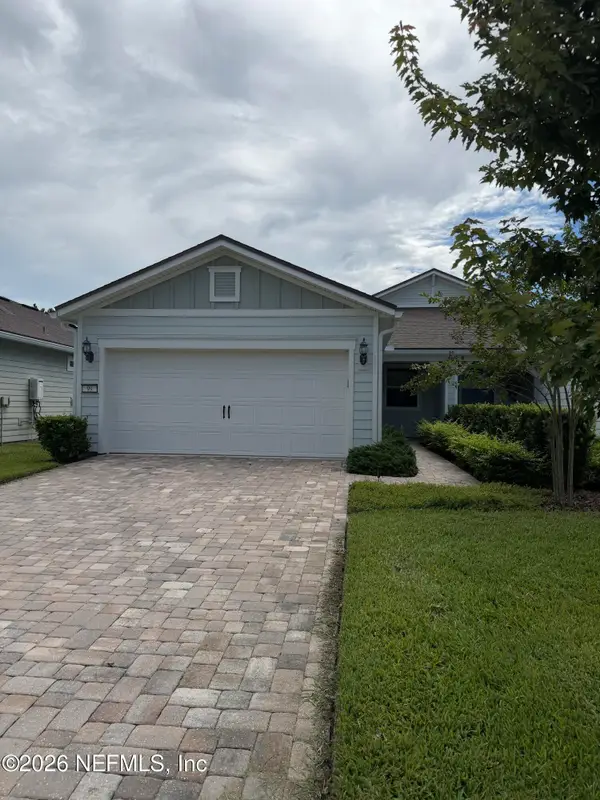 $490,000Coming Soon2 beds 2 baths1,505 sq. ft.
99 Wheatfield Avenue, Ponte Vedra, FL 32081
MLS# 2164971Listed by: RE/MAX UNLIMITED - Coming Soon
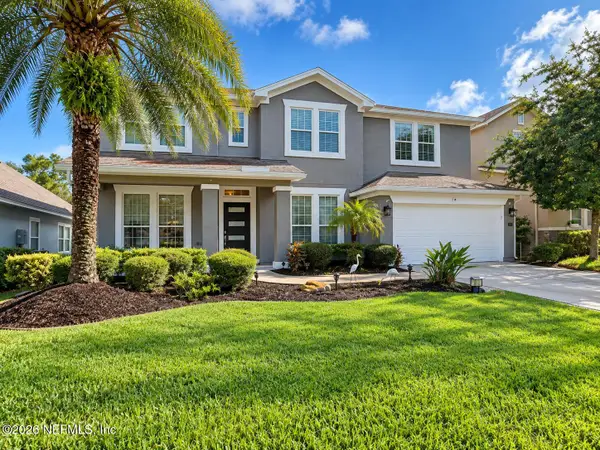 $965,000Coming Soon4 beds 4 baths3,214 sq. ft.
287 Woodland Greens Drive, Ponte Vedra, FL 32081
MLS# 2164930Listed by: CHRISTIE'S INTERNATIONAL REAL ESTATE FIRST COAST - Coming Soon
 $2,500,000Coming Soon4 beds 5 baths3,388 sq. ft.
8196 Seven Mile Drive, Ponte Vedra Beach, FL 32082
MLS# 2164901Listed by: FLORIDA HOMES REALTY & MTG LLC - Coming Soon
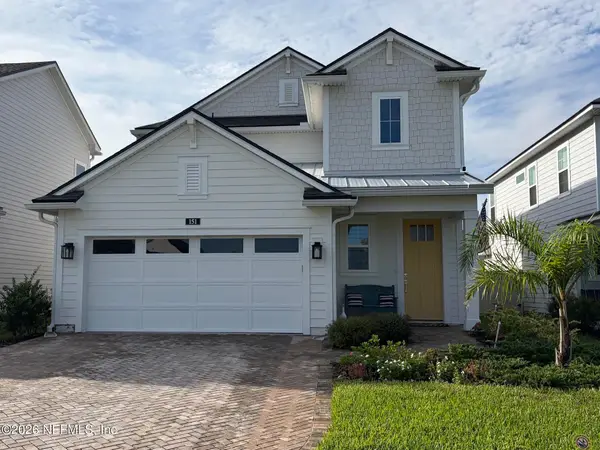 $689,500Coming Soon4 beds 3 baths2,237 sq. ft.
151 Seabrook Village Avenue, Ponte Vedra, FL 32081
MLS# 2164855Listed by: WATSON REALTY CORP - Coming Soon
 $3,195,000Coming Soon5 beds 5 baths4,391 sq. ft.
55 Solana Road, Ponte Vedra Beach, FL 32082
MLS# 2163674Listed by: KELLER WILLIAMS REALTY ATLANTIC PARTNERS - New
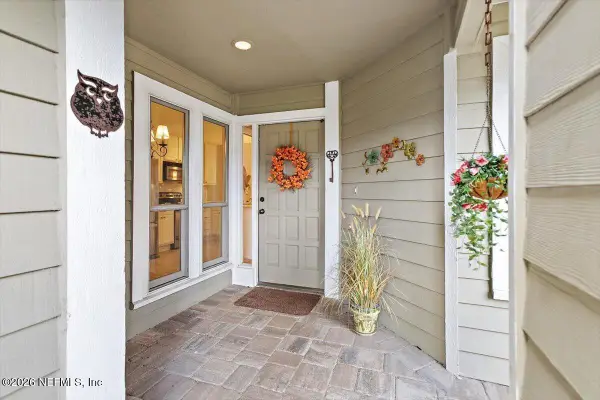 $595,000Active2 beds 2 baths1,448 sq. ft.
135 Willow Pond Lane, Ponte Vedra Beach, FL 32082
MLS# 2165606Listed by: PONTE VEDRA CLUB REALTY, INC. - New
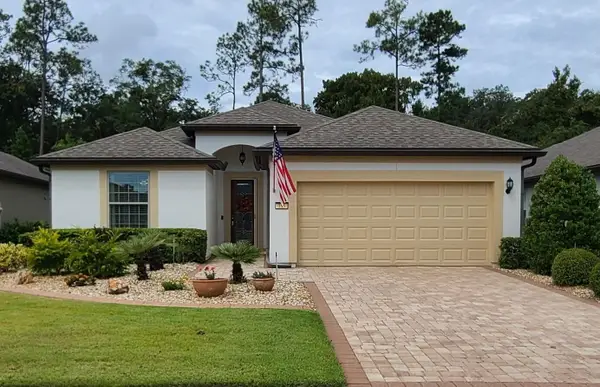 $615,000Active3 beds 2 baths2,168 sq. ft.
135 Woodhurst Dr, Ponte Vedra, FL 32081
MLS# 264186Listed by: BEYCOME BROKERAGE REALTY


Protect your home and budget from life's surprises with an Assurant Home Warranty, backed by a partner that supports you through every step of homeownership. Explore Plans.
©2026 Century 21 Real Estate LLC. All rights reserved. CENTURY 21®, the CENTURY 21 Logo and C21® are service marks owned by Century 21 Real Estate LLC. Century 21 Real Estate LLC fully supports the principles of the Fair Housing Act and the Equal Opportunity Act. Each office is independently owned and operated. Listing information is deemed reliable but not guaranteed accurate.