
22 Upton Lane, Ponte Vedra, FL 32081
Local realty services provided by:CENTURY 21 North East
22 Upton Lane,Ponte Vedra, FL 32081
$525,000
- 3 Beds
- 2 Baths
- 1,809 sq. ft.
- Single family
- Active
Listed by: naomi wilkinson, matthew wilkinson
Office: re/max unlimited
MLS#:2156934
Source:JV
Price summary
- Price:$525,000
- Price per sq. ft.:$290.22
- Monthly HOA dues:$180
About this home
Experience the best of the Nocatee lifestyle in this great Dostie Homes Savoy Floorplan located in the highly desirable West End community. This floorplan offers the perfect blend of low-maintenance living, designer finishes, and modern Florida style! Ideally located just a short walk, bike ride, or golf cart ride to the Nocatee Town Center, you'll enjoy convenient access to popular restaurants, shopping, fitness studios, coffee shops, and all of the award-winning Nocatee amenities. This beautifully designed single-story attached villa features 3 bedrooms, 2 full baths, an office, and an open-concept layout with no wasted space. Nicely upgraded and ready for someone to come enjoy the easy Florida lifestyle or a second home retreat. The gourmet kitchen is the heart of the home and features stylish cabinetry, all appliances included, a spacious entertaining island, and seamless flow into the dining area, family room, and private side patio -- creating the perfect setup for entertaining guests or relaxing with family and friends.
The bright and spacious owner's suite offers a spa-like en-suite bath complete with double sinks, a walk-in shower, and a generous walk-in closet. Additional highlights include a separate laundry room with a stackable washer and dryer, upgraded lighting, epoxy garage floors, a whole house water softener and so much more!
Whether you're searching for a primary residence, vacation home, or lock-and-leave lifestyle, this move-in-ready home delivers comfort, convenience, and the sought-after Nocatee lifestyle buyers are looking for.
Schedule your private showing today and discover why life in Nocatee is one of Northeast Florida's most desirable places to call home.
This home is also available for rent for $3,500/month.
Nocatee offers an unparalleled lifestyle with a wide range of amenities designed for all ages and interests. Highlights include:
Splash Water Park featuring the thrilling Rip Tide Slide, Lazy Tides River, Splash Cove, lagoon pool, a 330-foot zip line, and a swim club pool.
Fitness Club with state-of-the-art cardio and weight equipment, free weights, and fitness classes.
Greenway Trails, perfect for hiking and biking, spanning approximately 2,400 acres of stunning natural beauty along a 3.5-mile stretch of the Intracoastal Waterway.
Dog Parks catering to your furry friends.
Spray Park located behind the Nocatee Swim Club, offering even more water-filled fun for all.
Nocatee continues to grow and enhance its offerings, with recent updates and expansions to the Splash and Spray Parks.
With countless activities, stunning natural surroundings, and a strong sense of community, Nocatee is truly a wonderful place to call home....
Contact an agent
Home facts
- Year built:2022
- Subdivision & Development:West End At Town Center
- Listing ID #:2156934
- Added:51 day(s) ago
- Updated:September 14, 2026 at 12:47 PM
Rooms and interior
- Bedrooms:3
- Total bathrooms:2
- Full bathrooms:2
- Flooring:carpet
- Bathrooms Description:Primary Bathroom - Shower No Tub
- Kitchen Description:Breakfast Bar, Dishwasher, Disposal, Eat-in Kitchen, Gas Range, Kitchen Island, Microwave, Pantry, Refrigerator, Water Softener Owned
- Living area:1,809 sq. ft.
Heating and cooling
- Cooling:Central Air, Electric
- Heating:Central, Electric
- Central air:Yes
Structure and exterior
- Roof:Shingle
- Year built:2022
- Building area:1,809 sq. ft.
- Lot area:0.12 Acres
- Lot Features:Sprinklers In Front
- Construction Materials:Composition Siding
- Exterior Features:Covered
Schools
- High school:Allen D. Nease
- Middle school:Pine Island Academy
- Elementary school:Pine Island Academy
Utilities
- Water:Public, Water Connected
- Sewer:Sewer Connected
Finances and disclosures
- Price:$525,000
- Price per sq. ft.:$290.22
- Tax amount:$6,174 (2025)
Features and amenities
- Laundry features:Dryer
- Amenities:Basketball Court, Breakfast Bar, Children's Pool, Eat-in Kitchen, Entrance Foyer, Fitness Center, Jogging Path, Playground, Tennis Court(s)
- Pool features:Children's Pool
Parking
- Parking description:Attached, Garage, On Street
- Garage:Yes
- Garage spaces:2
New listings near 22 Upton Lane
- Coming Soon
 $579,000Coming Soon3 beds 3 baths2,051 sq. ft.
66 Latham Drive, Ponte Vedra, FL 32081
MLS# 2164683Listed by: BETTER HOMES & GARDENS REAL ESTATE LIFESTYLES REALTY - Coming Soon
 $639,000Coming Soon2 beds 2 baths1,802 sq. ft.
190 Woodgate Drive, Ponte Vedra, FL 32081
MLS# 2164669Listed by: WATSON REALTY CORP - Coming Soon
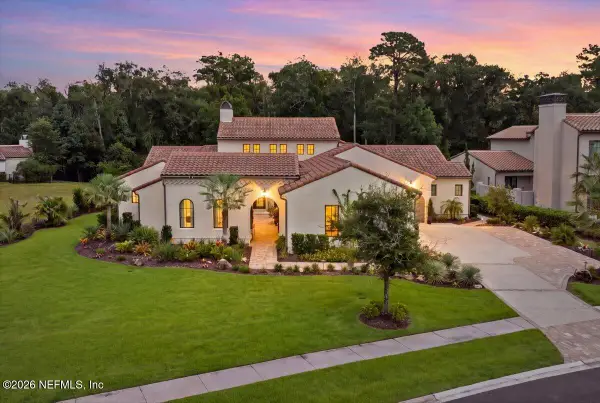 $2,980,000Coming Soon4 beds 5 baths4,455 sq. ft.
211 Wilderness Ridge Drive, Ponte Vedra, FL 32081
MLS# 2164492Listed by: DOUGLAS ELLIMAN FLORIDA - Coming Soon
 $599,900Coming Soon3 beds 3 baths1,975 sq. ft.
89 Forest Spring Drive, Ponte Vedra, FL 32081
MLS# 2164001Listed by: RE/MAX UNLIMITED - Coming Soon
 $3,195,000Coming Soon5 beds 5 baths4,391 sq. ft.
55 Solana Road, Ponte Vedra Beach, FL 32082
MLS# 2163674Listed by: KELLER WILLIAMS REALTY ATLANTIC PARTNERS - Coming SoonOpen Sat, 11am to 2pm
 $1,699,000Coming Soon6 beds 6 baths4,358 sq. ft.
267 Clearwater Drive, Ponte Vedra Beach, FL 32082
MLS# 2162890Listed by: MARSH LANDING REALTY - Coming Soon
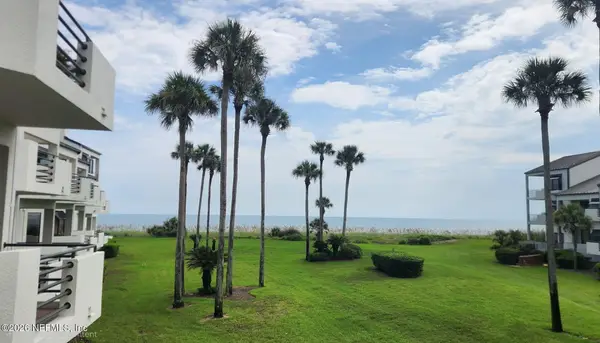 $798,000Coming Soon1 beds 2 baths1,164 sq. ft.
805 Spinnakers Reach Drive, Ponte Vedra Beach, FL 32082
MLS# 2162403Listed by: THE LEGENDS OF REAL ESTATE - New
 $499,000Active2 beds 2 baths1,505 sq. ft.
202 Timber Light Trail, Ponte Vedra, FL 32081
MLS# 2164708Listed by: SIGNATURE FIRST COAST REALTY - New
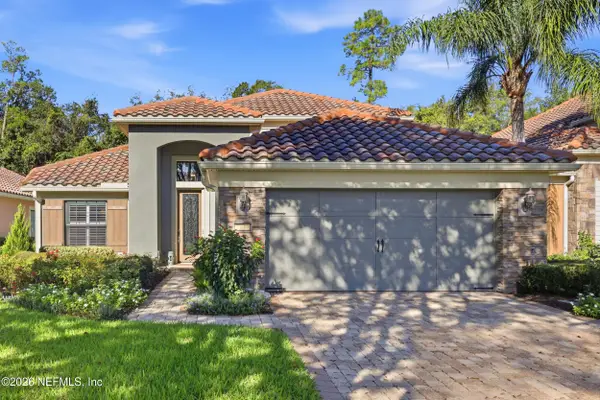 $745,500Active3 beds 3 baths2,091 sq. ft.
91 Marsh Hollow E Road, Ponte Vedra, FL 32081
MLS# 2164665Listed by: BERKSHIRE HATHAWAY HOMESERVICES FLORIDA NETWORK REALTY - New
 $389,000Active2 beds 2 baths1,316 sq. ft.
404 Tournament Road, Ponte Vedra Beach, FL 32082
MLS# 2164627Listed by: ROUND TABLE REALTY


Protect your home and budget from life's surprises with an Assurant Home Warranty, backed by a partner that supports you through every step of homeownership. Explore Plans.
©2026 Century 21 Real Estate LLC. All rights reserved. CENTURY 21®, the CENTURY 21 Logo and C21® are service marks owned by Century 21 Real Estate LLC. Century 21 Real Estate LLC fully supports the principles of the Fair Housing Act and the Equal Opportunity Act. Each office is independently owned and operated. Listing information is deemed reliable but not guaranteed accurate.