
60 Rialto Drive, Ponte Vedra, FL 32081
Local realty services provided by:CENTURY 21 North East
60 Rialto Drive,Ponte Vedra, FL 32081
$649,900
- 4 Beds
- 3 Baths
- 2,217 sq. ft.
- Single family
- Active
Listed by: christina mcintosh
Office: christie's international real estate first coast
MLS#:2155656
Source:JV
Price summary
- Price:$649,900
- Price per sq. ft.:$293.14
- Monthly HOA dues:$43.33
About this home
Town Center Living in an European inspired terra-cotta rooftop home! ICI Serena Floor Plan! Walk to restaurants, shopping and medical facilities. 4 Bedrooms, 3 Full Bathrooms, & Flex/Office/Dining Room!
This beautiful home situated in the heart of town center makes Nocatee living even easier! Four bedrooms, three full bathrooms, Open Floorplan with upgraded kitchen, countertops and cabinets. Stainless Steel appliances and lots of storage. High Ceilings in main areas. This flexible floorplan allows for natural light to enter the main areas. Use one of the bedrooms as an office or flex room. Two car garage with garage door opener. Large, covered lanai with a spacious backyard. All of this on one level. Walk to the waterparks too! Enjoy Nocatee living in this European Inspired Single-Family Home.
Contact an agent
Home facts
- Year built:2016
- Listing ID #:2155656
- Added:2 day(s) ago
- Updated:July 19, 2026 at 12:53 PM
Rooms and interior
- Bedrooms:4
- Total bathrooms:3
- Full bathrooms:3
- Flooring:carpet, tile
- Kitchen Description:Breakfast Bar, Dishwasher, Disposal, Eat-in Kitchen, Gas Cooktop, Ice Maker, Kitchen Island, Microwave, Pantry, Refrigerator
- Bedroom Description:Split Bedrooms
- Living area:2,217 sq. ft.
Heating and cooling
- Cooling:Central Air
- Heating:Central
- Central air:Yes
Structure and exterior
- Roof:Tile
- Year built:2016
- Building area:2,217 sq. ft.
- Lot area:0.15 Acres
- Lot Features:Sprinklers In Front, Sprinklers In Rear
- Architectural Style:Spanish
- Construction Materials:Frame
Schools
- High school:Allen D. Nease
- Middle school:Pine Island Academy
- Elementary school:Pine Island Academy
Utilities
- Water:Public, Water Available, Water Connected
- Sewer:Sewer Connected
Finances and disclosures
- Price:$649,900
- Price per sq. ft.:$293.14
- Tax amount:$9,243 (2025)
Features and amenities
- Laundry features:Dryer, Washer
- Amenities:Basketball Court, Breakfast Bar, Children's Pool, Clubhouse, Eat-in Kitchen, Entrance Foyer, Fitness Center, Jogging Path, Playground, Smart Thermostat, Split Bedrooms, Tennis Court(s), Walk-In Closet(s)
- Pool features:Children's Pool
Parking
- Parking description:Garage, Garage Door Opener
- Garage:Yes
- Garage spaces:2
New listings near 60 Rialto Drive
- New
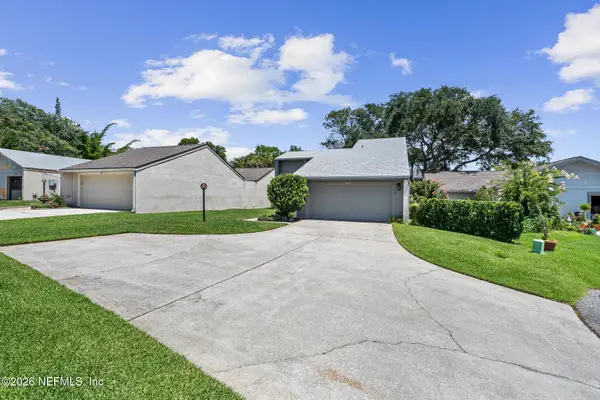 $650,000Active-- beds 3 baths1,886 sq. ft.
2445 Lorraine N Court, Ponte Vedra Beach, FL 32082
MLS# 2156078Listed by: PONTE VEDRA CLUB REALTY, INC. - New
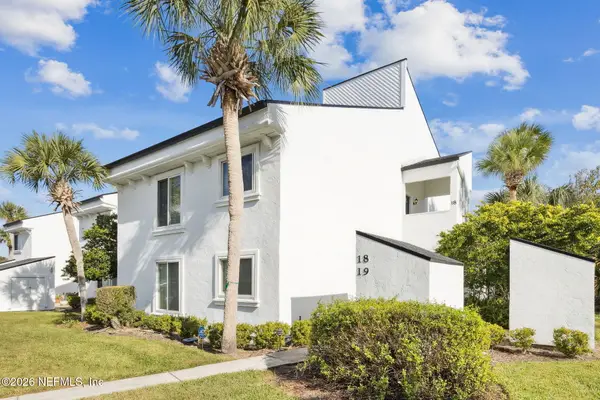 $565,000Active2 beds 2 baths1,415 sq. ft.
18 Cove Road, Ponte Vedra Beach, FL 32802
MLS# 2156018Listed by: NEXT MOVE ATLANTIC COAST - New
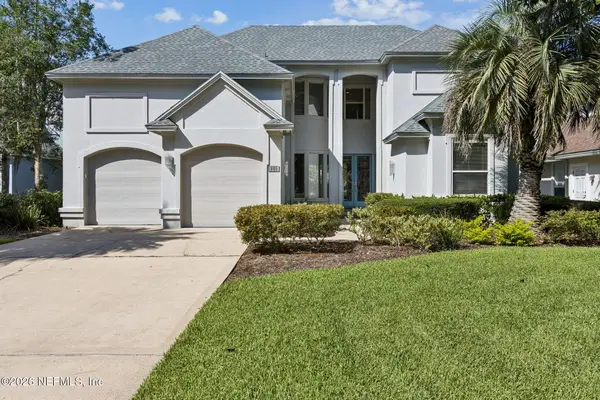 $1,050,000Active4 beds 4 baths2,897 sq. ft.
145 Deer Cove Drive, Ponte Vedra Beach, FL 32082
MLS# 2156020Listed by: FLORIDA HOMES REALTY & MTG LLC - New
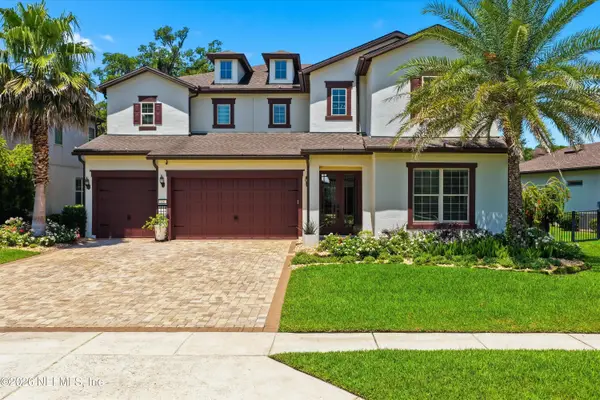 $1,775,000Active5 beds 5 baths4,258 sq. ft.
336 Possum Trot Road, Ponte Vedra Beach, FL 32082
MLS# 2156024Listed by: CHRISTIE'S INTERNATIONAL REAL ESTATE FIRST COAST - New
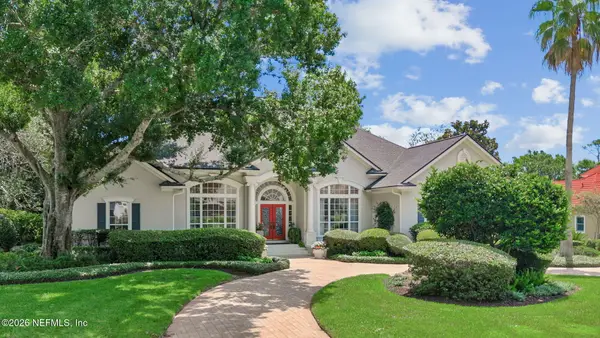 $1,950,000Active4 beds 4 baths3,544 sq. ft.
2642 Long Boat S Court, Ponte Vedra Beach, FL 32082
MLS# 2155995Listed by: COMPASS FLORIDA LLC - New
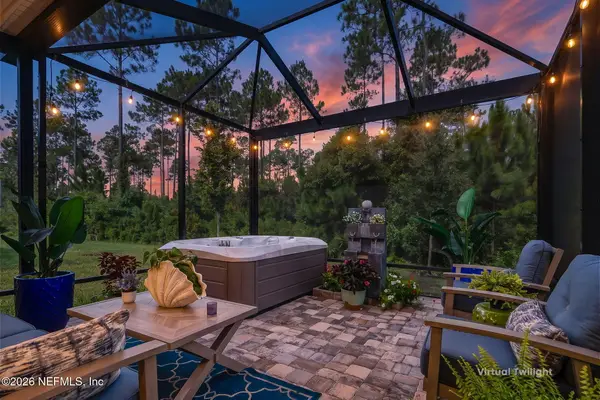 $489,000Active2 beds 2 baths1,534 sq. ft.
80 Oyster Shell Terrace, Ponte Vedra, FL 32081
MLS# 2155979Listed by: GIVE BACK REALTY, LLC. - New
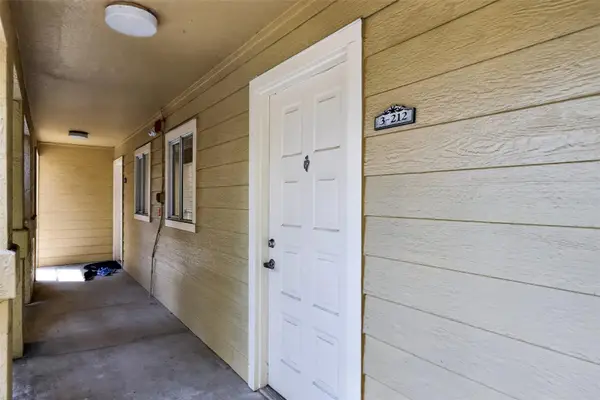 $199,000Active2 beds 2 baths1,070 sq. ft.
3 Arbor Club Drive #212, PONTE VEDRA BEACH, FL 32082
MLS# C7528371Listed by: LAMAR PROPERTIES, INC. - New
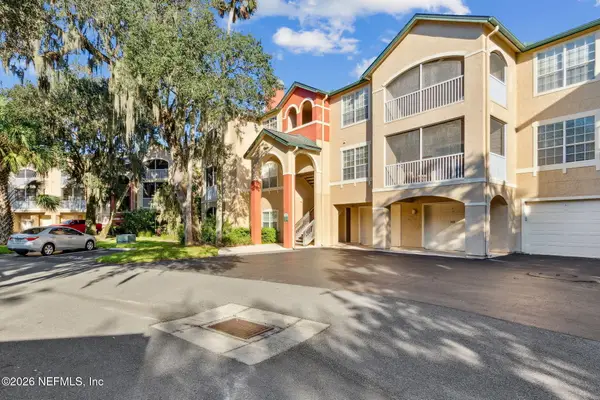 $250,000Active2 beds 2 baths
130 Veracruz Drive #722, Ponte Vedra Beach, FL 32082
MLS# 2155798Listed by: WATSON REALTY CORP - New
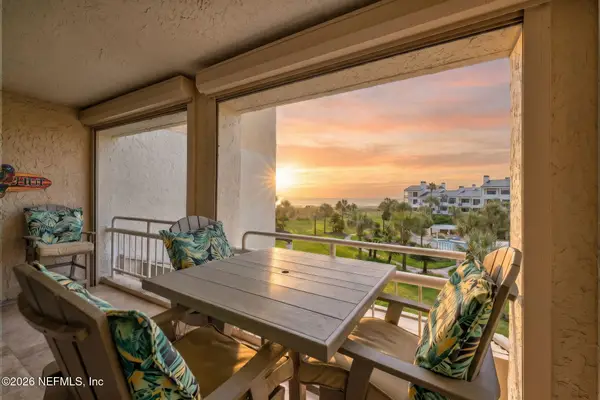 $2,850,000Active3 beds 3 baths2,160 sq. ft.
931 Spinnakers Reach Drive, Ponte Vedra Beach, FL 32082
MLS# 2155791Listed by: PONTE VEDRA CLUB REALTY, INC. - New
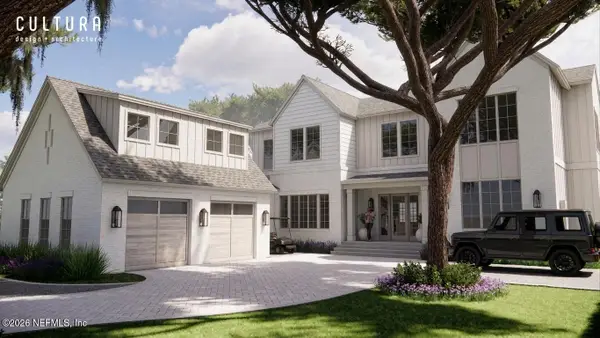 $3,565,000Active5 beds 6 baths4,000 sq. ft.
101 Ocean Course Drive, Ponte Vedra Beach, FL 32082
MLS# 2155794Listed by: COMPASS FLORIDA LLC


Protect your home and budget from life's surprises with an Assurant Home Warranty, backed by a partner that supports you through every step of homeownership. Explore Plans.
©2026 Century 21 Real Estate LLC. All rights reserved. CENTURY 21®, the CENTURY 21 Logo and C21® are service marks owned by Century 21 Real Estate LLC. Century 21 Real Estate LLC fully supports the principles of the Fair Housing Act and the Equal Opportunity Act. Each office is independently owned and operated. Listing information is deemed reliable but not guaranteed accurate.