
67 Barrier Reef Drive, Ponte Vedra, FL 32081
Local realty services provided by:CENTURY 21 North East
Listed by: cara ferreira
Office: christie's international real estate first coast
MLS#:2156208
Source:JV
Price summary
- Price:$1,450,000
- Price per sq. ft.:$378.69
- Monthly HOA dues:$125
About this home
Big space. Beautiful style. Fantastic views! Set on a cul-de-sac street with water-to-preserve views, this Egret V plan in gated Coral Ridge delivers 5 bedrooms, 4.5 baths, a private office, formal dining room, upstairs bonus room & a 3-car garage. Soaring ceilings, walls of large windows, wide-plank flooring & designer lighting give the open interior a WOW factor. The gourmet kitchen impresses with a quartz island, gas cooktop, double ovens & abundant cabinetry, flowing effortlessly into the casual dining area & spacious living room. The private primary suite features a spa-like bath & his & hers closets, while the upstairs bedroom, full bath & bonus room are ideal for guests, multigenerational living, movie nights or extra breathing room. Outside, the oversized screened lanai & fenced backyard overlook the water & preserve with plenty of room to add a pool! Nearly $350K below the next lowest-priced home in Coral Ridge, this one offers a whole lot of house & a whole lot to love! With just 182 homesites, generous lots, abundant green space and a neighborhood playground, Coral Ridge offers a peaceful, tucked-away setting while keeping you close to everything that makes Nocatee so special. Hop on the golf cart or bikes and head to Seabrook Park, Nocatee Town Center or the brand-new Sabal Crest Academy, opening for the 2026-2027 school year. Move-in ready, beautifully designed and perfectly positioned for the Nocatee lifestyle!
Residents enjoy access to ALL of Nocatee's award-winning amenities, including multiple parks, miles of scenic trails, Intracoastal kayak and paddleboard access, pickleball and tennis courts, basketball courts, playgrounds, splash parks, and the popular Waterpark and Spraygrounds. Year-round community events, local shops, dining and nearby schools complete the package....
Contact an agent
Home facts
- Year built:2024
- Subdivision & Development:Coral Ridge
- Listing ID #:2156208
- Added:55 day(s) ago
- Updated:September 14, 2026 at 07:37 AM
Rooms and interior
- Bedrooms:5
- Total bathrooms:5
- Full bathrooms:4
- Half bathrooms:1
- Rooms Total:11
- Flooring:carpet, tile
- Bathrooms Description:Primary Bathroom -Tub with Separate Shower
- Kitchen Description:Breakfast Bar, Breakfast Nook, Dishwasher, Disposal, Gas Cooktop, Gas Oven, Kitchen Island, Microwave, Refrigerator, Water Softener Owned
- Bedroom Description:Split Bedrooms
- Living area:3,829 sq. ft.
Heating and cooling
- Cooling:Central Air, Electric, Zoned
- Heating:Central, Electric, Zoned
- Central air:Yes
Structure and exterior
- Roof:Shingle
- Year built:2024
- Building area:3,829 sq. ft.
- Lot area:0.32 Acres
- Lot Features:Dead-end Street, Sprinklers In Front, Sprinklers In Rear
- Architectural Style:Traditional
- Construction Materials:Brick, Fiber Cement, Frame, Vinyl Siding
- Exterior Features:Covered, Porch, Screened
Schools
- High school:Allen D. Nease
- Middle school:Sabal Crest Academy
- Elementary school:Sabal Crest Academy
Utilities
- Water:Public, Water Connected
- Sewer:Public Sewer, Sewer Connected
Finances and disclosures
- Price:$1,450,000
- Price per sq. ft.:$378.69
Features and amenities
- Amenities:Basketball Court, Breakfast Bar, Breakfast Nook, Clubhouse, Entrance Foyer, Fitness Center, Gated, Guest Suite, In-Law Floorplan, Jogging Path, Playground, Primary Downstairs, Smart Thermostat, Split Bedrooms, Tennis Court(s), Walk-In Closet(s)
Parking
- Parking description:Attached, Garage, Garage Door Opener
- Garage:Yes
- Garage spaces:3
New listings near 67 Barrier Reef Drive
- Coming Soon
 $579,000Coming Soon3 beds 3 baths2,051 sq. ft.
66 Latham Drive, Ponte Vedra, FL 32081
MLS# 2164683Listed by: BETTER HOMES & GARDENS REAL ESTATE LIFESTYLES REALTY - Coming Soon
 $639,000Coming Soon2 beds 2 baths1,802 sq. ft.
190 Woodgate Drive, Ponte Vedra, FL 32081
MLS# 2164669Listed by: WATSON REALTY CORP - Coming Soon
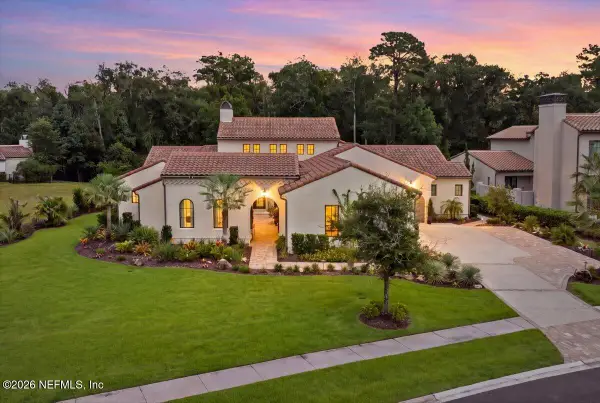 $2,980,000Coming Soon4 beds 5 baths4,455 sq. ft.
211 Wilderness Ridge Drive, Ponte Vedra, FL 32081
MLS# 2164492Listed by: DOUGLAS ELLIMAN FLORIDA - Coming Soon
 $599,900Coming Soon3 beds 3 baths1,975 sq. ft.
89 Forest Spring Drive, Ponte Vedra, FL 32081
MLS# 2164001Listed by: RE/MAX UNLIMITED - Coming Soon
 $3,195,000Coming Soon5 beds 5 baths4,391 sq. ft.
55 Solana Road, Ponte Vedra Beach, FL 32082
MLS# 2163674Listed by: KELLER WILLIAMS REALTY ATLANTIC PARTNERS - Coming SoonOpen Sat, 11am to 2pm
 $1,699,000Coming Soon6 beds 6 baths4,358 sq. ft.
267 Clearwater Drive, Ponte Vedra Beach, FL 32082
MLS# 2162890Listed by: MARSH LANDING REALTY - Coming Soon
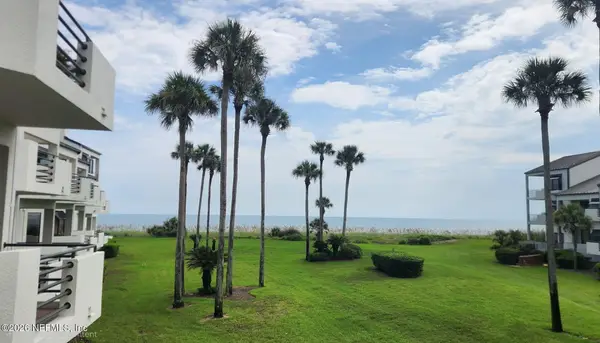 $798,000Coming Soon1 beds 2 baths1,164 sq. ft.
805 Spinnakers Reach Drive, Ponte Vedra Beach, FL 32082
MLS# 2162403Listed by: THE LEGENDS OF REAL ESTATE - New
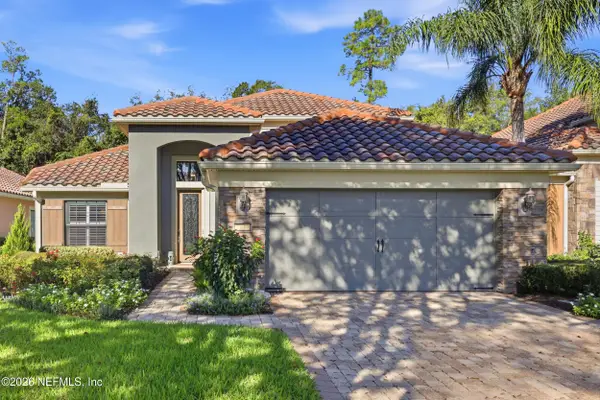 $745,500Active3 beds 3 baths2,091 sq. ft.
91 Marsh Hollow E Road, Ponte Vedra, FL 32081
MLS# 2164665Listed by: BERKSHIRE HATHAWAY HOMESERVICES FLORIDA NETWORK REALTY - New
 $389,000Active2 beds 2 baths1,316 sq. ft.
404 Tournament Road, Ponte Vedra Beach, FL 32082
MLS# 2164627Listed by: ROUND TABLE REALTY - New
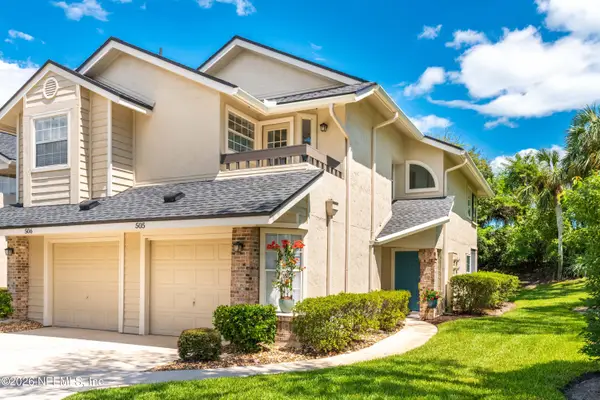 $369,000Active3 beds 2 baths1,280 sq. ft.
505 Tournament Road, Ponte Vedra Beach, FL 32082
MLS# 2164537Listed by: KELLER WILLIAMS REALTY ATLANTIC PARTNERS


Protect your home and budget from life's surprises with an Assurant Home Warranty, backed by a partner that supports you through every step of homeownership. Explore Plans.
©2026 Century 21 Real Estate LLC. All rights reserved. CENTURY 21®, the CENTURY 21 Logo and C21® are service marks owned by Century 21 Real Estate LLC. Century 21 Real Estate LLC fully supports the principles of the Fair Housing Act and the Equal Opportunity Act. Each office is independently owned and operated. Listing information is deemed reliable but not guaranteed accurate.