
784 W Devonhurst Lane, Ponte Vedra, FL 32081
Local realty services provided by:CENTURY 21 Miller Elite
784 W Devonhurst Lane,Ponte Vedra, FL 32081
$720,000
- 4 Beds
- 4 Baths
- 3,258 sq. ft.
- Single family
- Active
Listed by: lisa barton, marsha lynn keller
Office: keller williams realty atlantic partners
MLS#:2157965
Source:JV
Price summary
- Price:$720,000
- Price per sq. ft.:$220.99
- Monthly HOA dues:$75.5
About this home
LIVE LIFE POOLSIDE! Welcome to your private Florida retreat on one of Walden Chase's most secluded preserve lots at the end of a quiet cul-de-sac. This beautifully maintained 4BR/4BA home blends elegant indoor living with an incredible outdoor oasis. Relax in the screened lanai featuring a heated saltwater pool, spa, two 6-ft stacked stone waterfalls, lush tropical landscaping, and a Zoysia lawn. Entertain year-round with travertine decking, a summer kitchen, Evo grill, kegerator, and refrigerator. Inside, the open floor plan offers a first-floor owner's suite, two bedrooms with private baths, a dedicated office, and an upstairs bonus room/4th bedroom with full bath. The fenced backyard includes mature citrus, papaya, and banana trees. Major updates include a 2017 roof, 2019 HVAC, 2022 water heater, whole-house water softener with RO system, 70-ft irrigation well, tinted windows, paver driveway, and abundant garage storage. NO CDD fees and located in the St. Johns County A+ Rated School System. You are zoned for Valley Ridge Elementary/Middle School and Nease High School. Enjoy Walden Chase amenities plus optional access to award-winning Nocatee amenities for resort-style living without the premium price.
You also have the option to join the Nocatee amenities!...
Contact an agent
Home facts
- Year built:2004
- Subdivision & Development:Walden Chase
- Listing ID #:2157965
- Added:1 day(s) ago
- Updated:August 01, 2026 at 12:54 PM
Rooms and interior
- Bedrooms:4
- Total bathrooms:4
- Full bathrooms:4
- Flooring:tile, wood
- Kitchen Description:Dishwasher, Disposal, Eat-in Kitchen, Electric Cooktop, Electric Range, Microwave, Refrigerator, Water Softener Owned
- Bedroom Description:Split Bedrooms
- Living area:3,258 sq. ft.
Heating and cooling
- Cooling:Central Air, Electric
- Heating:Central, Electric, Heat Pump
- Central air:Yes
Structure and exterior
- Roof:Shingle
- Year built:2004
- Building area:3,258 sq. ft.
- Lot area:0.28 Acres
- Lot Features:Wooded
- Architectural Style:Traditional
- Construction Materials:Stucco
- Exterior Features:Covered
Schools
- High school:Allen D. Nease
- Middle school:Valley Ridge Academy
- Elementary school:Valley Ridge Academy
Utilities
- Water:Public, Water Connected, Well
- Sewer:Public Sewer, Sewer Connected
Finances and disclosures
- Price:$720,000
- Price per sq. ft.:$220.99
- Tax amount:$4,361 (2025)
Features and amenities
- Amenities:Eat-in Kitchen, Entrance Foyer, Primary Downstairs, Split Bedrooms, Walk-In Closet(s)
- Pool features:In Ground, Salt Water
Parking
- Parking description:Attached, Garage
- Garage:Yes
- Garage spaces:2
New listings near 784 W Devonhurst Lane
- New
 $389,000Active3 beds 2 baths1,406 sq. ft.
705 Boardwalk Drive #417, Ponte Vedra Beach, FL 32082
MLS# 2158117Listed by: MOMENTUM REALTY - New
 $825,000Active2 beds 2 baths1,738 sq. ft.
525 Quail Pointe Lane, Ponte Vedra Beach, FL 32082
MLS# 2157980Listed by: CHRISTIE'S INTERNATIONAL REAL ESTATE FIRST COAST - Coming Soon
 $225,000Coming Soon2 beds 2 baths
100 Fairway Park Boulevard #1810, Ponte Vedra Beach, FL 32082
MLS# 2157991Listed by: PONTE VEDRA CLUB REALTY, INC. - New
 $1,250,000Active5 beds 4 baths4,235 sq. ft.
126 Cameron Drive, Ponte Vedra, FL 32081
MLS# 2157966Listed by: REALTY ONE GROUP ELEVATE  $788,708Pending3 beds 4 baths2,729 sq. ft.
88 Recollection Drive, Ponte Vedra, FL 32081
MLS# 2157939Listed by: GPS REALTY LLC- $788,708Pending3 beds 4 baths2,729 sq. ft.
88 Recollection Drive, Ponte Vedra, FL 32081
MLS# 2157939Listed by: GPS REALTY LLC - New
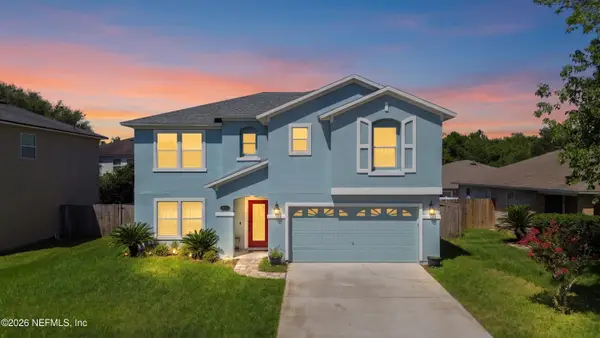 $415,000Active3 beds 3 baths2,547 sq. ft.
612 Picasso Avenue, Ponte Vedra, FL 32081
MLS# 2157907Listed by: DJ & LINDSEY REAL ESTATE - New
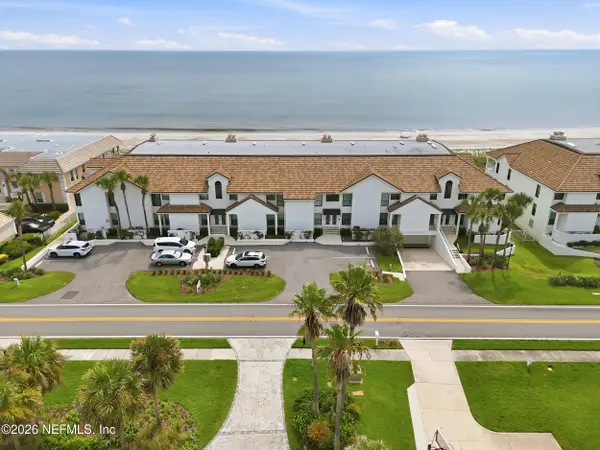 $1,950,000Active3 beds 3 baths1,550 sq. ft.
693 Ponte Vedra Boulevard #106D, Ponte Vedra Beach, FL 32082
MLS# 2157891Listed by: COMPASS FLORIDA LLC - Coming Soon
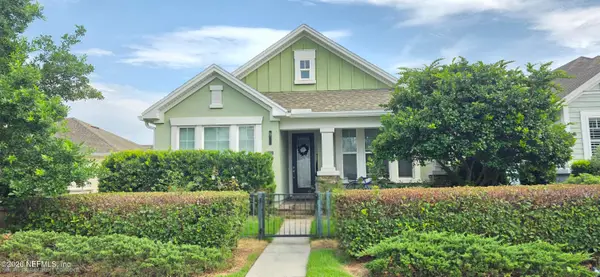 $465,000Coming Soon2 beds 2 baths
223 Nocatee Village Drive, Ponte Vedra, FL 32081
MLS# 2157886Listed by: BERKSHIRE HATHAWAY HOMESERVICES FLORIDA NETWORK REALTY


Protect your home and budget from life's surprises with an Assurant Home Warranty, backed by a partner that supports you through every step of homeownership. Explore Plans.
©2026 Century 21 Real Estate LLC. All rights reserved. CENTURY 21®, the CENTURY 21 Logo and C21® are service marks owned by Century 21 Real Estate LLC. Century 21 Real Estate LLC fully supports the principles of the Fair Housing Act and the Equal Opportunity Act. Each office is independently owned and operated. Listing information is deemed reliable but not guaranteed accurate.