
15090 Buswell Avenue, Port Charlotte, FL 33953
Local realty services provided by:CENTURY 21 Myers Rose Realty
Listed by: nate royal
Office: marina park realty llc.
MLS#:C7532506
Source:MFRMLS
Price summary
- Price:$350,000
- Price per sq. ft.:$125.45
About this home
SPACIOUS 3-BEDROOM, 2-BATHROOM HOME WITH A 2-CAR GARAGE, EXPANSIVE SCREENED LANAI, AND FULLY FENCED BACKYARD! NOT IN FLOOD ZONE. Discover comfortable Florida living in this beautifully maintained Port Charlotte home featuring a desirable SPLIT-BEDROOM FLOOR PLAN, soaring vaulted ceilings, and spacious living areas filled with natural light. Attractive curb appeal welcomes you with a CORAL-COLORED EXTERIOR, lush tropical landscaping, mature trees, and a WIDE CONCRETE DRIVEWAY leading to the oversized garage. A SCREENED FRONT ENTRY adds to the home's inviting appeal. Step inside through DOUBLE ENTRY DOORS to a welcoming foyer that opens to the IMPRESSIVE GREAT ROOM featuring VAULTED CEILINGS, decorative architectural ledges, elegant archway accents, and TILE FLOORING THROUGHOUT THE MAIN LIVING AREAS. The spacious living room provides plenty of room for gathering and entertaining, while OVERSIZED SLIDING GLASS DOORS open to the screened lanai. The adjoining DINING ROOM offers an elegant setting for special occasions, highlighted by a decorative chandelier and THREE ARCHED WINDOWS that add architectural character. The OPEN KITCHEN features SOLID SURFACE COUNTERTOPS, abundant cabinetry, a decorative tile backsplash, STAINLESS STEEL APPLIANCES, and a CLOSET PANTRY. An expansive WRAPAROUND BREAKFAST COUNTER with a DOUBLE-BASIN SINK provides additional seating and preparation space, complemented by recessed lighting and distinctive ceiling details. The adjacent DINETTE features a decorative chandelier, an AQUARIUM-STYLE WINDOW overlooking backyard and sliding glass doors leading to the outdoor patio. The GENEROUSLY SIZED PRIMARY SUITE offers a comfortable private retreat with plush carpeting, an attractive ARCHED WINDOW, direct lanai access, and TWO WALK-IN CLOSETS. The spacious ENSUITE BATHROOM features a LONG DUAL-SINK VANITY with abundant cabinetry, a large wall-to-wall mirror, decorative lighting, and an OVERSIZED TILED WALK-IN SHOWER accented by distinctive GLASS-BLOCK WALLS. Positioned on the opposite side of the home for privacy, TWO GUEST BEDROOMS feature built-in closets and share a conveniently located full bathroom. ONE GUEST BEDROOM ALSO OFFERS SLIDING GLASS DOORS TO THE PATIO AREA. An INTERIOR LAUNDRY ROOM provides added convenience with access to the garage. Outdoor living takes center stage on the impressive 37-FOOT-LONG SCREENED LANAI, offering generous space for dining, lounging, and entertaining while enjoying the peaceful surroundings. The FULLY FENCED BACKYARD features an open lawn bordered by mature trees, tropical plants, and landscaped garden beds that create a private, natural setting. A PAVER PATIO provides additional space for grilling and outdoor gatherings, while a STORAGE SHED offers convenient room for tools, lawn equipment, and recreational items.
Additional highlights include a WHOLE-HOUSE CENTRAL VACUUM SYSTEM, KEVLAR STORM SHUTTERS, and numerous important updates, including a NEW ROOF (2022), A/C SYSTEM (2022), WATER HEATER (2022), WASHER AND DRYER (2024), and REFRIGERATOR, DISHWASHER, AND MICROWAVE (2024). With NO HOA FEES and a convenient location near US-41, shopping, dining, schools, medical facilities, and everyday amenities, this inviting property offers an excellent combination of comfort, functionality, and Florida lifestyle appeal. Schedule your private showing today!...
Contact an agent
Home facts
- Year built:2006
- Subdivision & Development:PORT CHARLOTTE SEC 032
- Listing ID #:C7532506
- Added:1 day(s) ago
- Updated:October 26, 2026 at 05:41 PM
Rooms and interior
- Bedrooms:3
- Total bathrooms:2
- Full bathrooms:2
- Flooring:Carpet, Tile
- Dining Description:Eat In Kitchen, Living Room/Dining Room Combo
- Kitchen Description:Dishwasher, Eat-in Kitchen, Kitchen/Family Room Combo, Microwave, Range, Refrigerator
- Bedroom Description:High Ceilings, Primary Bedroom Main Floor, Split Bedroom, Walk-In Closet(s)
- Living area:1,954 sq. ft.
Heating and cooling
- Cooling:Central Air
- Heating:Central, Electric
- Central air:Yes
Structure and exterior
- Roof:Shingle
- Year built:2006
- Building area:1,954 sq. ft.
- Lot area:0.23 Acres
- Lot Features:Cleared, Landscaped, Paved
- Construction Materials:Block, Stucco
- Exterior Features:Covered Porch/Patio, Lighting, Patio, Rain Gutters, Rear Porch, Screened
- Foundation Description:Slab
- Levels:1 Story
Schools
- High school:Port Charlotte High
- Middle school:Murdock Middle
- Elementary school:Liberty Elementary
Utilities
- Water:Public, Water Connected
- Sewer:Septic Tank
Finances and disclosures
- Price:$350,000
- Price per sq. ft.:$125.45
- Tax amount:$1,987 (2025)
Features and amenities
- Appliances:Dishwasher, Dryer, Microwave, Range, Refrigerator, Washer
- Laundry features:Dryer, Electric Dryer Hookup, Inside, Laundry Room, Washer, Washer Hookup
- Amenities:BB/HS Internet Available, Built-In Features, Cable Available, Cathedral Ceiling(s), Ceiling Fans(s), Central Vaccum, Eat-in Kitchen, Electricity Available, High Ceilings, Kitchen/Family Room Combo, Living Room/Dining Room Combo, Open Floorplan, Primary Bedroom Main Floor, Split Bedroom, Vaulted Ceiling(s), Walk-In Closet(s)
- Pool features:Public Pool
Parking
- Parking description:Attached Garage, Driveway, Oversized
- Garage:Yes
- Garage spaces:2
 The information being provided by Stellar Mls is for the consumer's personal, non-commercial use and may not be used for any purpose other than to identify prospective properties consumer may be interested in purchasing. Any information relating to real estate for sale referenced on this web site comes from the Internet Data Exchange (IDX) program of the Stellar Mls. CENTURY 21 Myers Rose Realty is not a Multiple Listing Service (MLS), nor does it offer MLS access. This website is a service of CENTURY 21 Myers Rose Realty, a broker participant of Stellar Mls. This web site may reference real estate listing(s) held by a brokerage firm other than the broker and/or agent who owns this web site.
The accuracy of all information, regardless of source, including but not limited to open house information, square footages and lot sizes, is deemed reliable but not guaranteed and should be personally verified through personal inspection by and/or with the appropriate professionals. The data contained herein is copyrighted by Stellar Mls and is protected by all applicable copyright laws. Any unauthorized dissemination of this information is in violation of copyright laws and is strictly prohibited.
Properties in listings may have been sold or may no longer be available.
Copyright 2026 Stellar Mls. All rights reserved. MFRMLS Member Broker: Gretchen Rose-Zagame
New listings near 15090 Buswell Avenue
- Coming Soon
 $625,000Coming Soon4 beds 3 baths2,560 sq. ft.
13297 Flaherty Avenue, PORT CHARLOTTE, FL 33981
MLS# C7532414Listed by: EXP REALTY LLC - Coming Soon
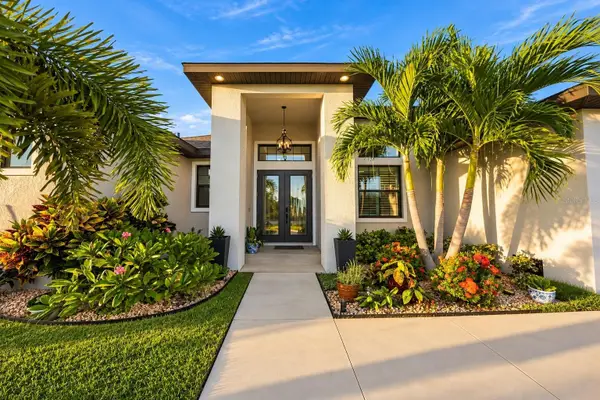 $949,000Coming Soon4 beds 3 baths2,830 sq. ft.
9356 Miami Circle, PORT CHARLOTTE, FL 33981
MLS# A4710453Listed by: KELLER WILLIAMS ON THE WATER S - Coming SoonOpen Mon, 11am to 2pm
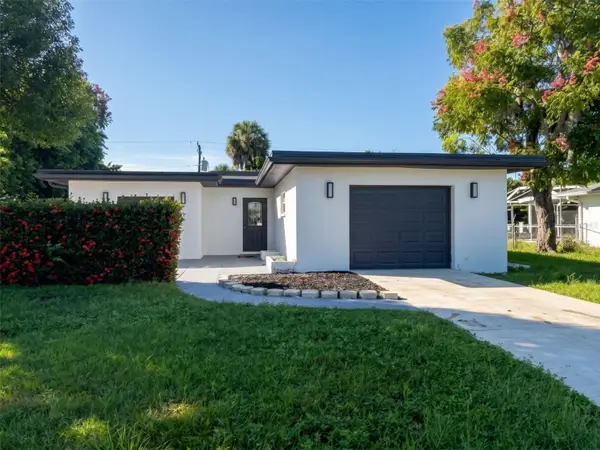 $279,000Coming Soon3 beds 2 baths1,766 sq. ft.
22159 Oneida Avenue, PORT CHARLOTTE, FL 33952
MLS# TB8557318Listed by: REDFIN CORPORATION - Coming Soon
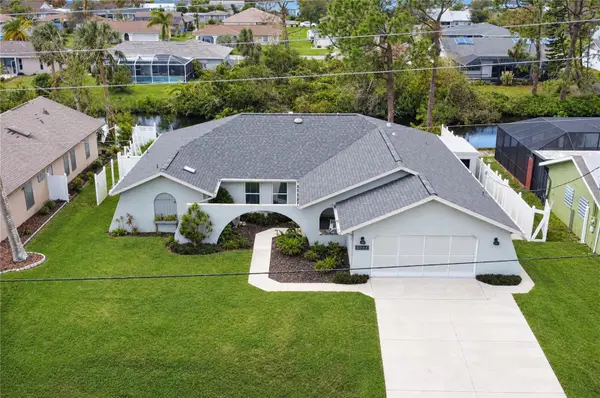 $379,900Coming Soon3 beds 3 baths2,090 sq. ft.
3065 Clifford Street, PUNTA GORDA, FL 33980
MLS# C7531831Listed by: COLDWELL BANKER REALTY - Coming SoonOpen Sat, 11am to 1pm
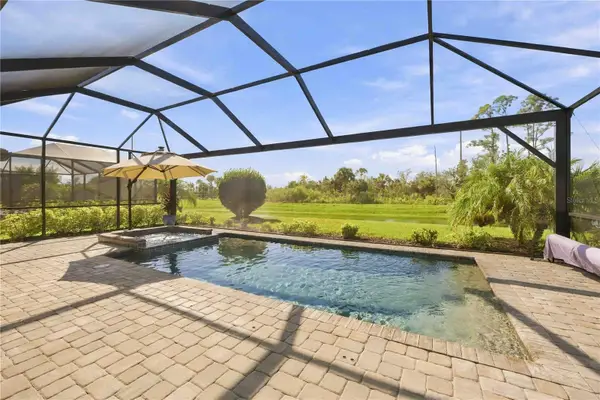 $459,900Coming Soon3 beds 3 baths1,857 sq. ft.
15945 Honey Suckle Street, PORT CHARLOTTE, FL 33953
MLS# D6149134Listed by: HOMESMART - New
 $225,000Active0.23 Acres
17130 Galleon Terrace, PORT CHARLOTTE, FL 33948
MLS# C7532424Listed by: RE/MAX PALM REALTY - New
 $735,000Active3 beds 2 baths1,922 sq. ft.
15244 Chinook Way, PORT CHARLOTTE, FL 33981
MLS# A4710772Listed by: WILLS REAL ESTATE LLC - New
 $560,000Active3 beds 2 baths1,771 sq. ft.
4196 Eastlake Court, PORT CHARLOTTE, FL 33948
MLS# A4710820Listed by: DALTON WADE INC - New
 $352,000Active3 beds 2 baths1,958 sq. ft.
3260 Como Street, PORT CHARLOTTE, FL 33948
MLS# C7531309Listed by: PAPE PROPERTIES REALTY


Protect your home and budget from life's surprises with an Assurant Home Warranty, backed by a partner that supports you through every step of homeownership. Explore Plans.
©2026 Century 21 Real Estate LLC. All rights reserved. CENTURY 21®, the CENTURY 21 Logo and C21® are service marks owned by Century 21 Real Estate LLC. Century 21 Real Estate LLC fully supports the principles of the Fair Housing Act and the Equal Opportunity Act. Each office is independently owned and operated. Listing information is deemed reliable but not guaranteed accurate.