403 Matson Lane, Port Charlotte, FL 33953
Local realty services provided by:CENTURY 21 Alliance Realty Group
Listed by: christopher grant
Office: grant team real estate, llc.
MLS#:C7531501
Source:MFRMLS
Price summary
- Price:$850,000
- Price per sq. ft.:$182.05
About this home
From beautifully crafted interiors to a palm-lined poolside retreat, 403 Matson Lane impresses at every turn. Offering the space, upscale appointments, and privacy often associated with higher-priced Southwest Florida luxury properties, this exceptional residence presents a compelling value. Located in Port Charlotte, between Sarasota and Fort Myers, this stunning 2023-BUILT, 4-BEDROOM + 2 SEPARATE OFFICES/DENS, 3-BATHROOM, 3-CAR GARAGE home sits on a HALF-ACRE CORNER LOT, combining luxurious finishes with room to work, gather, and unwind—all within convenient reach of the region's attractions and amenities.
Inside, HIGH CEILINGS and an OPEN FLOOR PLAN create an inviting flow between the living room, kitchen, and dining area. A modern ELECTRIC FIREPLACE framed by a striking wood-and-tile accent wall anchors the living room, while nearly floor-to-ceiling 90-DEGREE SLIDING GLASS DOORS draw your eye toward the outdoor retreat. The kitchen complements the home's craftsmanship with QUARTZ COUNTERTOPS, quality STAINLESS STEEL APPLIANCES, and SOLID WOOD, SOFT-CLOSE CABINETRY—a beautiful setting for everyday meals and effortless entertaining.
The SPLIT-BEDROOM LAYOUT places the spacious primary suite apart from the guest accommodations. Private sliders lead directly to the lanai, while TWO LARGE WALK-IN CLOSETS with CUSTOM CABINETRY bring thoughtful organization to your daily routine. The en suite bathroom continues the luxurious feel with custom tile work, DUAL VANITIES, a LARGE SOAKING TUB, and a SEPARATE SHOWER. Across the home, generously sized guest bedrooms feature large closets, and the guest bathrooms carry the same attention to detail with CUSTOM TILE WORK, sleek showers, and modern vanities. Two separate offices/dens add flexibility for dedicated workspaces, hobbies, or quiet retreats. An abundance of additional storage in the laundry room keeps everyday essentials neatly tucked away.
Step outside to the PAVER LANAI, where ceiling fans and a natural privacy border of palms create a welcoming place to linger. At its heart, a HEATED SALTWATER POOL with an ATTACHED SPA invites sunny afternoons, relaxing evenings, and year-round enjoyment. The expansive corner setting gives this outdoor escape a wonderful sense of space and privacy.
Practical upgrades are every bit as impressive: a 3-YEAR-OLD METAL ROOF with a distinctive SLATE-STYLE DESIGN, HURRICANE IMPACT-RATED WINDOWS AND DOORS, 6-INCH GUTTERS, and an EPOXY-COATED GARAGE FLOOR. Per seller, the property features builder-designed grading and a surrounding swale drainage system intended to help direct water away from the residence. Although situated in FEMA FLOOD ZONE AE, the seller reports no known history of flooding at the home. Information regarding the seller's current flood insurance coverage and premium is available upon request. Buyers are encouraged to independently verify flood history, drainage conditions, and insurance requirements and costs.
With exceptional craftsmanship, versatile living spaces, and a private poolside setting, 403 Matson Lane is a rare opportunity to enjoy room to spread out without sacrificing convenience....
Contact an agent
Home facts
- Year built:2023
- Subdivision & Development:PORT CHARLOTTE SEC 047
- Listing ID #:C7531501
- Added:1 day(s) ago
- Updated:October 12, 2026 at 10:10 PM
Rooms and interior
- Bedrooms:4
- Total bathrooms:3
- Full bathrooms:3
- Flooring:Ceramic Tile, Luxury Vinyl
- Dining Description:Living Room/Dining Room Combo
- Kitchen Description:Built-In Oven, Cooktop, Dishwasher, Refrigerator, Stone Counters
- Bedroom Description:High Ceilings, Primary Bedroom Main Floor, Split Bedroom, Walk-In Closet(s)
- Living area:3,048 sq. ft.
Heating and cooling
- Cooling:Central Air
- Heating:Central, Electric
- Central air:Yes
Structure and exterior
- Roof:Tile
- Year built:2023
- Building area:3,048 sq. ft.
- Lot area:0.5 Acres
- Lot Features:Corner Lot, Oversized
- Construction Materials:Block, Stucco
- Exterior Features:Covered Porch/Patio, Front Porch, Lighting, Outdoor Shower, Private Mailbox, Rain Gutters
- Foundation Description:Slab
- Levels:1 Story
Schools
- High school:Port Charlotte High
- Middle school:Murdock Middle
- Elementary school:Liberty Elementary
Utilities
- Water:Water Connected, Well
- Sewer:Septic Tank, Sewer Connected
Finances and disclosures
- Price:$850,000
- Price per sq. ft.:$182.05
- Tax amount:$4,438 (2025)
Features and amenities
- Appliances:Built-in Oven, Cooktop, Dishwasher, Dryer, Irrigation Equipment, Refrigerator, Washer
- Laundry features:Dryer, Inside, Laundry Room, Washer
- Amenities:Ceiling Fans(s), High Ceilings, Irrigation Equipment, Living Room/Dining Room Combo, Open Floorplan, Primary Bedroom Main Floor, Split Bedroom, Stone Counters, Thermostat, Walk-In Closet(s)
- Pool features:Gunite, Heated, In Ground, Private Pool, Salt Water, Screen Enclosure
Parking
- Parking description:Attached Garage, Circular Driveway, Driveway, Garage Door Opener, Garage Faces Side
- Garage:Yes
- Garage spaces:3
 The information being provided by Stellar Mls is for the consumer's personal, non-commercial use and may not be used for any purpose other than to identify prospective properties consumer may be interested in purchasing. Any information relating to real estate for sale referenced on this web site comes from the Internet Data Exchange (IDX) program of the Stellar Mls. CENTURY 21 Alliance Realty Group is not a Multiple Listing Service (MLS), nor does it offer MLS access. This website is a service of CENTURY 21 Alliance Realty Group, a broker participant of Stellar Mls. This web site may reference real estate listing(s) held by a brokerage firm other than the broker and/or agent who owns this web site.
The accuracy of all information, regardless of source, including but not limited to open house information, square footages and lot sizes, is deemed reliable but not guaranteed and should be personally verified through personal inspection by and/or with the appropriate professionals. The data contained herein is copyrighted by Stellar Mls and is protected by all applicable copyright laws. Any unauthorized dissemination of this information is in violation of copyright laws and is strictly prohibited.
Properties in listings may have been sold or may no longer be available.
Copyright 2026 Stellar Mls. All rights reserved. MFRMLS Member Broker: Joseph Pettinella
The information being provided by Stellar Mls is for the consumer's personal, non-commercial use and may not be used for any purpose other than to identify prospective properties consumer may be interested in purchasing. Any information relating to real estate for sale referenced on this web site comes from the Internet Data Exchange (IDX) program of the Stellar Mls. CENTURY 21 Alliance Realty Group is not a Multiple Listing Service (MLS), nor does it offer MLS access. This website is a service of CENTURY 21 Alliance Realty Group, a broker participant of Stellar Mls. This web site may reference real estate listing(s) held by a brokerage firm other than the broker and/or agent who owns this web site.
The accuracy of all information, regardless of source, including but not limited to open house information, square footages and lot sizes, is deemed reliable but not guaranteed and should be personally verified through personal inspection by and/or with the appropriate professionals. The data contained herein is copyrighted by Stellar Mls and is protected by all applicable copyright laws. Any unauthorized dissemination of this information is in violation of copyright laws and is strictly prohibited.
Properties in listings may have been sold or may no longer be available.
Copyright 2026 Stellar Mls. All rights reserved. MFRMLS Member Broker: Joseph PettinellaNew listings near 403 Matson Lane
- Coming Soon
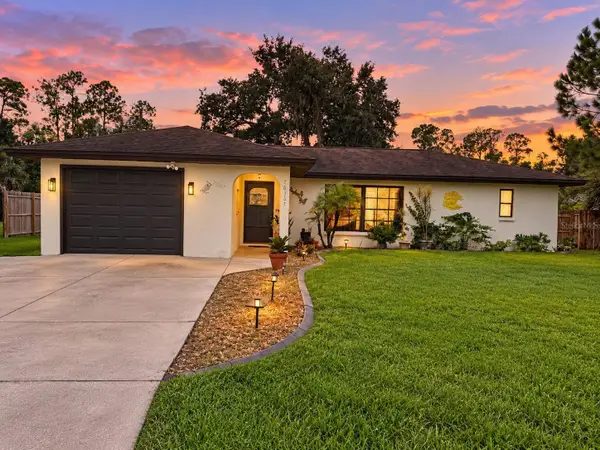 $229,900Coming Soon2 beds 2 baths1,022 sq. ft.
20307 Silent Avenue, PORT CHARLOTTE, FL 33952
MLS# C7531521Listed by: RE/MAX PALM REALTY - Coming Soon
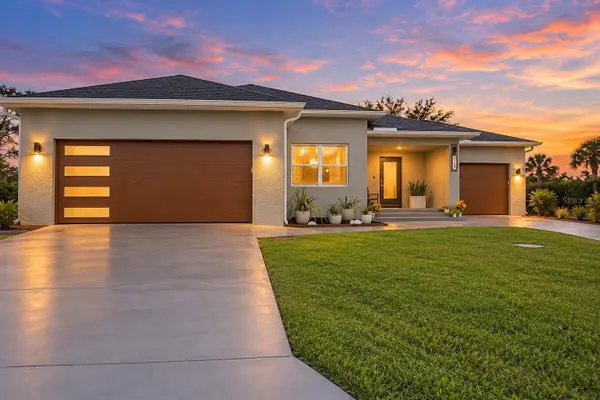 $425,000Coming Soon3 beds 2 baths1,569 sq. ft.
8163 Walbert Street, PORT CHARLOTTE, FL 33981
MLS# C7531528Listed by: RE/MAX PALM REALTY - Coming Soon
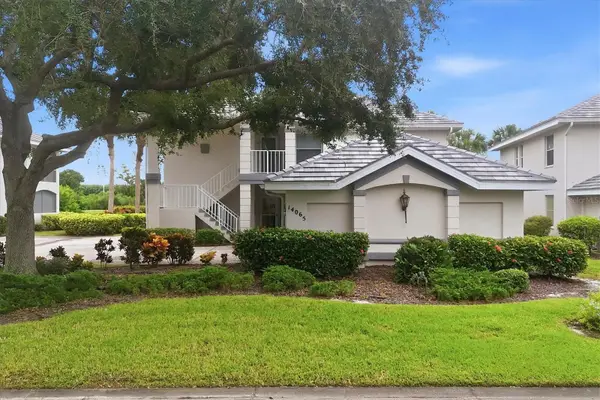
 $252,900Coming Soon3 beds 2 baths1,584 sq. ft.
14065 Willow Glen Court #138, PORT CHARLOTTE, FL 33953
MLS# D6149034Listed by: RIVERWOOD REALTY - Coming Soon
 $359,800Coming Soon3 beds 3 baths1,605 sq. ft.
237 Eppinger Drive, PORT CHARLOTTE, FL 33953
MLS# A4707778Listed by: NORTHGROUP REAL ESTATE, INC - Coming Soon
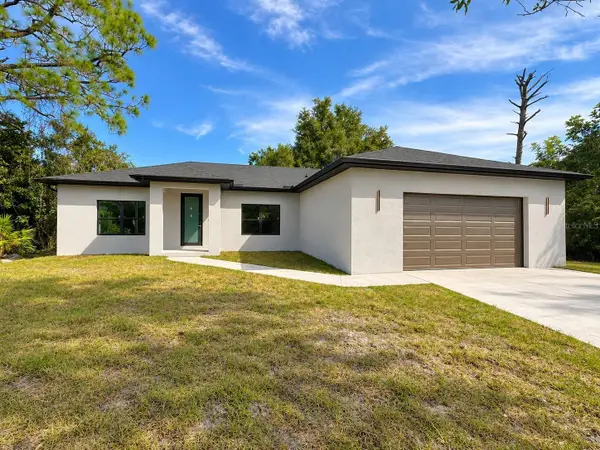 $395,000Coming Soon4 beds 2 baths1,814 sq. ft.
23156 Olean Boulevard, PORT CHARLOTTE, FL 33980
MLS# C7531272Listed by: BARNES & PHILLIPS REAL ESTATE - Coming Soon
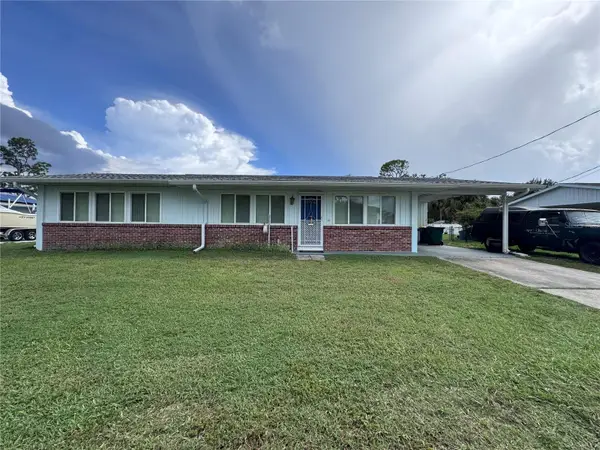 $210,000Coming Soon4 beds 2 baths1,711 sq. ft.
18415 Cochran Boulevard, PORT CHARLOTTE, FL 33948
MLS# C7530630Listed by: RE/MAX PALM REALTY - New
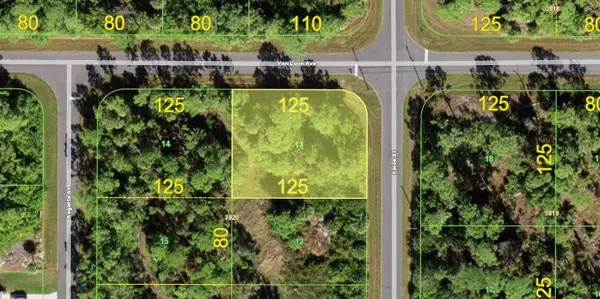 $15,000Active0.28 Acres
12039 Van Loon Avenue, PORT CHARLOTTE, FL 33981
MLS# C7531928Listed by: GRANT TEAM REAL ESTATE, LLC - New
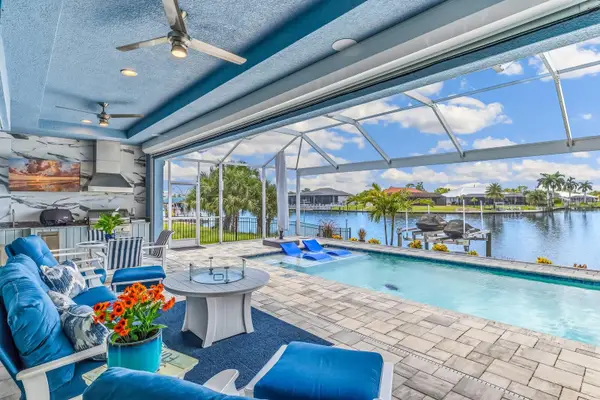 $1,325,000Active3 beds 3 baths2,265 sq. ft.
15324 Alsask Circle, PORT CHARLOTTE, FL 33981
MLS# D6148274Listed by: GULF TO BAY SOTHEBY'S INTERNAT - New
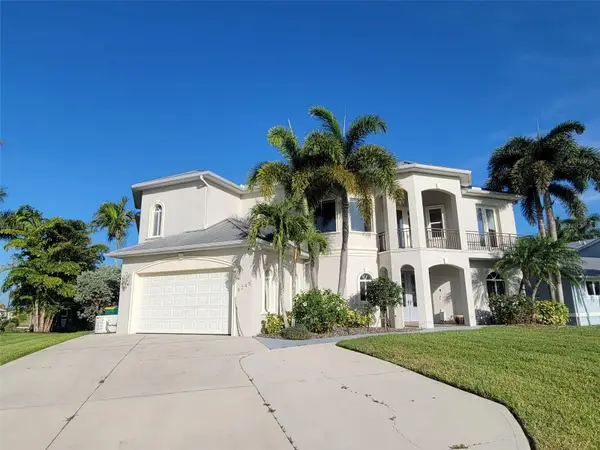 $1,785,000Active6 beds 4 baths4,777 sq. ft.
4245 Spire Street, PORT CHARLOTTE, FL 33981
MLS# GC544122Listed by: KELLER WILLIAMS GAINESVILLE REALTY PARTNERS - New
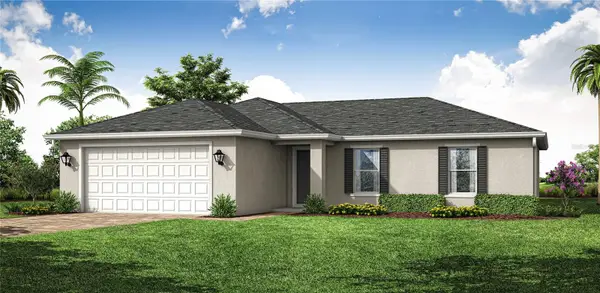 $311,990Active4 beds 2 baths1,650 sq. ft.
12133 Kimsey Avenue, PORT CHARLOTTE, FL 33981
MLS# A4709021Listed by: COASTON REALTY LLC


Protect your home and budget from life's surprises with an Assurant Home Warranty, backed by a partner that supports you through every step of homeownership. Explore Plans.
©2026 Century 21 Real Estate LLC. All rights reserved. CENTURY 21®, the CENTURY 21 Logo and C21® are service marks owned by Century 21 Real Estate LLC. Century 21 Real Estate LLC fully supports the principles of the Fair Housing Act and the Equal Opportunity Act. Each office is independently owned and operated. Listing information is deemed reliable but not guaranteed accurate.