
8241 Winthrop Drive, Port Richey, FL 34668
Local realty services provided by:CENTURY 21 Myers Rose Realty
Listed by: kim gosselin
Office: re/max collective
MLS#:TB8528678
Source:MFRMLS
Price summary
- Price:$235,000
- Price per sq. ft.:$140.89
About this home
Move-In Ready! Major Updates Already Done – No HOA & No Flood Insurance Required! If you've been searching for a home where the expensive updates have already been completed, this is the one! Welcome to this beautifully maintained 2-bedroom, 2-bath home offering 1,124 square feet of comfortable living space and a 2-car garage. Whether you're looking to downsize, purchase your first home, find the perfect winter retreat, or add a solid investment property to your portfolio, this home is move-in ready. Enjoy peace of mind with numerous recent upgrades, including: Brand-new roof (2026) with a transferable 50-year warranty, New patio door (2026), New front screen door 2026), A/C replaced in 2021, Water heater replaced in 2022, New vinyl flooring, New interior doors, Newer stainless-steel kitchen appliances, Newer kitchen cabinet refacing. With so many major improvements already completed, you can focus on making this home your own instead of worrying about costly repairs. One of the biggest advantages? No HOA and no flood insurance required, helping keep your monthly expenses low while giving you the freedom to enjoy your property without additional fees or restrictions. Conveniently located near shopping, grocery stores, restaurants, banks, hospitals, and schools, this home also offers easy access to several local and state parks for outdoor recreation. Plus, Tampa International Airport is only about 45 minutes away, making travel simple and convenient. Don't miss this exceptional opportunity to own a well-cared-for home with the updates buyers are looking for. Schedule your private showing today!...
Contact an agent
Home facts
- Year built:1985
- Subdivision & Development:THE LAKES
- Listing ID #:TB8528678
- Added:59 day(s) ago
- Updated:September 15, 2026 at 12:13 PM
Rooms and interior
- Bedrooms:2
- Total bathrooms:2
- Full bathrooms:2
- Flooring:Ceramic Tile, Laminate
- Dining Description:Breakfast Room
- Kitchen Description:Dishwasher, Microwave, Range, Refrigerator
- Living area:1,124 sq. ft.
Heating and cooling
- Cooling:Central Air
- Heating:Electric
- Central air:Yes
Structure and exterior
- Roof:Shingle
- Year built:1985
- Building area:1,124 sq. ft.
- Lot area:0.15 Acres
- Lot Features:Paved
- Architectural Style:Contemporary
- Construction Materials:Block, Stucco
- Exterior Features:Dog Run, Rear Porch
- Foundation Description:Slab
- Levels:1 Story
Schools
- High school:Fivay High-PO
- Middle school:Bayonet Point Middle-PO
- Elementary school:Fox Hollow Elementary-PO
Utilities
- Water:Public, Water Connected
- Sewer:Public Sewer, Sewer Connected
Finances and disclosures
- Price:$235,000
- Price per sq. ft.:$140.89
- Tax amount:$574 (2025)
Features and amenities
- Appliances:Dishwasher, Dryer, Electric Water Heater, Microwave, Range, Refrigerator, Washer
- Laundry features:Dryer, In Garage, Washer
- Amenities:BB/HS Internet Available, Cable Available, Ceiling Fans(s)
- Pool features:Public Pool
Parking
- Parking description:Attached Garage
- Garage:Yes
- Garage spaces:2
 The information being provided by Stellar Mls is for the consumer's personal, non-commercial use and may not be used for any purpose other than to identify prospective properties consumer may be interested in purchasing. Any information relating to real estate for sale referenced on this web site comes from the Internet Data Exchange (IDX) program of the Stellar Mls. CENTURY 21 Myers Rose Realty is not a Multiple Listing Service (MLS), nor does it offer MLS access. This website is a service of CENTURY 21 Myers Rose Realty, a broker participant of Stellar Mls. This web site may reference real estate listing(s) held by a brokerage firm other than the broker and/or agent who owns this web site.
The accuracy of all information, regardless of source, including but not limited to open house information, square footages and lot sizes, is deemed reliable but not guaranteed and should be personally verified through personal inspection by and/or with the appropriate professionals. The data contained herein is copyrighted by Stellar Mls and is protected by all applicable copyright laws. Any unauthorized dissemination of this information is in violation of copyright laws and is strictly prohibited.
Properties in listings may have been sold or may no longer be available.
Copyright 2026 Stellar Mls. All rights reserved. MFRMLS Member Broker: Gretchen Rose-Zagame
The information being provided by Stellar Mls is for the consumer's personal, non-commercial use and may not be used for any purpose other than to identify prospective properties consumer may be interested in purchasing. Any information relating to real estate for sale referenced on this web site comes from the Internet Data Exchange (IDX) program of the Stellar Mls. CENTURY 21 Myers Rose Realty is not a Multiple Listing Service (MLS), nor does it offer MLS access. This website is a service of CENTURY 21 Myers Rose Realty, a broker participant of Stellar Mls. This web site may reference real estate listing(s) held by a brokerage firm other than the broker and/or agent who owns this web site.
The accuracy of all information, regardless of source, including but not limited to open house information, square footages and lot sizes, is deemed reliable but not guaranteed and should be personally verified through personal inspection by and/or with the appropriate professionals. The data contained herein is copyrighted by Stellar Mls and is protected by all applicable copyright laws. Any unauthorized dissemination of this information is in violation of copyright laws and is strictly prohibited.
Properties in listings may have been sold or may no longer be available.
Copyright 2026 Stellar Mls. All rights reserved. MFRMLS Member Broker: Gretchen Rose-ZagameNew listings near 8241 Winthrop Drive
- Coming Soon
 $310,000Coming Soon3 beds 2 baths1,216 sq. ft.
7301 Bramblewood Drive, PORT RICHEY, FL 34668
MLS# TB8540743Listed by: BHHS FLORIDA PROPERTIES GROUP - Coming Soon
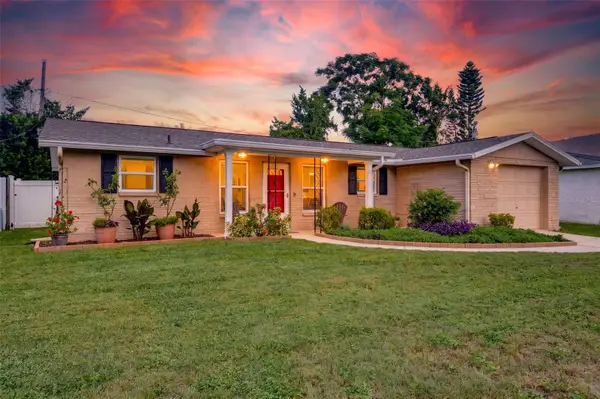 $225,000Coming Soon2 beds 2 baths1,054 sq. ft.
10831 Maplewood Avenue, PORT RICHEY, FL 34668
MLS# W7889168Listed by: BHHS FLORIDA PROPERTIES GROUP - Coming Soon
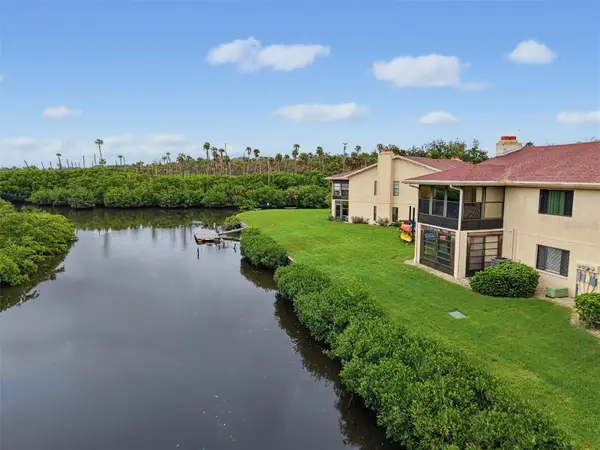 $104,900Coming Soon2 beds 2 baths1,320 sq. ft.
9950 Eagles Point Circle #2, PORT RICHEY, FL 34668
MLS# W7888042Listed by: BHHS FLORIDA PROPERTIES GROUP - New
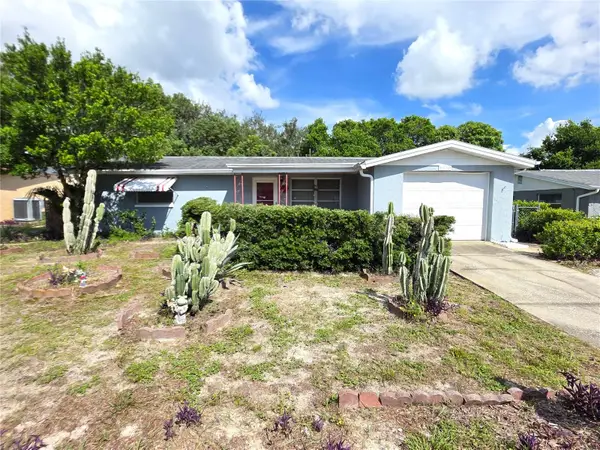 $215,000Active2 beds 1 baths894 sq. ft.
9920 Richwood Lane, PORT RICHEY, FL 34668
MLS# W7889517Listed by: KW REALTY ELITE PARTNERS - New
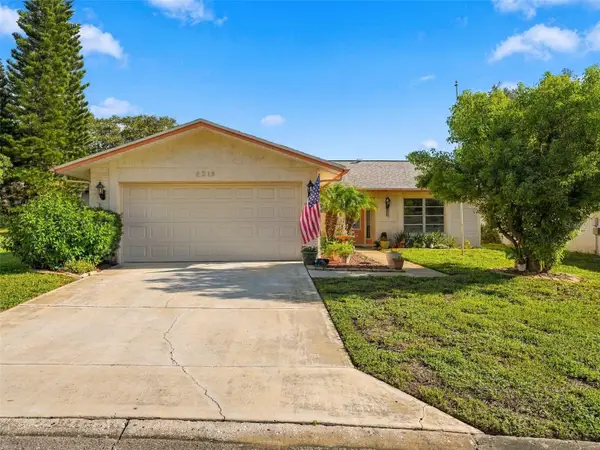 $229,900Active3 beds 2 baths1,422 sq. ft.
8215 San Felipe Court, PORT RICHEY, FL 34668
MLS# W7889406Listed by: HORIZON PALM REALTY GROUP - New
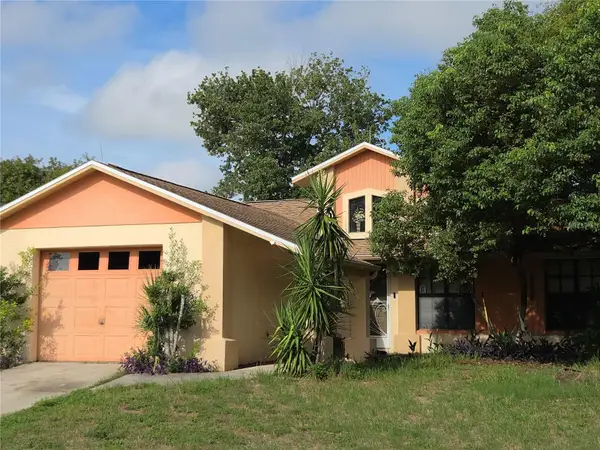 $224,900Active3 beds 2 baths1,216 sq. ft.
8120 Golden Bear Loop, PORT RICHEY, FL 34668
MLS# W7889401Listed by: RE/MAX SUNSET REALTY - New
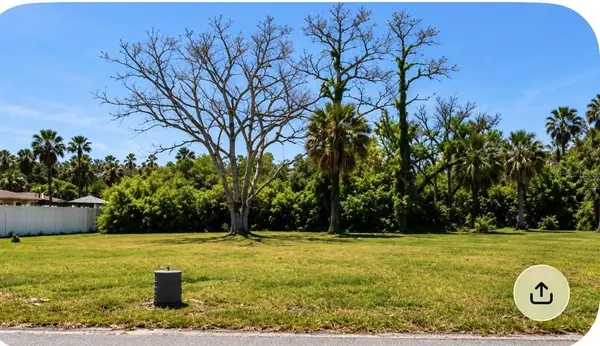 $99,000Active0.36 Acres
7653 Pier Road, PORT RICHEY, FL 34668
MLS# O6440292Listed by: LPT REALTY, LLC - New
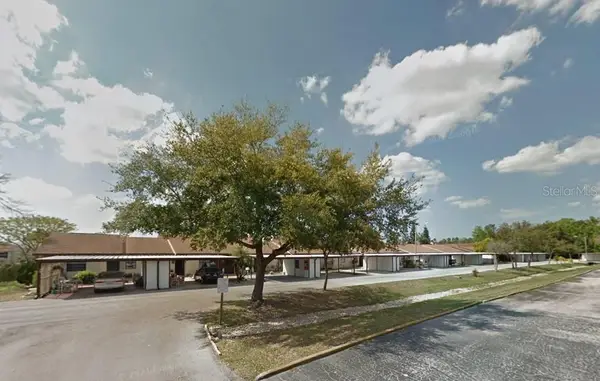 $76,900Active2 beds 1 baths894 sq. ft.
6401 Drexel Drive #3, PORT RICHEY, FL 34668
MLS# TB8547841Listed by: CHARLES RUTENBERG REALTY INC - New
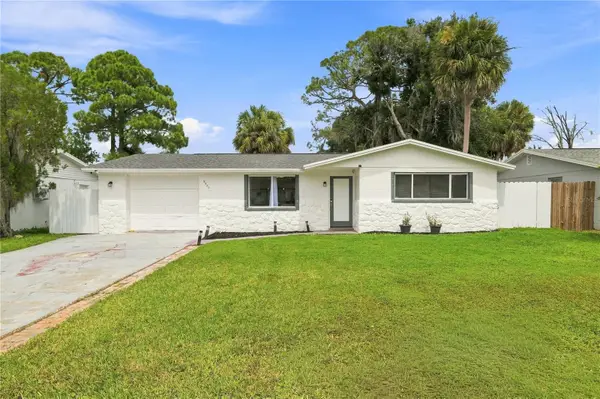 $265,000Active3 beds 2 baths1,152 sq. ft.
5531 Quist Drive, PORT RICHEY, FL 34668
MLS# TB8543501Listed by: AVISTA BAY REALTY, LLC - New
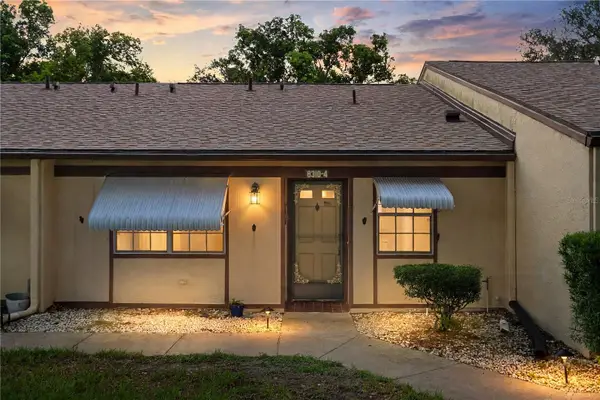 $129,900Active2 beds 2 baths978 sq. ft.
8310 High Point Circle #4, PORT RICHEY, FL 34668
MLS# W7889432Listed by: RE/MAX ALLIANCE GROUP


Protect your home and budget from life's surprises with an Assurant Home Warranty, backed by a partner that supports you through every step of homeownership. Explore Plans.
©2026 Century 21 Real Estate LLC. All rights reserved. CENTURY 21®, the CENTURY 21 Logo and C21® are service marks owned by Century 21 Real Estate LLC. Century 21 Real Estate LLC fully supports the principles of the Fair Housing Act and the Equal Opportunity Act. Each office is independently owned and operated. Listing information is deemed reliable but not guaranteed accurate.