
8601 Old Post Road, Port Richey, FL 34668
Local realty services provided by:CENTURY 21 Affiliates
8601 Old Post Road,Port Richey, FL 34668
$495,000
- 3 Beds
- 2 Baths
- 1,575 sq. ft.
- Single family
- Active
Listed by: thomas homan, jacob kwami
Office: homan realty group inc.
MLS#:853228
Source:FL_CMLS
Price summary
- Price:$495,000
- Price per sq. ft.:$220.29
About this home
DIRECT GULF ACCESS, NO FIXED BRIDGES, 10,000 LB BOAT LIFT, ASSUMABLE VA MORTGAGE, AND STUNNING SUNSET VIEWS! Welcome to this exceptional waterfront home in one of Port Richey's most desirable boating communities. Built in 2003 and perfectly positioned on a deep-water canal with DIRECT ACCESS TO THE GULF, this move-in-ready property offers the ultimate Florida waterfront lifestyle with the ability to boat, fish, kayak, or cruise to waterfront restaurants right from your backyard. Designed for both comfort and entertaining, this spacious two-story home features an OPEN-CONCEPT FLOOR PLAN filled with natural light and beautiful water views throughout. The kitchen is equipped with GRANITE COUNTERTOPS and flows seamlessly into the main living areas, while UPDATED BAMBOO FLOORING adds warmth and character throughout the home. The primary suite serves as a private retreat, featuring its own waterfront lanai, two closets including a large WALK-IN CLOSET, and peaceful views of the backyard and canal. Whether enjoying your morning coffee or winding down after a day on the water, this space was designed to embrace the coastal lifestyle. Boaters will appreciate the STATIONARY DOCK WITH WATER AND ELECTRIC, FLOATING DOCK, and 10,000 LB BOAT LIFT, providing quick and convenient access to the Gulf with NO FIXED BRIDGES. The west-facing backyard offers breathtaking Florida sunsets and is fully fenced, making it perfect for pets, gatherings, and outdoor enjoyment. Step outside onto the OVERSIZED COMPOSITE WATERFRONT DECK, recently upgraded for years of low-maintenance enjoyment. Complete with a TIKI BAR featuring electric and running water, this outdoor space is ideal for entertaining family and friends while enjoying panoramic water views and unforgettable sunsets. Major improvements include a NEW ROOF (2024) and NEW HVAC SYSTEM (2025), providing peace of mind for years to come. Additional features include a HUGE 21' x 30' GARAGE, a SEPARATE STORAGE GARAGE, and ample space for all your boating, fishing, and outdoor equipment. An added bonus is the ASSUMABLE VA MORTGAGE with an approximate balance of $150,000 at just 2.75% interest (subject to lender approval), offering a unique financing opportunity for qualified buyers. The current flood insurance policy through Progressive is approximately 722 annually. Conveniently located near US-19, shopping, dining, marinas, parks, and local entertainment, this home offers the perfect balance of waterfront privacy and everyday convenience. The seller has already moved out, making this home VACANT, MOVE-IN READY, and waiting for its new owner. If you've been searching for a true Gulf-access property with modern updates, exceptional outdoor living, and direct boating access, this is the one you've been waiting for. Schedule your private showing today and experience Florida waterfront living at its finest....
Contact an agent
Home facts
- Year built:2003
- Subdivision & Development:Not on List
- Listing ID #:853228
- Added:173 day(s) ago
- Updated:September 11, 2026 at 02:44 PM
Rooms and interior
- Bedrooms:3
- Total bathrooms:2
- Full bathrooms:2
- Rooms Total:9
- Flooring:Carpet, Tile, Wood
- Kitchen Description:Dishwasher, Electric Oven, Electric Range, Microwave, Refrigerator
- Living area:1,575 sq. ft.
Heating and cooling
- Cooling:Central Air, Electric
- Heating:Central, Electric
- Central air:Yes
Structure and exterior
- Roof:Asphalt, Shingle
- Year built:2003
- Building area:1,575 sq. ft.
- Lot area:0.14 Acres
- Lot Features:Flat
- Architectural Style:Multi Level, Split Level
- Construction Materials:Frame, Stucco
- Exterior Features:Balcony, Deck
- Foundation Description:Block
- Levels:Multi Split
Utilities
- Water:Public
- Sewer:Public Sewer
Finances and disclosures
- Price:$495,000
- Price per sq. ft.:$220.29
- Tax amount:$114 (2025)
Features and amenities
- Amenities:Deck, Room For Pool
Parking
- Total parking spaces:2
- Parking description:Attached, Concrete, Concrete Driveway, Driveway, Garage
- Garage:Yes
- Garage spaces:2
New listings near 8601 Old Post Road
- Coming Soon
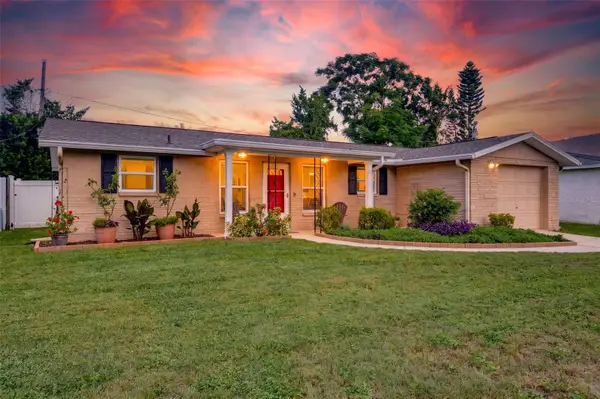 $225,000Coming Soon2 beds 2 baths1,054 sq. ft.
10831 Maplewood Avenue, PORT RICHEY, FL 34668
MLS# W7889168Listed by: BHHS FLORIDA PROPERTIES GROUP - Coming Soon
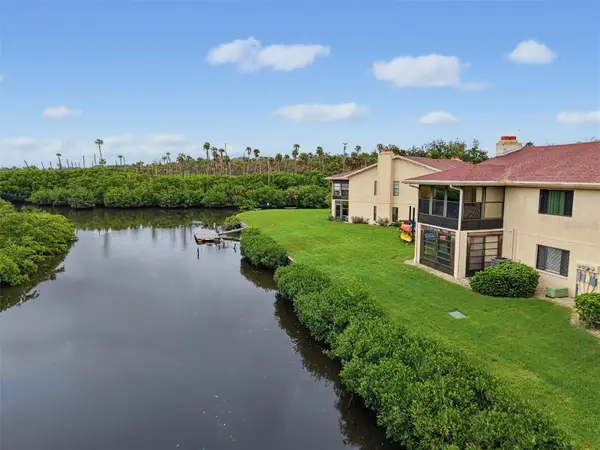 $104,900Coming Soon2 beds 2 baths1,320 sq. ft.
9950 Eagles Point Circle #2, PORT RICHEY, FL 34668
MLS# W7888042Listed by: BHHS FLORIDA PROPERTIES GROUP - New
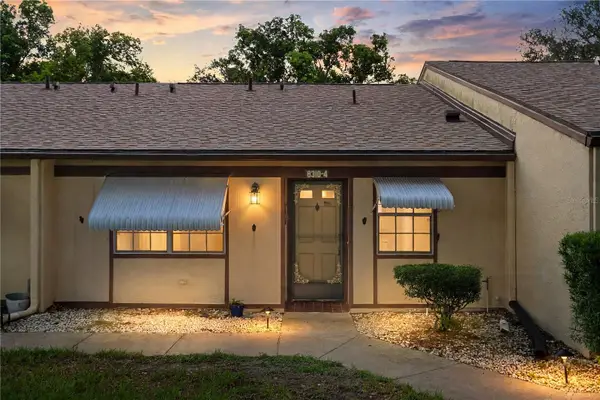 $129,900Active2 beds 2 baths978 sq. ft.
8310 High Point Circle #4, PORT RICHEY, FL 34668
MLS# W7889432Listed by: RE/MAX ALLIANCE GROUP - New
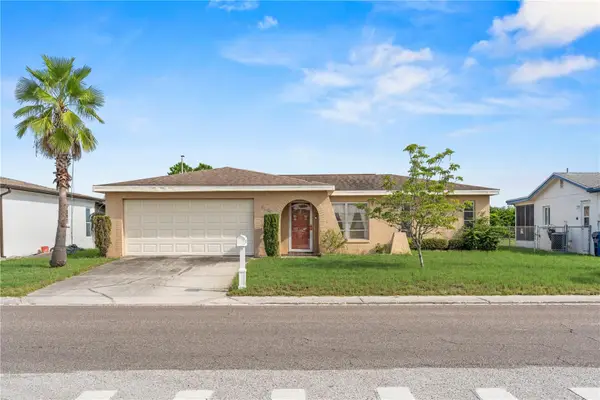 $275,000Active2 beds 2 baths1,365 sq. ft.
8351 Fox Hollow Drive, PORT RICHEY, FL 34668
MLS# TB8546913Listed by: EXP REALTY LLC - New
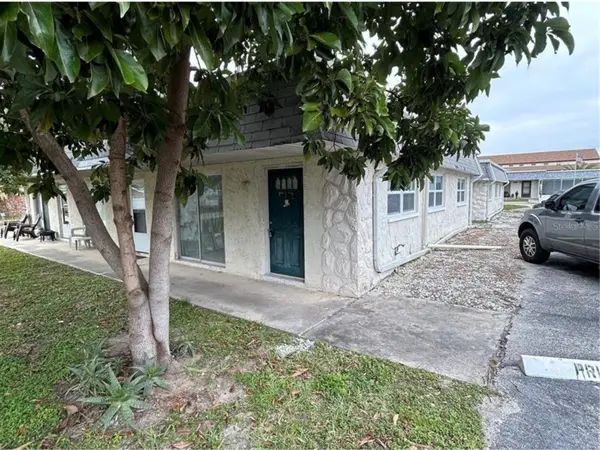 $765,000Active13 beds 13 baths630 sq. ft.
9820 Hidden Lane #2, PORT RICHEY, FL 34668
MLS# W7889299Listed by: RE/MAX MARKETING SPECIALISTS - New
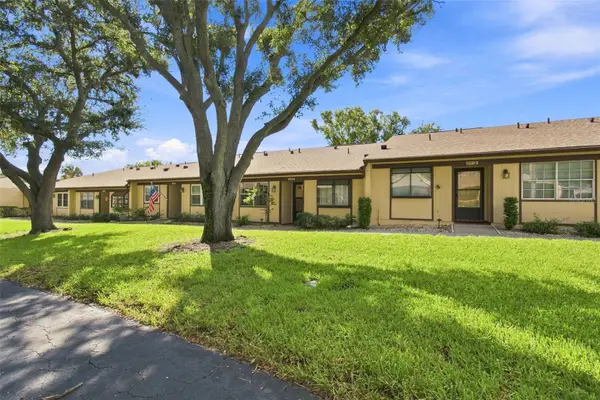 $125,000Active2 beds 2 baths1,210 sq. ft.
11231 Dollar Lake Drive #4, PORT RICHEY, FL 34668
MLS# TB8546833Listed by: REI BROKERAGE HOUSE, INC. - New
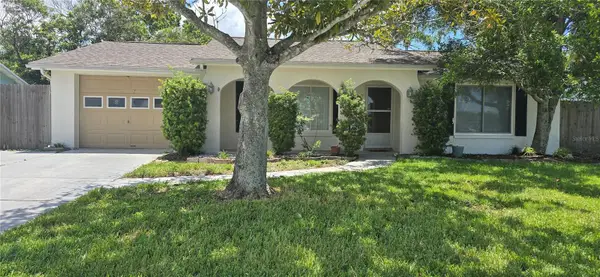 $279,900Active2 beds 2 baths966 sq. ft.
6954 Stone Road, PORT RICHEY, FL 34668
MLS# TB8543907Listed by: JPT REALTY LLC - Open Sun, 3 to 6pmNew
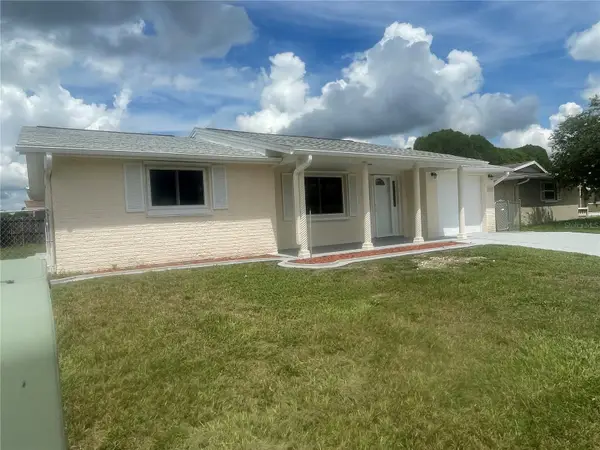 $325,000Active3 beds 2 baths1,450 sq. ft.
7025 Cutty Sark Drive, PORT RICHEY, FL 34668
MLS# W7889331Listed by: KELLER WILLIAMS REALTY- PALM HARBOR - New
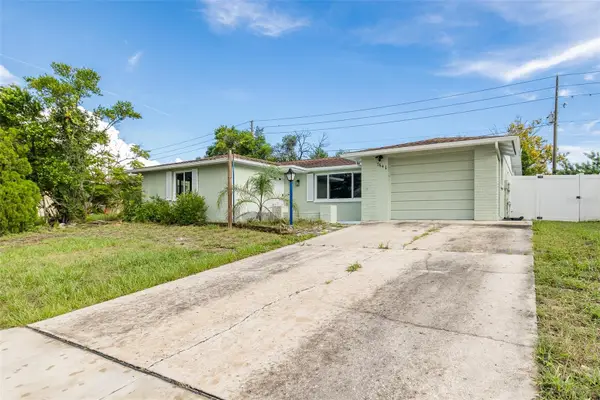 $279,900Active3 beds 2 baths1,460 sq. ft.
7641 Judith Crescent, PORT RICHEY, FL 34668
MLS# W7889300Listed by: FUTURE HOME REALTY INC - New
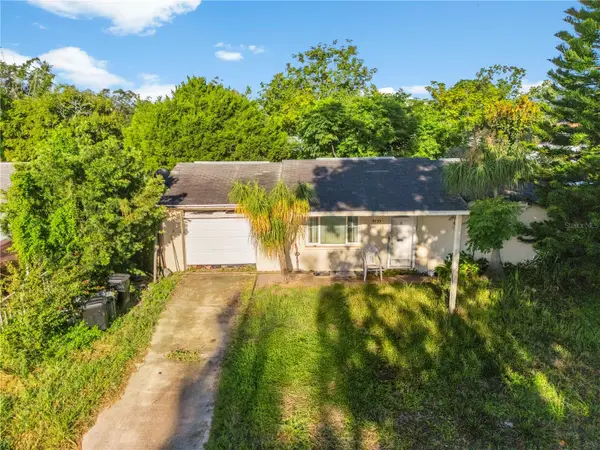 $169,000Active2 beds 1 baths912 sq. ft.
9735 Rainbow Lane, PORT RICHEY, FL 34668
MLS# TB8546579Listed by: LPT REALTY, LLC


Protect your home and budget from life's surprises with an Assurant Home Warranty, backed by a partner that supports you through every step of homeownership. Explore Plans.
©2026 Century 21 Real Estate LLC. All rights reserved. CENTURY 21®, the CENTURY 21 Logo and C21® are service marks owned by Century 21 Real Estate LLC. Century 21 Real Estate LLC fully supports the principles of the Fair Housing Act and the Equal Opportunity Act. Each office is independently owned and operated. Listing information is deemed reliable but not guaranteed accurate.