
604 10th St, Port Saint Joe, FL 32456
Local realty services provided by:CENTURY 21 Ryan Realty
Listed by: eeman heisler
Office: the joe real estate partners
MLS#:328913
Source:FL_RAFGC
Price summary
- Price:$499,000
- Price per sq. ft.:$165.78
About this home
Welcome to this beautifully renovated coastal retreat in the heart of Port St. Joe! Completely rebuilt from the studs, you won't find finer quality craftsmanship or modern finishes on the market. As soon as you walk in, you're greeted by a bright, open floor plan featuring a spacious living room with recessed lighting, fresh paint, and luxury vinyl plank flooring throughout. The kitchen boasts stainless steel appliances, premium quartz countertops, and plenty of room for entertaining family and guests. The owners spared no expense with the thoughtfully appointed dining area, a cozy fireplace, and a secondary family room designed for maximum guest comfort. The oversized primary suite includes a stunning private bath with a double vanity, a large glass-enclosed shower, and a spacious walk-in closet. Just steps from the primary suite is a massive laundry and pantry room equipped with a utility sink, additional quartz countertops, and abundant storage space. Three additional bedrooms and 1.5 additional baths complete this fully furnished home. Situated on a desirable corner lot, there is plenty of room to add a garage or shop, or to park your boat or camper. With all-new systems—including the HVAC, & water heater- and new Perla windows—all less than a year old, this home is truly move-in ready. Located in a quaint, coastal, golf-cart-friendly community with no HOA, this home is just a short distance from the pristine shores of St. Joe Bay. As a protected aquatic preserve famed for world-class scalloping, inshore fishing, paddleboarding, kayaking, and local sea turtle sanctuary, this is a Forgotten Coast gem. Proximity to local dining, shopping, and walking trails adds the perfect finishing touch to this ideally positioned home. All that's missing is you!...
Contact an agent
Home facts
- Year built:1973
- Subdivision & Development:No Named Subdivision
- Listing ID #:328913
- Added:96 day(s) ago
- Updated:October 14, 2026 at 09:57 PM
Rooms and interior
- Bedrooms:4
- Total bathrooms:3
- Full bathrooms:2
- Half bathrooms:1
- Bathrooms Description:Double Vanity, Shower Only
- Kitchen Description:Cooktop, Dishwasher, Kitchen Island, Microwave, Pantry, Range Hood, Refrigerator
- Living area:3,010 sq. ft.
Heating and cooling
- Central air:Yes
Structure and exterior
- Roof:Composition
- Year built:1973
- Building area:3,010 sq. ft.
- Lot area:0.42 Acres
- Lot Features:Cleared, No Restrictions, Within 1/2 Mile of Water
- Architectural Style:Open Floor Plan, Ranch
- Construction Materials:Block, HardiPlank Type
- Foundation Description:Block
Utilities
- Water:Public, Tap Fee Paid, Water Connected
- Sewer:Public Sewer, Sewer Connected
Finances and disclosures
- Price:$499,000
- Price per sq. ft.:$165.78
Features and amenities
- Amenities:Fireplace 2+, Guest Quarters, Pantry, Smoke Detector
Parking
- Total parking spaces:7
- Parking description:Boat, Driveway, Golf Cart-Open, Guest, Oversized
New listings near 604 10th St
- New
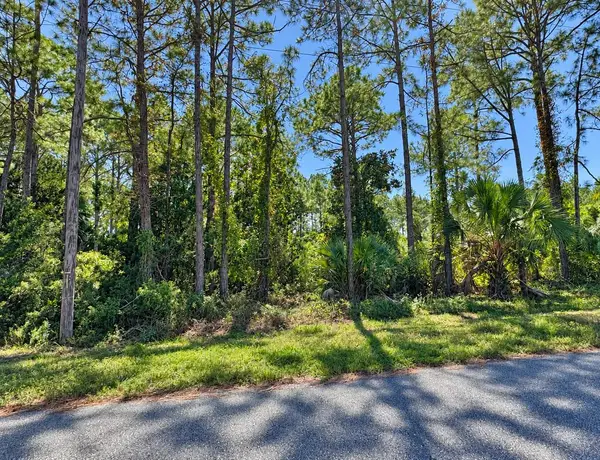 $99,900Active0.66 Acres
Lot 4 Country Club Rd, Port St. Joe, FL 32456
MLS# 329722Listed by: PORT REALTY GROUP - New
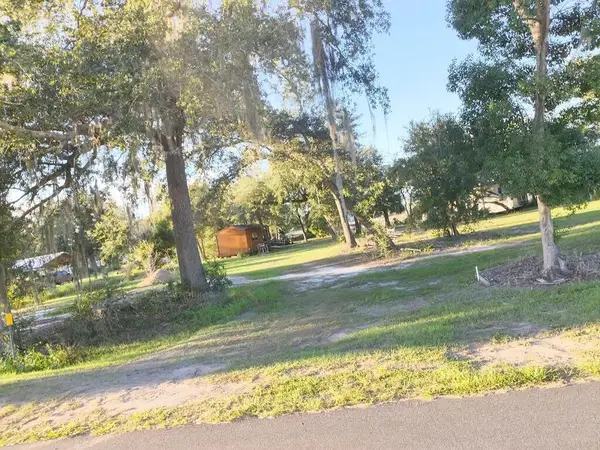 $289,000Active1.13 Acres
393 Floating Bridge Rd, Port St. Joe, FL 32456
MLS# 329723Listed by: FORGOTTEN COAST REALTY OF NW FLORIDA - New
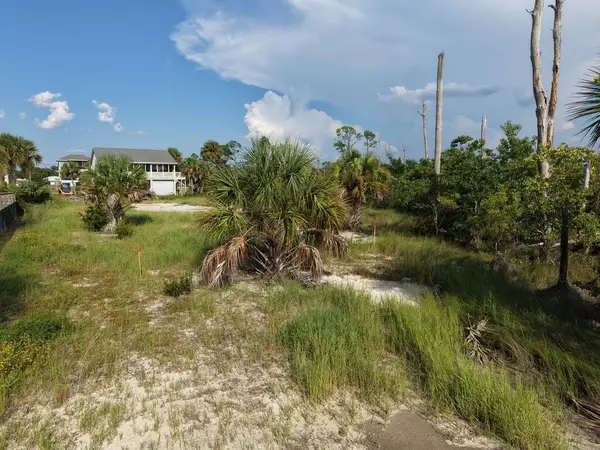 $1,199,900Active4 beds 4 baths2,874 sq. ft.
6267 Americus Ave, Port St. Joe, FL 32456
MLS# 329572Listed by: BEACH PROPERTIES REAL ESTATE GROUP - New
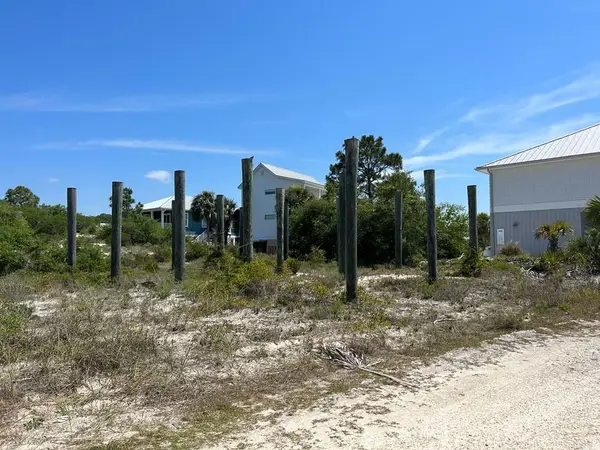 $178,500Active0.27 Acres
Lot 8 Moonrise Ave, Port St. Joe, FL 32456
MLS# 329718Listed by: BAY PROPERTIES REAL ESTATE GROUP, LLC - New
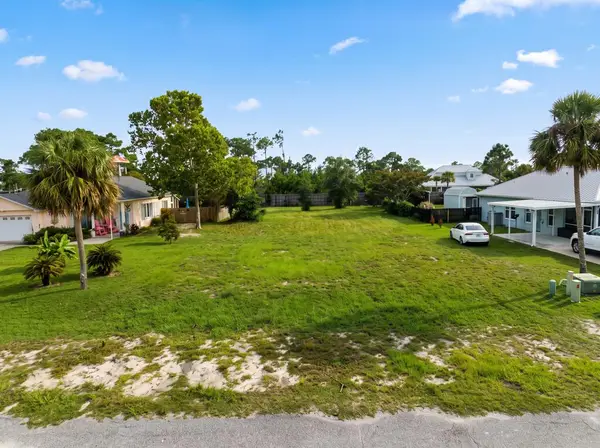 $124,900Active0.34 Acres
Lot 14 Hidden Ridge Rd, Port St. Joe, FL 32456
MLS# 329703Listed by: BEACH PROPERTIES REAL ESTATE GROUP - New
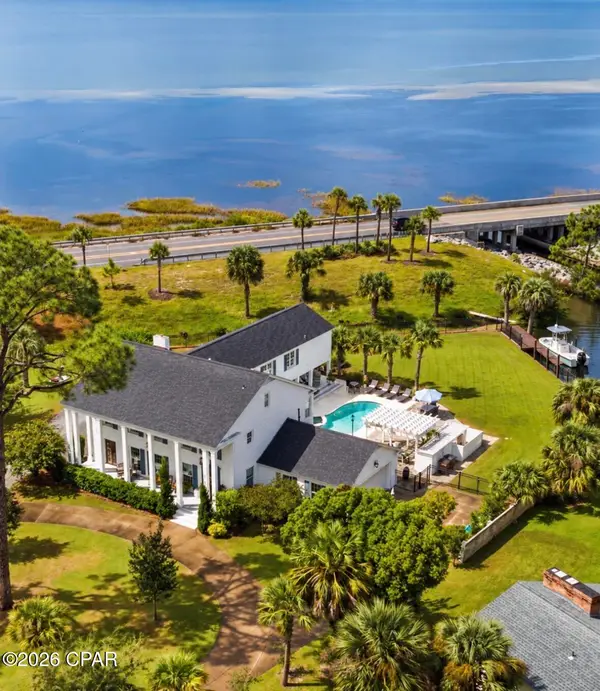 $1,799,000Active4 beds 5 baths5,277 sq. ft.
107 Sunset Circle, Port St Joe, FL 32456
MLS# 796408Listed by: 98 REAL ESTATE GROUP, LLC - New
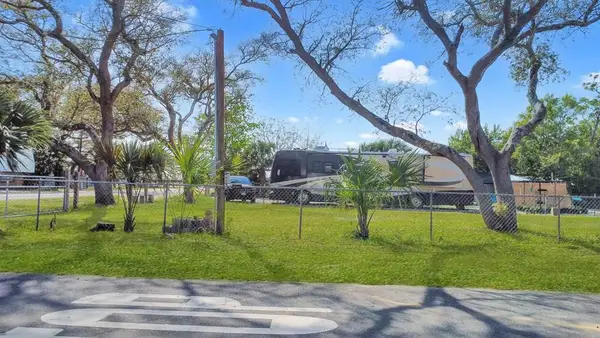 $169,900Active0.12 Acres
191 Sailfish St, Port St. Joe, FL 32456
MLS# 329688Listed by: 98 REAL ESTATE GROUP, LLC 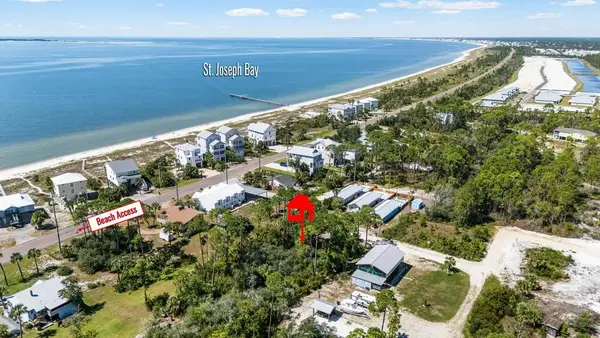 $199,000Active0.24 Acres
Lot 1 Beach St, Port St. Joe, FL 32456
MLS# 329663Listed by: BAY PROPERTIES REAL ESTATE GROUP, LLC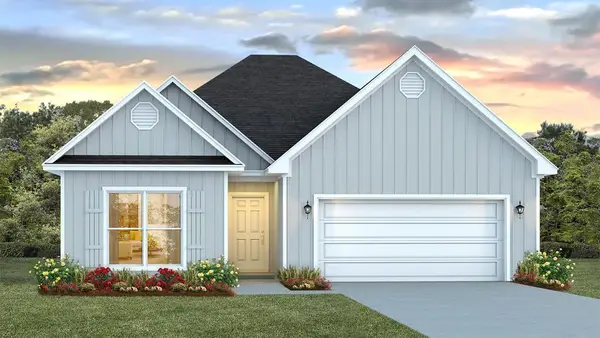 $479,900Pending5 beds 3 baths2,145 sq. ft.
1159 Backwater Rd, Port St. Joe, FL 32456
MLS# 329687Listed by: DR HORTON REALTY OF EMERALD COAST, LLC- New
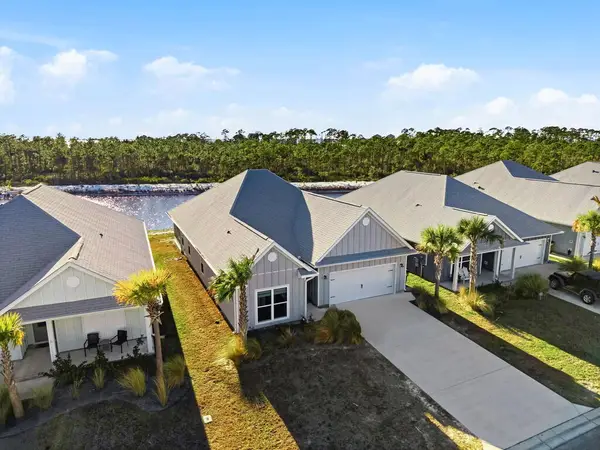 $537,000Active4 beds 3 baths2,134 sq. ft.
759 Backwater Rd, Port St. Joe, FL 32456
MLS# 329686Listed by: SELLING THE COAST


Protect your home and budget from life's surprises with an Assurant Home Warranty, backed by a partner that supports you through every step of homeownership. Explore Plans.
©2026 Century 21 Real Estate LLC. All rights reserved. CENTURY 21®, the CENTURY 21 Logo and C21® are service marks owned by Century 21 Real Estate LLC. Century 21 Real Estate LLC fully supports the principles of the Fair Housing Act and the Equal Opportunity Act. Each office is independently owned and operated. Listing information is deemed reliable but not guaranteed accurate.