
10704 SW Estella Lane, Port Saint Lucie, FL 34987
Local realty services provided by:CENTURY 21 AllPoints Realty
Listed by: sophia leal
Office: beatus realty
MLS#:B26055875
Source:RMLS
Price summary
- Price:$545,000
- Price per sq. ft.:$158.8
- Monthly HOA dues:$205
About this home
"Hey Siri... Search for gorgeous homes with lake views in Tradition!" Search no more! Built in 2022, this upgraded lakefront home in Emery at Tradition offers the perfect blend of modern style and comfort. The open concept layout features a spacious kitchen with a large center island, quartz countertops, stainless steel appliances, and a walk-in pantry, which is ideal for everyday living and entertaining. The chandeliers add an elegant touch to the dining area and primary suite, while upgraded Zebra shades, impact windows and doors, and hard flooring throughout complete the home's modern appeal. The primary suite features dual vanities and spacious his-and-hers closets. The stairway leads you upstairs, where you can unwind in the spacious, comfortable flex room that opens into all 3 guest bedrooms and the guest bathroom. Additional highlights include a large laundry room, storage under the stairway, and a two-car garage for extra storage. Whether you're hosting or unwinding with breathtaking lake views, this home offers the Florida lifestyle you've been searching for. Residents of Emery enjoy 24/7 gated security, a community pool, and clubhouse. Best of all, you're just a short walk to Tradition Town Square, restaurants, Cleveland Clinic Tradition Hospital, and the exciting new park coming soon. Don't miss your opportunity to own this exceptional lakefront home in one of Tradition's most desirable communities. Schedule your private showing today!...
Contact an agent
Home facts
- Year built:2022
- Listing ID #:B26055875
- Added:2 day(s) ago
- Updated:July 26, 2026 at 03:04 PM
Rooms and interior
- Bedrooms:4
- Total bathrooms:3
- Full bathrooms:2
- Half bathrooms:1
- Flooring:Vinyl
- Kitchen Description:Dishwasher, Disposal, Freezer, Microwave, Refrigerator
- Living area:2,690 sq. ft.
Heating and cooling
- Cooling:Central Air
- Heating:Central
- Central air:Yes
Structure and exterior
- Roof:Composition, Shingle
- Year built:2022
- Building area:2,690 sq. ft.
- Construction Materials:Block
Utilities
- Water:Public
- Sewer:Public Sewer
Finances and disclosures
- Price:$545,000
- Price per sq. ft.:$158.8
- Tax amount:$11,356 (2025)
Features and amenities
- Appliances:Dishwasher, Disposal, Freezer, Microwave, Refrigerator
- Pool features:Association, Pool, Spa Hot Tub
Parking
- Total parking spaces:4
- Parking description:Driveway, Garage
- Garage:Yes
- Garage spaces:2
New listings near 10704 SW Estella Lane
- New
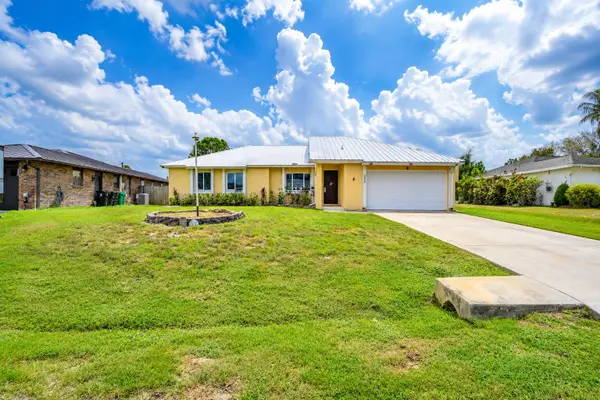 $315,000Active3 beds 2 baths1,506 sq. ft.
392 SE Crosspoint Drive, Port St Lucie, FL 34983
MLS# B26056732Listed by: BRADLEY & ASSOCIATES REAL EST - New
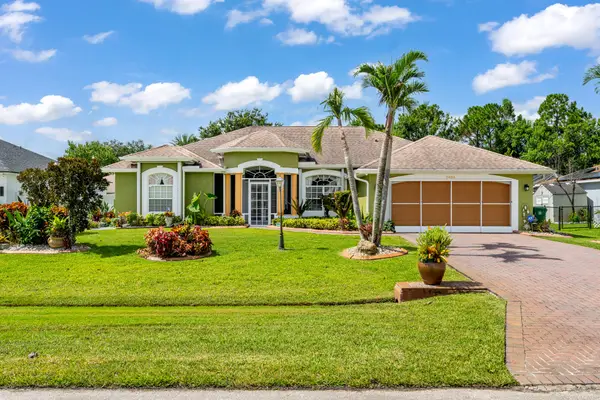 $435,000Active3 beds 2 baths2,100 sq. ft.
5493 NW Chapel Court, Port St Lucie, FL 34986
MLS# B26056705Listed by: BERKSHIRE HATHAWAY FLORIDA REALTY - New
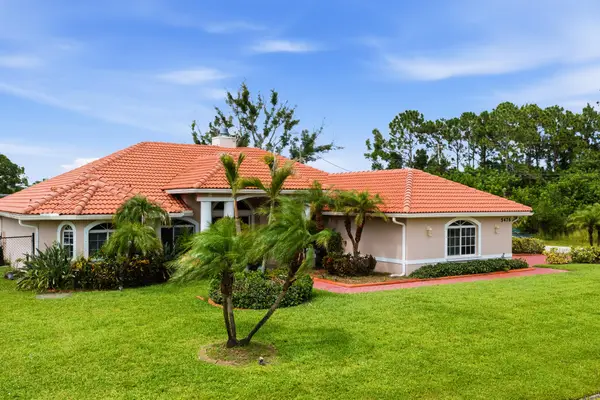 $607,000Active4 beds 3 baths2,624 sq. ft.
5476 NW Boydga Avenue, Port St Lucie, FL 34986
MLS# B26056688Listed by: THE PRICE IS RIGHT REAL ESTATE LLC - New
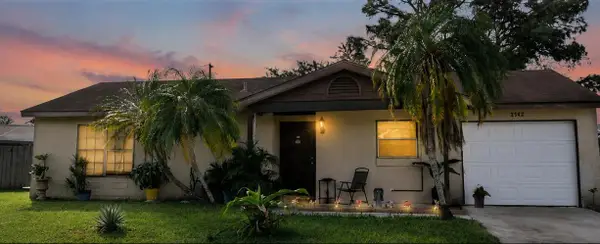 $244,999Active3 beds 2 baths924 sq. ft.
2522 SE Mariposa Avenue, Port St Lucie, FL 34952
MLS# B26056676Listed by: ZITO REALTY LLC - New
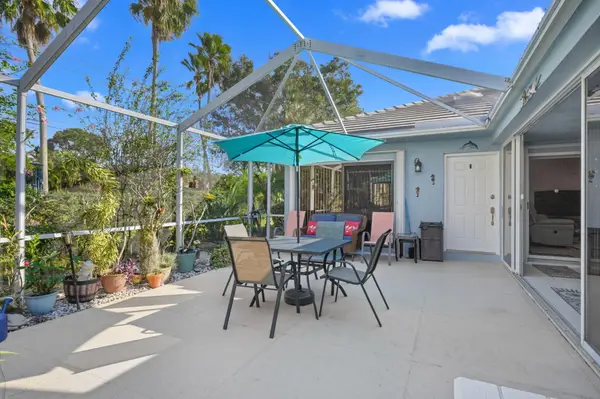 $265,000Active2 beds 2 baths1,152 sq. ft.
1258 NW Sun Terrace Circle, Port St Lucie, FL 34986
MLS# B26056604Listed by: BOLD REAL ESTATE GROUP, INC - New
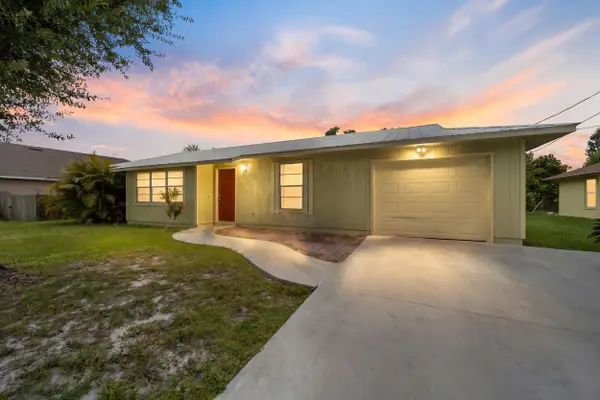 $315,000Active3 beds 2 baths1,358 sq. ft.
636 SW Eyerly Avenue, Port St Lucie, FL 34983
MLS# B26056591Listed by: LYNQ REAL ESTATE - New
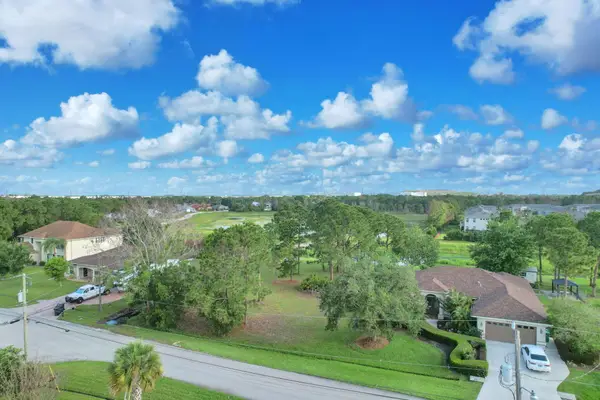 $169,900Active0.24 Acres
5464 NW Boydga Avenue, Port St Lucie, FL 34986
MLS# B26056578Listed by: OLYMPUS EXECUTIVE REALTY INC - New
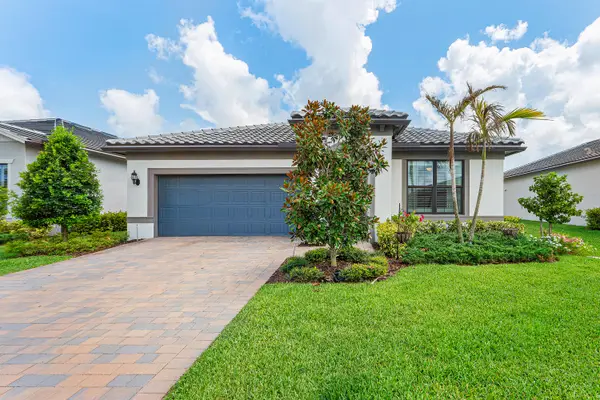 $650,000Active4 beds 2 baths1,849 sq. ft.
770 SE Courances Drive, Port St Lucie, FL 34984
MLS# B26056539Listed by: DOUGLAS ELLIMAN - New
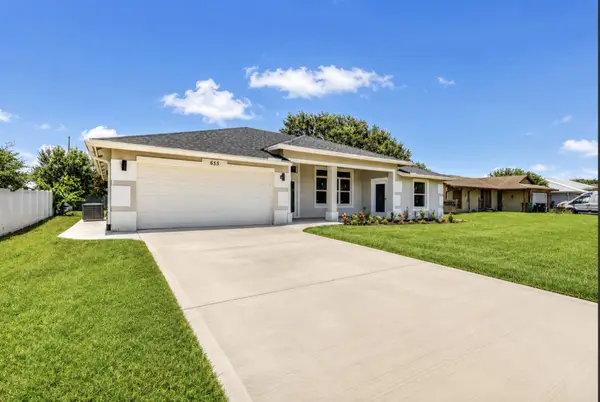 $529,000Active4 beds 4 baths2,222 sq. ft.
655 SW Seagull Terrace, Port St Lucie, FL 34953
MLS# B26056553Listed by: TRUDEALS REALTY CORP - New
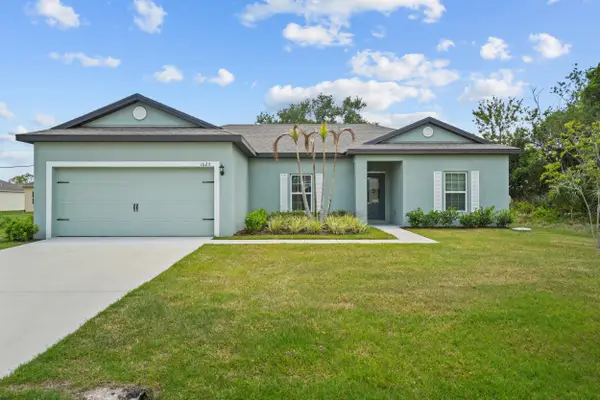 $438,900Active3 beds 2 baths1,464 sq. ft.
1620 SW Escobar Lane, Port St Lucie, FL 34953
MLS# B26056519Listed by: EXP REALTY LLC


Protect your home and budget from life's surprises with an Assurant Home Warranty, backed by a partner that supports you through every step of homeownership. Explore Plans.
©2026 Century 21 Real Estate LLC. All rights reserved. CENTURY 21®, the CENTURY 21 Logo and C21® are service marks owned by Century 21 Real Estate LLC. Century 21 Real Estate LLC fully supports the principles of the Fair Housing Act and the Equal Opportunity Act. Each office is independently owned and operated. Listing information is deemed reliable but not guaranteed accurate.