
538 SW Kabot Avenue, Port Saint Lucie, FL 34953
Local realty services provided by:CENTURY 21 Miller Elite
538 SW Kabot Avenue,Port St. Lucie, FL 34953
$605,000
- 4 Beds
- 3 Baths
- 2,500 sq. ft.
- Single family
- Active
Listed by: tiamerra serrant
Office: true guidance realty
MLS#:2161752
Source:JV
Price summary
- Price:$605,000
- Price per sq. ft.:$242
About this home
Custom built with a split floor plan, impact windows and doors, gutters, high ceilings, tile floors and an open kitchen with granite countertops, stainless appliances, and oversized breakfast bar. A prewired generator inverter powers the home's electrical panel during outages with a compatible generator, eliminating extension cords throughout the home. The primary suite has two closets, separate vanities, oversized spa tub and extended dual-head shower. Two bedrooms are on the opposite side, each with a full bath nearby. The fenced backyard features a saltwater heated pool, paver deck, covered patio, separate gathering area and shed, options for entertaining, dining or a fire pit. Convenient to I-95, Florida's Turnpike, shopping, dining, medical facilities and Tradition. Up to $27,000 down payment assistance available, See your lender for eligibility.
Contact an agent
Home facts
- Year built:2018
- Subdivision & Development:Not Applicable
- Listing ID #:2161752
- Added:30 day(s) ago
- Updated:September 25, 2026 at 12:46 PM
Rooms and interior
- Bedrooms:4
- Total bathrooms:3
- Full bathrooms:3
- Rooms Total:12
- Flooring:tile, wood
- Bathrooms Description:Primary Bathroom -Tub with Separate Shower
- Kitchen Description:Breakfast Bar, Dishwasher, Electric Range, Microwave, Pantry, Refrigerator
- Bedroom Description:Split Bedrooms
- Living area:2,500 sq. ft.
Heating and cooling
- Cooling:Central Air
- Heating:Central
- Central air:Yes
Structure and exterior
- Roof:Shingle
- Year built:2018
- Building area:2,500 sq. ft.
- Lot area:0.23 Acres
- Architectural Style:Traditional
- Construction Materials:Brick, Stucco
- Exterior Features:Covered, Porch
Schools
- High school:Other
- Middle school:Other
- Elementary school:Other
Utilities
- Water:Public, Water Connected
- Sewer:Public Sewer, Sewer Connected
Finances and disclosures
- Price:$605,000
- Price per sq. ft.:$242
Features and amenities
- Amenities:Breakfast Bar, Split Bedrooms
- Pool features:In Ground, Salt Water
Parking
- Parking description:Garage
- Garage:Yes
- Garage spaces:2
New listings near 538 SW Kabot Avenue
- New
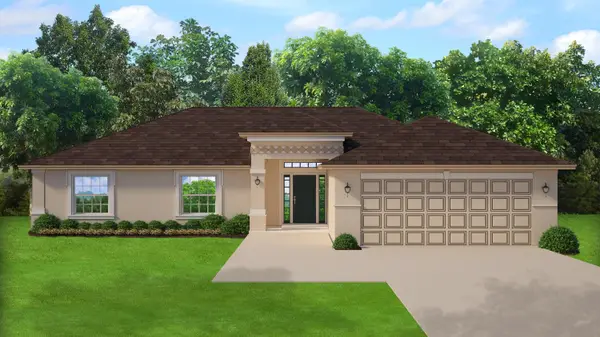 $470,260Active4 beds 2 baths1,755 sq. ft.
1518 SE Sutton Street, Port St Lucie, FL 34983
MLS# B26080387Listed by: ADAMS HOMES REALTY INC - New
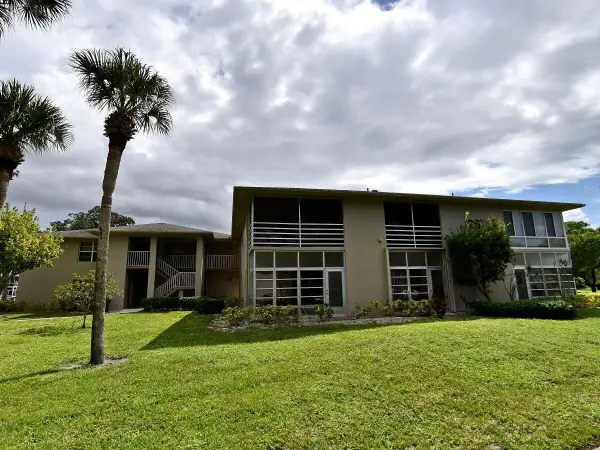 $119,990Active1 beds 2 baths800 sq. ft.
26 Lake Vista Trail #105, Port St Lucie, FL 34952
MLS# B26080360Listed by: RE/MAX GOLD - New
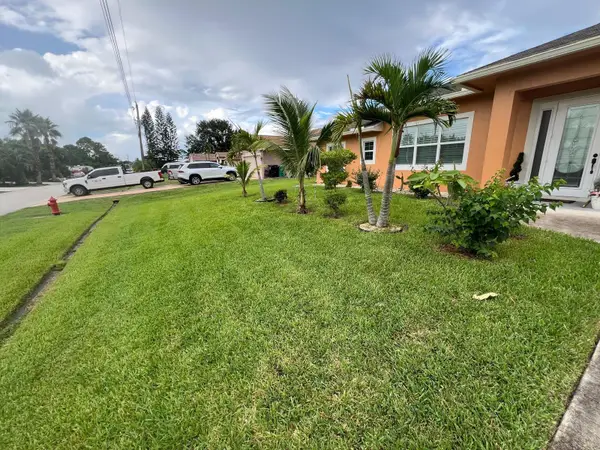 $565,000Active4 beds 3 baths2,182 sq. ft.
4471 SW Hagaplan Street, Port St Lucie, FL 34953
MLS# B26080280Listed by: HOME MASTER REALTY LLC - Open Sat, 1 to 4pmNew
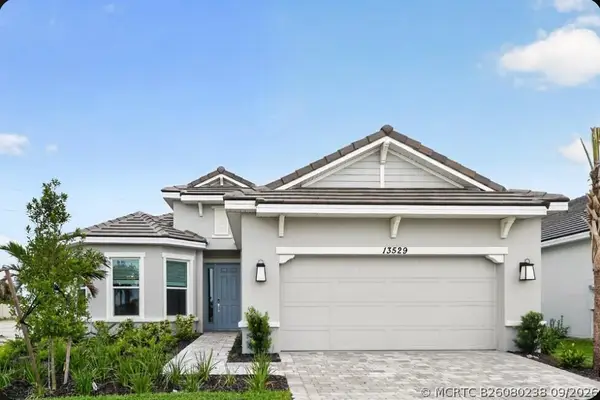 $469,000Active3 beds 4 baths2,100 sq. ft.
13529 SW Mazzano Street, Port St Lucie, FL 34987
MLS# B26080238Listed by: TAYLOR MORRISON REALTY OF FLORIDA - New
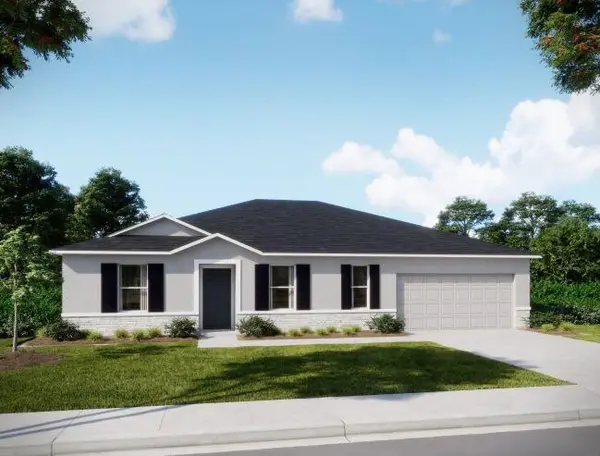 $489,900Active4 beds 2 baths2,052 sq. ft.
6447 NW Hemlock Street, Port St Lucie, FL 34986
MLS# B26080267Listed by: NEW HOME STAR FLORIDA LLC - New
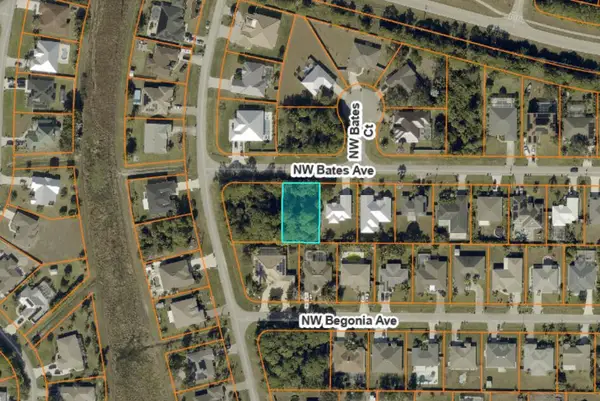 $155,000Active0.23 Acres
5850 NW Bates Avenue, Port St Lucie, FL 34986
MLS# B26080207Listed by: METRO REALTY CORP - New
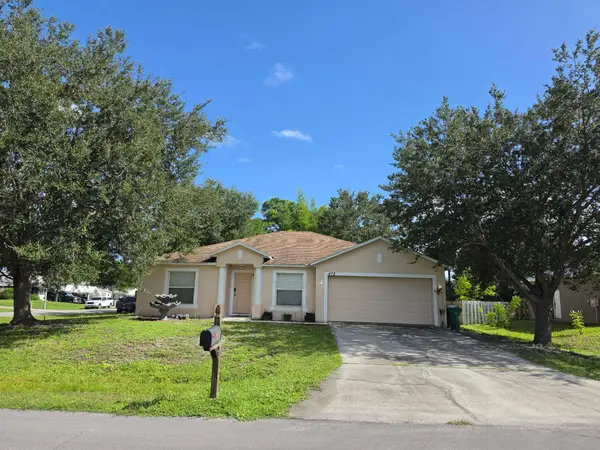 $360,000Active3 beds 2 baths1,643 sq. ft.
472 SE Justine Terrace, Port St Lucie, FL 34983
MLS# B26080215Listed by: REALTY ONE GROUP ENGAGE - New
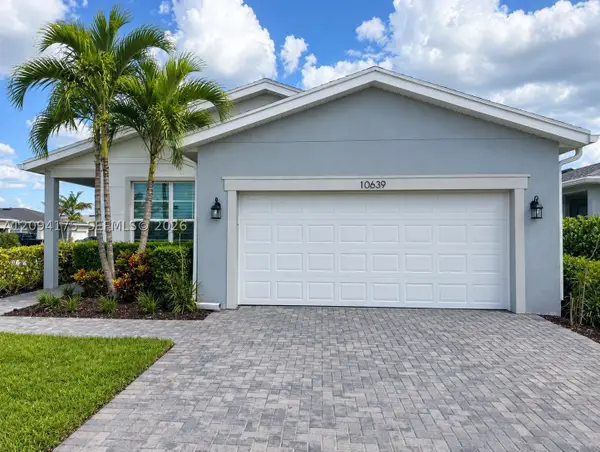 $379,000Active2 beds 2 baths1,724 sq. ft.
10639 SW Hensley St, Port St Lucie, FL 34987
MLS# A12094175Listed by: PROPERTY QUEST - New
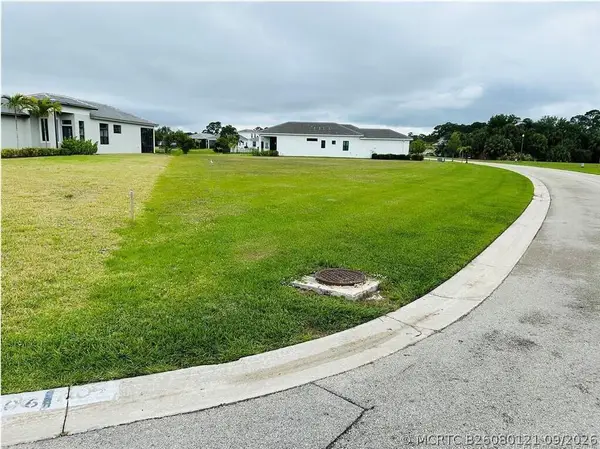 $199,000Active0 Acres
156 SE Via Bisento, Port St Lucie, FL 34952
MLS# B26080121Listed by: HOME MASTER REALTY LLC - New
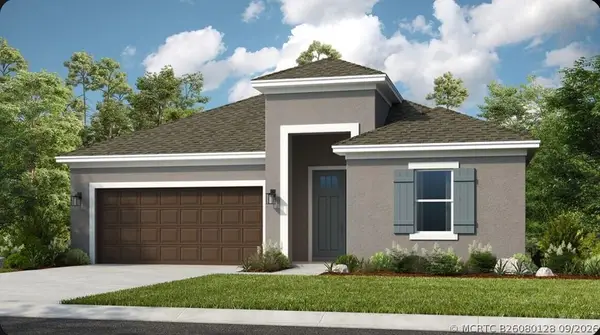 $514,909Active4 beds 3 baths2,394 sq. ft.
637 SE Ranch Oak Circle, Port St Lucie, FL 34984
MLS# B26080128Listed by: TAYLOR MORRISON REALTY OF FLORIDA


Protect your home and budget from life's surprises with an Assurant Home Warranty, backed by a partner that supports you through every step of homeownership. Explore Plans.
©2026 Century 21 Real Estate LLC. All rights reserved. CENTURY 21®, the CENTURY 21 Logo and C21® are service marks owned by Century 21 Real Estate LLC. Century 21 Real Estate LLC fully supports the principles of the Fair Housing Act and the Equal Opportunity Act. Each office is independently owned and operated. Listing information is deemed reliable but not guaranteed accurate.