
10733 NW Suncrest Lp, Port Saint Lucie, FL 34987
Local realty services provided by:CENTURY 21 Move With Us
10733 NW Suncrest Lp,Port St Lucie, FL 34987
$624,990
- 5 Beds
- 4 Baths
- 3,628 sq. ft.
- Single family
- Active
Upcoming open houses
- Sat, Oct 3101:00 pm - 05:00 pm
- Sat, Nov 0701:00 pm - 05:00 pm
- Sun, Nov 0801:00 pm - 05:00 pm
- Sat, Nov 1401:00 pm - 05:00 pm
- Sun, Nov 1501:00 pm - 05:00 pm
Listed by: nancy pruitt
Office: olympus executive realty inc
MLS#:B26028376
Source:RMLS
Price summary
- Price:$624,990
- Price per sq. ft.:$133.6
- Monthly HOA dues:$279
About this home
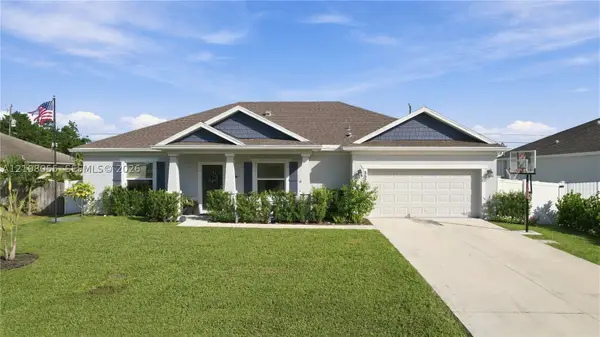
The Monaco is an exceptional two-story residence designed for modern living, offering 3,628 square feet of living space with 5 bedrooms, 4 bathrooms, and a spacious 3-car garage on homesite 40. This thoughtfully designed floorplan features an open-concept layout with expansive living areas perfect for entertaining and everyday comfort. The kitchen serves as the heart of the home with ample cabinetry, a large center island, and seamless flow into the dining and great room areas. The luxurious owner's suite provides a private retreat with a spa-inspired bathroom and oversized walk-in closet on the second floor. Additional bedrooms and flexible living spaces offer versatility for guests, a home office, fitness area, or multi-generational living.
Contact an agent
Home facts
- Year built:2026
- Subdivision & Development:LTC RANCH WEST POD 2 PHASES 1 AND 2
- Listing ID #:B26028376
- Added:164 day(s) ago
- Updated:October 25, 2026 at 11:46 PM
Rooms and interior
- Bedrooms:5
- Total bathrooms:4
- Full bathrooms:4
- Flooring:Carpet, Tile
- Kitchen Description:Dishwasher, Disposal, Microwave
- Living area:3,628 sq. ft.
Heating and cooling
- Cooling:Central Air
- Heating:Central
- Central air:Yes
Structure and exterior
- Roof:Shingle
- Year built:2026
- Building area:3,628 sq. ft.
- Construction Materials:Block, Stucco
- Exterior Features:Patio
Utilities
- Water:Public
- Sewer:Public Sewer
Finances and disclosures
- Price:$624,990
- Price per sq. ft.:$133.6
- Tax amount:$4,275 (2025)
Features and amenities
- Appliances:Dishwasher, Disposal, Microwave
- Pool features:Association, Pool
Parking
- Total parking spaces:6
- Parking description:Garage, Paver Block
- Garage:Yes
- Garage spaces:3
New listings near 10733 NW Suncrest Lp
- New
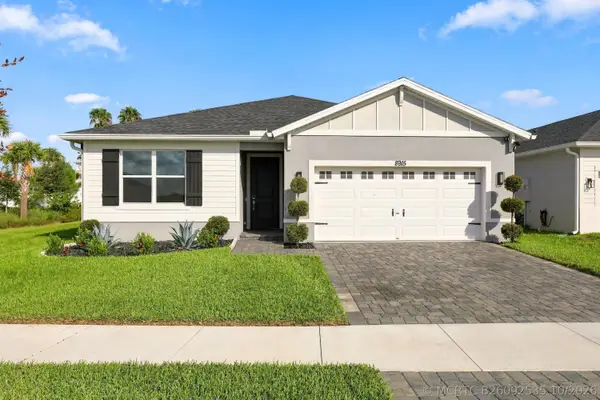 $479,900Active4 beds 3 baths2,200 sq. ft.
8915 Dahlia Circle, Port St Lucie, FL 34986
MLS# B26092535Listed by: LONDON FOSTER REALTY - New
 $450,000Active4 beds 2 baths1,827 sq. ft.
1572 SW Escobar Lane, Port St Lucie, FL 34953
MLS# B26092552Listed by: LPT REALTY, LLC - New
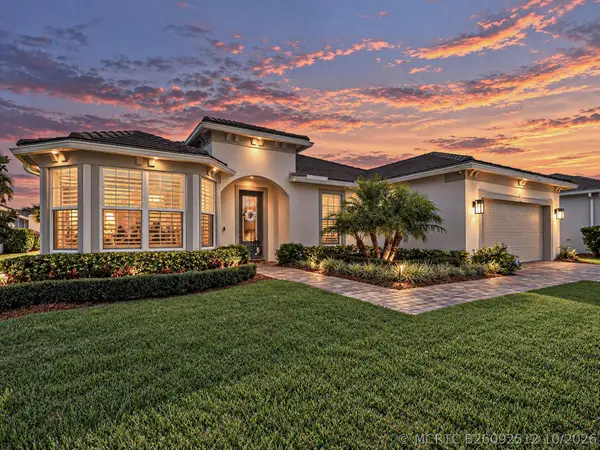 $689,500Active3 beds 3 baths2,552 sq. ft.
13580 SW Gingerline Drive, Port St Lucie, FL 34987
MLS# B26092512Listed by: BERKSHIRE HATHAWAY FLORIDA REALTY - New
 $498,000Active3 beds 2 baths1,858 sq. ft.
Address Withheld By Seller, Port St Lucie, FL 34984
MLS# B26092522Listed by: UNITED REALTY GROUP, INC - New
 $559,000Active3 beds 2 baths1,842 sq. ft.
14256 SW Waterfall Lane, Port St Lucie, FL 34987
MLS# B26092521Listed by: ILLUSTRATED PROPERTIES - New
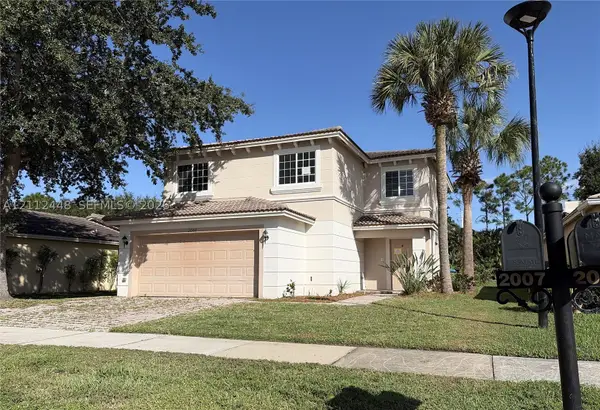 $299,000Active4 beds 3 baths1,938 sq. ft.
2007 SW Marblehead, Port St Lucie, FL 34953
MLS# A12112448Listed by: COASTAL PROPERTIES - New
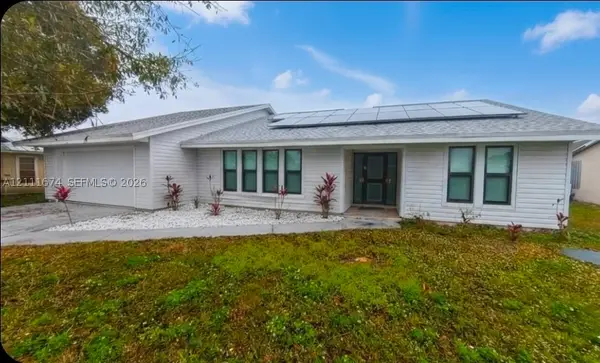 $366,000Active3 beds 2 baths1,991 sq. ft.
333 NE Greenbrier Ave, Port St Lucie, FL 34983
MLS# A12111674Listed by: ALLISON JAMES ESTATES & HOMES - New
 $274,000Active3 beds 3 baths2,082 sq. ft.
6095 NW Helmsdale Way, Port St Lucie, FL 34983
MLS# B26092472Listed by: FLORIDA SUN & SURF REALTY - New
 $465,000Active3 beds 2 baths2,040 sq. ft.
Address Withheld By Seller, Port St Lucie, FL 34953
MLS# A12108055Listed by: KELLER WILLIAMS REALTY JUPITER - New
 $465,000Active3 beds 2 baths2,040 sq. ft.
Address Withheld By Seller, Port St Lucie, FL 34953
MLS# A12108055Listed by: KELLER WILLIAMS REALTY JUPITER


Protect your home and budget from life's surprises with an Assurant Home Warranty, backed by a partner that supports you through every step of homeownership. Explore Plans.
©2026 Century 21 Real Estate LLC. All rights reserved. CENTURY 21®, the CENTURY 21 Logo and C21® are service marks owned by Century 21 Real Estate LLC. Century 21 Real Estate LLC fully supports the principles of the Fair Housing Act and the Equal Opportunity Act. Each office is independently owned and operated. Listing information is deemed reliable but not guaranteed accurate.