
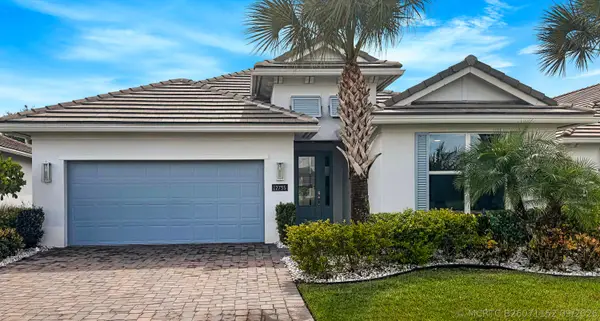
10777 NW Glynlea Boulevard N, Port Saint Lucie, FL 34987
Local realty services provided by:CENTURY 21 Move With Us
Listed by: lee jones
Office: perry homes of florida realty, llc.
MLS#:B26071226
Source:FL_RAMC
Price summary
- Price:$1,142,900
- Price per sq. ft.:$282.27
About this home
A grand entryway welcomes you with an 18-foot ceiling and French doors that lead into the home office overlooking the front yard. The family room boasts ample natural light from its wall of windows. The kitchen features an island with built-in seating and a large walk-in pantry. The corner dining area is embraced by two walls of windows and allows access to the backyard covered lanai. The primary bedroom offers a view of the backyard space with its large windows. Double doors lead into the primary bathroom with dual vanities, a garden tub, glass enclosed shower, and two walk-in closets. Upstairs you are greeted by a large game room that features a connecting flex room. Three secondary bedrooms and two full bathrooms complete the second level. The laundry room and drop zone are located off
Contact an agent
Home facts
- Year built:2026
- Subdivision & Development:LTC RANCH WEST POD 9 PHASES 2 AND 3
- Listing ID #:B26071226
- Added:1 day(s) ago
- Updated:September 02, 2026 at 12:48 AM
Rooms and interior
- Bedrooms:4
- Total bathrooms:4
- Full bathrooms:3
- Half bathrooms:1
- Rooms Total:3
- Flooring:Carpet, Tile, Wood
- Bathrooms Description:Bathtub, Dual Sinks, Separate Shower
- Kitchen Description:Disposal, Kitchen Island, Microwave, Pantry
- Bedroom Description:Walk-In Closet(s)
- Living area:3,479 sq. ft.
Heating and cooling
- Cooling:Ceiling Fans, Electric
- Heating:Central
Structure and exterior
- Year built:2026
- Building area:3,479 sq. ft.
- Construction Materials:Block, Concrete
- Levels:2 Stories
Utilities
- Water:Water Available
Finances and disclosures
- Price:$1,142,900
- Price per sq. ft.:$282.27
- Tax amount:$3,615 (2025)
Features and amenities
- Appliances:Disposal, Microwave
- Amenities:Pantry
- Pool features:Community
Parking
- Total parking spaces:3
- Parking description:Attached, Garage
- Garage:Yes
 The data relating to real estate for sale on this web site comes in part from a cooperative data exchange program of the Realtor<REGISTERED_LOGO> Association of Martin County, Inc. MLS. Real estate listings held by brokerage firms other than CENTURY 21 Move With Us are marked with the IDX logo (Broker Reciprocity) or name and detailed information about such listings includes the name of the listing brokers. Data provided is deemed reliable but is not guaranteed.
New listings near 10777 NW Glynlea Boulevard N
- Coming Soon
 $605,000Coming Soon4 beds 3 baths2,500 sq. ft.
538 SW Kabot Avenue, Port St. Lucie, FL 34953
MLS# 2161752Listed by: TRUE GUIDANCE REALTY - New
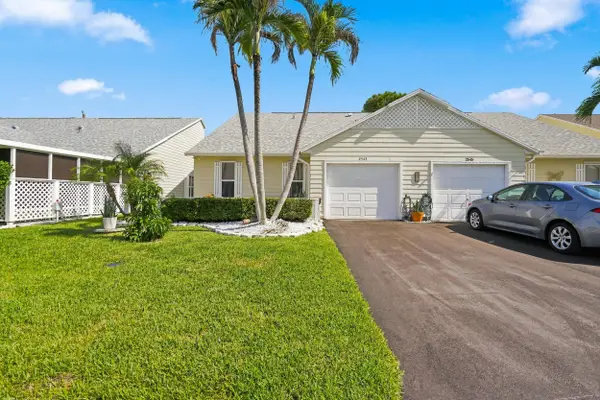 $315,000Active2 beds 2 baths1,181 sq. ft.
2543 SE Tropical E Circle, Port St Lucie, FL 34952
MLS# B26071182Listed by: CIGNOS REAL ESTATE, LLC. - New
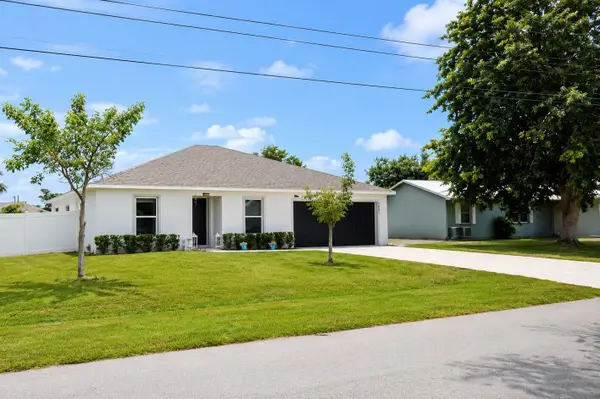 $410,000Active3 beds 2 baths1,552 sq. ft.
1921 SE Joyner Circle, Port St Lucie, FL 34952
MLS# B26071212Listed by: EXP REALTY LLC - New
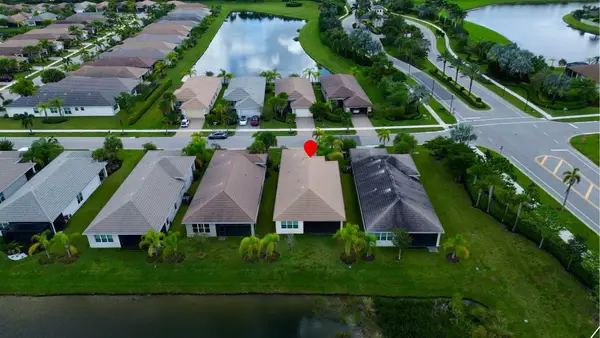 $500,000Active3 beds 2 baths1,841 sq. ft.
11826 SW Brighton Falls Drive, Port St Lucie, FL 34987
MLS# B26071214Listed by: KELLER WILLIAMS REALTY OF PSL - New
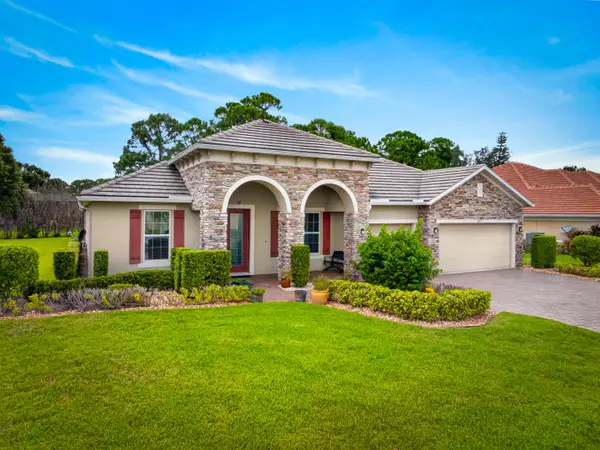 $950,000Active4 beds 3 baths3,073 sq. ft.
8067 Kiawah Trace, Port St Lucie, FL 34986
MLS# B26071222Listed by: LYNQ REAL ESTATE - New
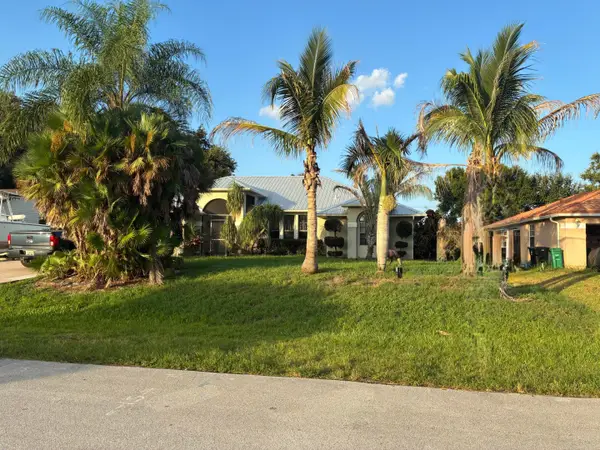 $415,000Active3 beds 3 baths1,967 sq. ft.
1901 SW Monterrey Lane, Port St Lucie, FL 34953
MLS# B26071232Listed by: NICKLAUS VANCE - Open Sun, 1 to 4pmNew
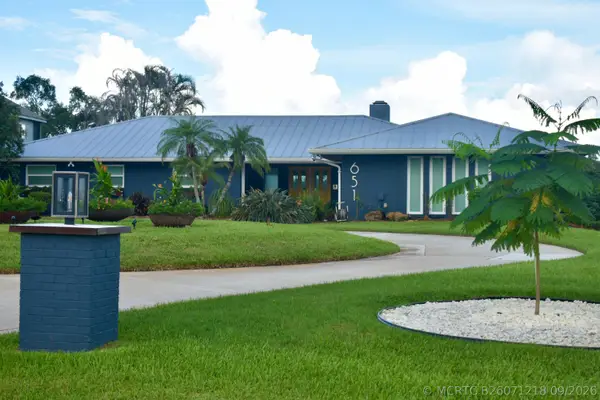 $1,100,000Active3 beds 2 baths2,376 sq. ft.
651 SE Hidden River Drive, Port St Lucie, FL 34983
MLS# B26071218Listed by: BEYCOME OF FLORIDA LLC - New
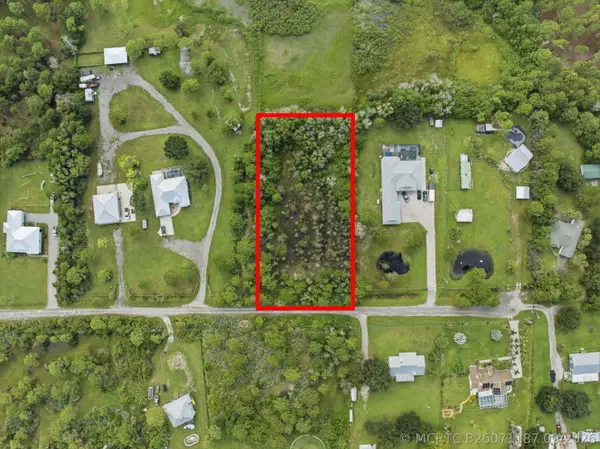 $200,000Active0 Acres
0 Gullotti Place, Port St Lucie, FL 34952
MLS# B26071187Listed by: TRUE OPTIONS REALTY - New
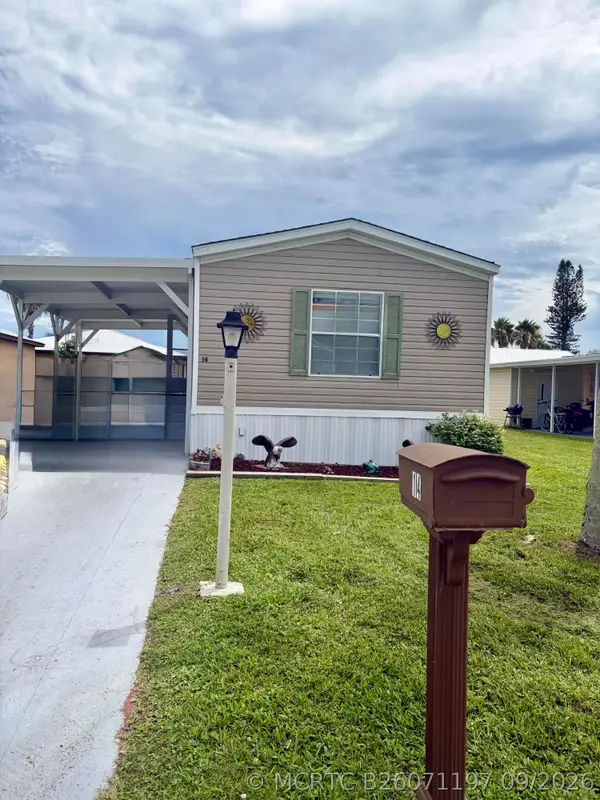 $54,000Active2 beds 2 baths924 sq. ft.
14 Huarte Way, Port St Lucie, FL 34952
MLS# B26071197Listed by: ANCHOR SOUTHEAST REALTY LLC - New
 $495,000Active2 beds 3 baths2,287 sq. ft.
12735 SW Sunrise Lake Terrace, Port St Lucie, FL 34987
MLS# B26071152Listed by: THE GHO HOMES AGENCY LLC


Protect your home and budget from life's surprises with an Assurant Home Warranty, backed by a partner that supports you through every step of homeownership. Explore Plans.
©2026 Century 21 Real Estate LLC. All rights reserved. CENTURY 21®, the CENTURY 21 Logo and C21® are service marks owned by Century 21 Real Estate LLC. Century 21 Real Estate LLC fully supports the principles of the Fair Housing Act and the Equal Opportunity Act. Each office is independently owned and operated. Listing information is deemed reliable but not guaranteed accurate.