
10820 NW Wilgrove Lane, Port Saint Lucie, FL 34987
Local realty services provided by:CENTURY 21 All Professional
Listed by: lee jones
Office: perry homes of florida realty, llc.
MLS#:B26016622
Source:RMLS
Price summary
- Price:$724,900
- Price per sq. ft.:$226.46
- Monthly HOA dues:$189
About this home
The front porch opens into a welcoming entryway with an extended tray ceiling that embraces the main hallway. A bonus flex room overlooks the front yard right off the front door. A full guest suite with a private bathroom and ample closet space is off the main hallway. The kitchen features an island with built-in seating, a 5-burner gas cooktop, and walk-in pantry. The dining area flows from the kitchen to the connecting family room which offers plenty of natural light from its sliding glass doors and access to the backyard covered lanai. Hardwood floors throughout main living area. The primary bedroom has a wall of windows overlooking the backyard. Double doors lead into the bathroom which hosts dual vanities, a freestanding tub, glass enclosed shower, two walk-in closets and dual access
Contact an agent
Home facts
- Year built:2026
- Subdivision & Development:Glynlea Country Club
- Listing ID #:B26016622
- Added:191 day(s) ago
- Updated:October 26, 2026 at 02:46 AM
Rooms and interior
- Bedrooms:4
- Total bathrooms:3
- Full bathrooms:3
- Flooring:Carpet, Tile, Wood
- Kitchen Description:Dishwasher, Disposal, Microwave
- Living area:2,566 sq. ft.
Heating and cooling
- Cooling:Ceiling Fans, Central Air
- Heating:Heat Pump
- Central air:Yes
Structure and exterior
- Roof:Metal, Other
- Year built:2026
- Building area:2,566 sq. ft.
- Construction Materials:Brick, Stucco
- Foundation Description:Slab
- Levels:1 Story
Schools
- High school:Port St. Lucie
- Middle school:Dan Mccarty
- Elementary school:St. Lucie
Utilities
- Water:Public, Water Available
- Sewer:Public Sewer
Finances and disclosures
- Price:$724,900
- Price per sq. ft.:$226.46
- Tax amount:$13,100 (2026)
Features and amenities
- Appliances:Dishwasher, Disposal, Microwave
- Laundry features:Laundry Tub
Parking
- Total parking spaces:2
- Parking description:Driveway, Garage
- Garage:Yes
- Garage spaces:2
New listings near 10820 NW Wilgrove Lane
- New
 $129,000Active2 beds 2 baths1,461 sq. ft.
3064 Eagle's Nest Way, Port St Lucie, FL 34952
MLS# B26092570Listed by: KELLER WILLIAMS REALTY OF PSL - New
 $389,900Active3 beds 2 baths1,504 sq. ft.
12248 Rimini Way, Port St Lucie, FL 34987
MLS# B26092575Listed by: LANG REALTY - New
 $144,900Active2 beds -- baths1,080 sq. ft.
33 Lake Vista Trail #206, Port St Lucie, FL 34952
MLS# B26092579Listed by: COLDWELL BANKER REALTY 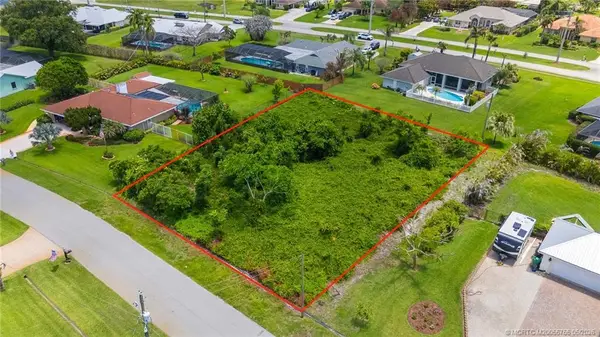 $182,000Active0.45 Acres
2012 SE Giffen Avenue, Port St Lucie, FL 34952
MLS# M20055755Listed by: SEA FLAG HOMES- New
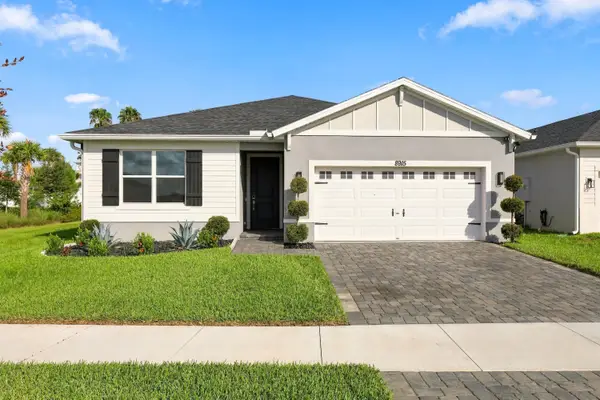 $479,900Active4 beds 3 baths2,200 sq. ft.
8915 Dahlia Circle, Port St Lucie, FL 34986
MLS# B26092535Listed by: LONDON FOSTER REALTY - New
 $450,000Active4 beds 2 baths1,827 sq. ft.
1572 SW Escobar Lane, Port St Lucie, FL 34953
MLS# B26092552Listed by: LPT REALTY, LLC - New
 $689,500Active3 beds 3 baths2,552 sq. ft.
13580 SW Gingerline Drive, Port St Lucie, FL 34987
MLS# B26092512Listed by: BERKSHIRE HATHAWAY FLORIDA REALTY - New
 $559,000Active3 beds 2 baths1,842 sq. ft.
14256 SW Waterfall Lane, Port St Lucie, FL 34987
MLS# B26092521Listed by: ILLUSTRATED PROPERTIES - New
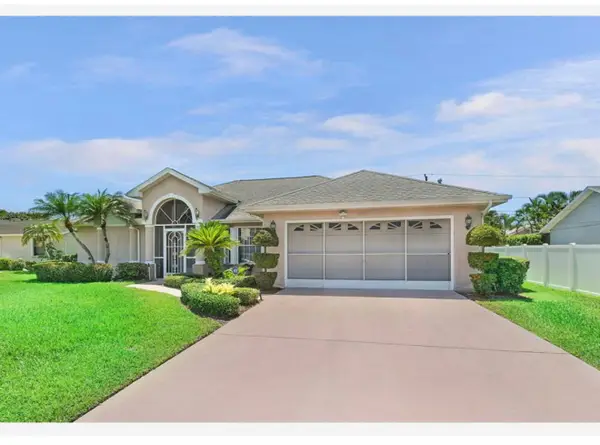 $498,000Active3 beds 2 baths1,858 sq. ft.
Address Withheld By Seller, Port St Lucie, FL 34984
MLS# B26092522Listed by: UNITED REALTY GROUP, INC - New
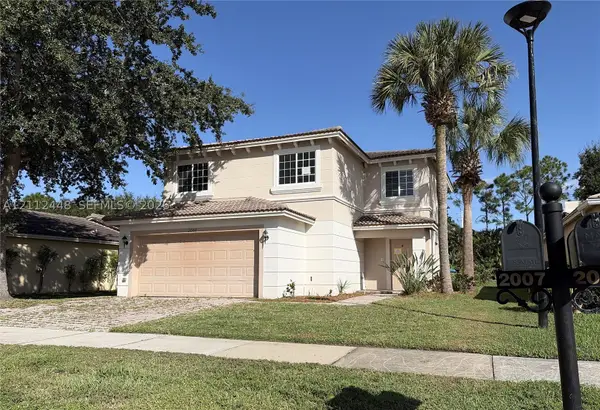 $299,000Active4 beds 3 baths1,938 sq. ft.
2007 SW Marblehead, Port St Lucie, FL 34953
MLS# A12112448Listed by: COASTAL PROPERTIES


Protect your home and budget from life's surprises with an Assurant Home Warranty, backed by a partner that supports you through every step of homeownership. Explore Plans.
©2026 Century 21 Real Estate LLC. All rights reserved. CENTURY 21®, the CENTURY 21 Logo and C21® are service marks owned by Century 21 Real Estate LLC. Century 21 Real Estate LLC fully supports the principles of the Fair Housing Act and the Equal Opportunity Act. Each office is independently owned and operated. Listing information is deemed reliable but not guaranteed accurate.