
10897 NW Glynlea Boulevard N, Port Saint Lucie, FL 34987
Local realty services provided by:CENTURY 21 Move With Us
10897 NW Glynlea Boulevard N,Port St Lucie, FL 34987
$999,900
- 4 Beds
- 3 Baths
- 2,929 sq. ft.
- Single family
- Pending
Listed by: lee jones
Office: perry homes of florida realty, llc.
MLS#:F10544192
Source:FL_RAMC
Price summary
- Price:$999,900
- Price per sq. ft.:$341.38
About this home
Step into a welcoming entry that has an elongated hallway that leads to the heart of the home. Two secondary bedrooms each featuring a walk-in closet and a Hollywood bathroom are off the main hallway. Adjacent is secluded guest suite with full bathroom. The kitchen offers an island with built-in seating along with a corner walk-in pantry and a 5-burner gas cooktop. Corner dining area offers in ample light from the walls of windows and access to the extended backyard covered lanai. The family room boasts a warming fireplace and sliding glass door. A bonus flex room with a wall of windows off the family room. Primary suite has a stunning view of the backyard space. Double doors lead into the bathroom which boasts dual vanities, a garden tub, glass enclosed shower, and two walk-in closets.
Contact an agent
Home facts
- Year built:2026
- Subdivision & Development:LTC RANCH WEST POD 9 PHASES 2 AND 3
- Listing ID #:F10544192
- Added:36 day(s) ago
- Updated:October 08, 2026 at 07:56 AM
Rooms and interior
- Bedrooms:4
- Total bathrooms:3
- Full bathrooms:3
- Rooms Total:9
- Flooring:Carpet, Laminate, Tile
- Dining Description:Breakfast Bar, Family/Dining Room, Living/Dining Room
- Bathrooms Description:Bathtub, Dual Sinks, Garden Tub/Roman Tub, Separate Shower
- Kitchen Description:Dishwasher, Disposal, Gas Range, Kitchen Island, Microwave
- Living area:2,929 sq. ft.
Heating and cooling
- Cooling:Ceiling Fans, Central Air, Electric
- Heating:Central, Electric
- Central air:Yes
Structure and exterior
- Roof:Flat Tile
- Year built:2026
- Building area:2,929 sq. ft.
- Lot Features:Sprinklers Automatic
- Construction Materials:Block, Concrete
- Exterior Features:Sprinkler Irrigation
- Levels:1 Story
Finances and disclosures
- Price:$999,900
- Price per sq. ft.:$341.38
- Tax amount:$3,542 (2025)
Features and amenities
- Appliances:Dishwasher, Disposal, Gas Range, Gas Water Heater, Microwave
Parking
- Total parking spaces:3
- Parking description:Attached, Driveway, Garage, Garage Door Opener
- Garage:Yes
 The data relating to real estate for sale on this web site comes in part from a cooperative data exchange program of the Realtor<REGISTERED_LOGO> Association of Martin County, Inc. MLS. Real estate listings held by brokerage firms other than CENTURY 21 Move With Us are marked with the IDX logo (Broker Reciprocity) or name and detailed information about such listings includes the name of the listing brokers. Data provided is deemed reliable but is not guaranteed.
New listings near 10897 NW Glynlea Boulevard N
- New
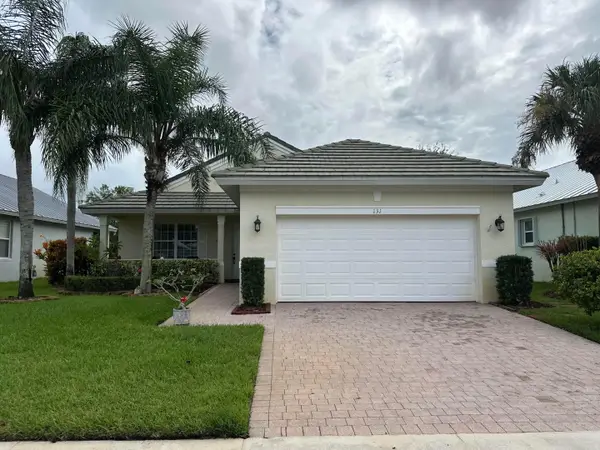 $319,000Active3 beds 2 baths1,539 sq. ft.
131 NW Berkeley Avenue, Port St Lucie, FL 34986
MLS# B26083991Listed by: RE/MAX GOLD - New
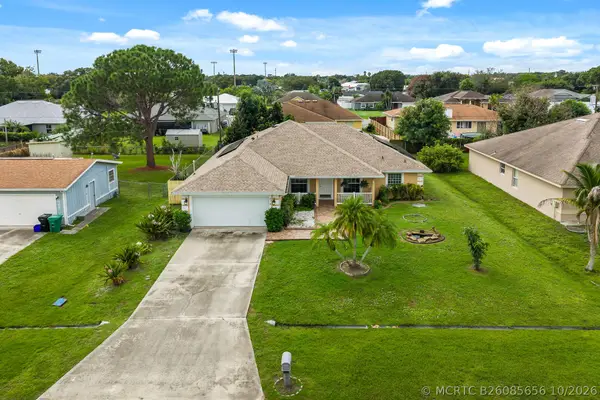 $385,000Active3 beds 2 baths2,015 sq. ft.
674 SW Lucero Drive, Port St Lucie, FL 34983
MLS# B26085656Listed by: LOKATION - New
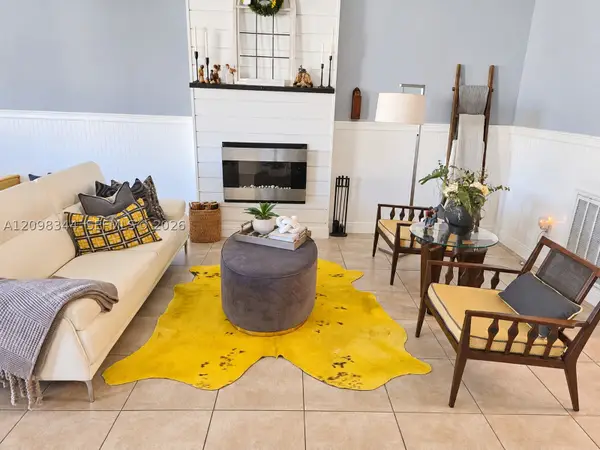 $359,999Active3 beds 2 baths1,723 sq. ft.
9750 SW Lindale Trace Blvd, Port St Lucie, FL 34987
MLS# A12098344Listed by: PLATINUM PLUS REALTY & INVESTMENT SERVICES, LLC. - New
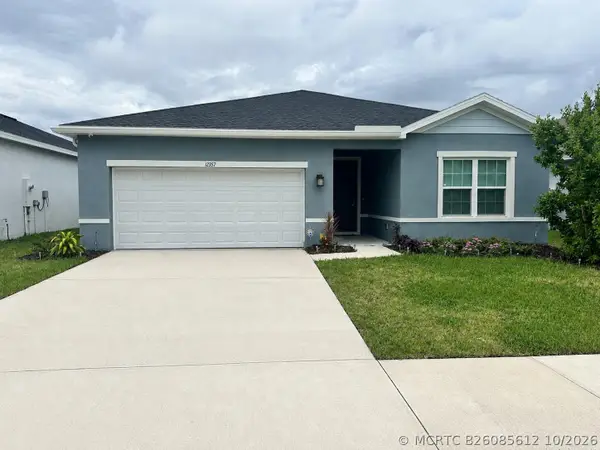 $439,900Active3 beds 2 baths1,549 sq. ft.
12357 SW Forli Way, Port St Lucie, FL 34987
MLS# B26085612Listed by: JANSANS REALTY GROUP - New
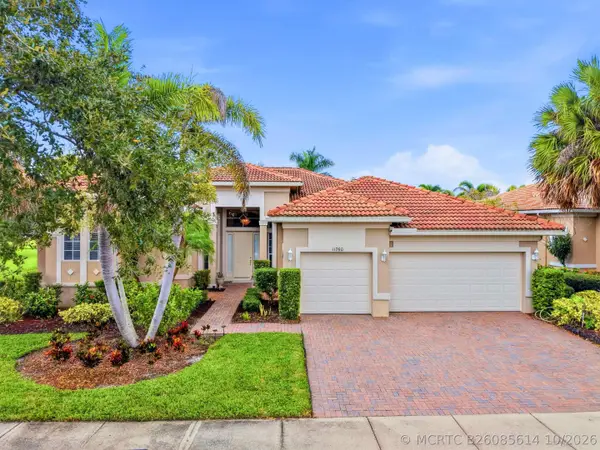 $678,900Active4 beds 3 baths2,932 sq. ft.
11760 SW Rossano Lane, Port St Lucie, FL 34987
MLS# B26085614Listed by: PARTNERSHIP REALTY INC. - New
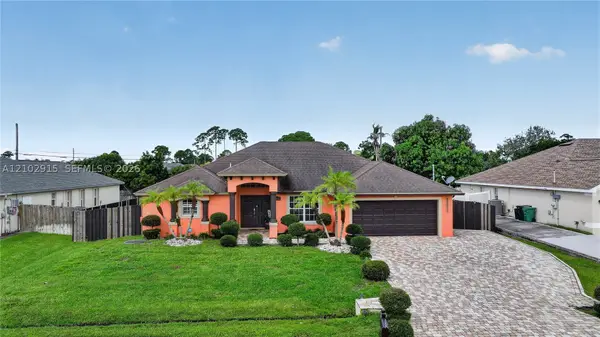 $525,000Active5 beds 3 baths2,564 sq. ft.
3652 SW Sterricker St, Port St Lucie, FL 34953
MLS# A12102915Listed by: LPT REALTY, LLC - New
 $190,000Active0.28 Acres
Address Withheld By Seller, Port St Lucie, FL 34953
MLS# A12102695Listed by: UNITED REALTY GROUP INC - New
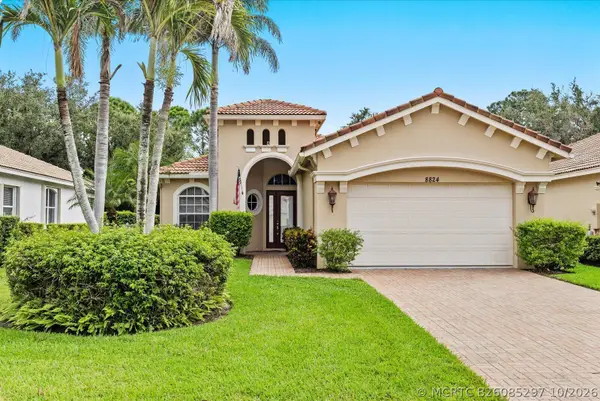 $399,000Active3 beds 2 baths2,086 sq. ft.
8824 Champions Way, Port St Lucie, FL 34986
MLS# B26085297Listed by: REID REAL ESTATE GROUP LLC - New
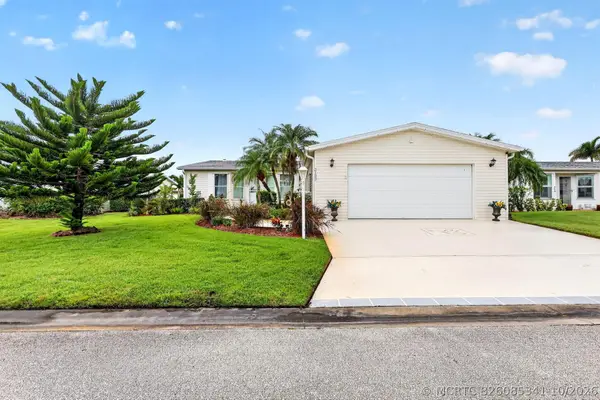 $260,000Active3 beds 2 baths1,988 sq. ft.
3123 Scarlet Tanger Court, Port St Lucie, FL 34952
MLS# B26085341Listed by: EXP REALTY LLC - Open Sun, 1 to 3pmNew
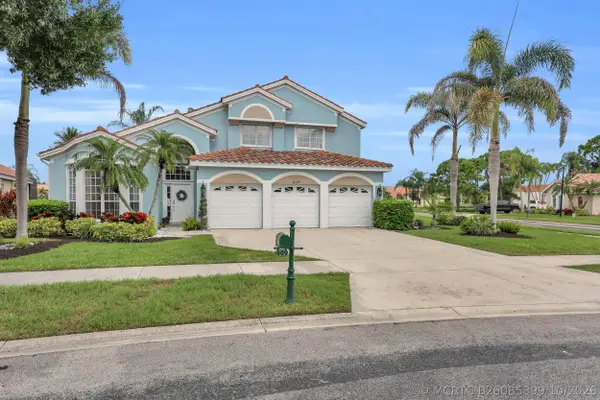 $599,000Active4 beds 3 baths2,958 sq. ft.
609 SW Romora Bay, Port St Lucie, FL 34986
MLS# B26085399Listed by: RE/MAX GOLD


Protect your home and budget from life's surprises with an Assurant Home Warranty, backed by a partner that supports you through every step of homeownership. Explore Plans.
©2026 Century 21 Real Estate LLC. All rights reserved. CENTURY 21®, the CENTURY 21 Logo and C21® are service marks owned by Century 21 Real Estate LLC. Century 21 Real Estate LLC fully supports the principles of the Fair Housing Act and the Equal Opportunity Act. Each office is independently owned and operated. Listing information is deemed reliable but not guaranteed accurate.