
10921 NW Everbreeze Drive, Port Saint Lucie, FL 34987
Local realty services provided by:CENTURY 21 Tenace Realty
Listed by: j. richelle r smart
Office: lennar realty
MLS#:B26022686
Source:RMLS
Price summary
- Price:$431,300
- Price per sq. ft.:$175.47
- Monthly HOA dues:$300
About this home
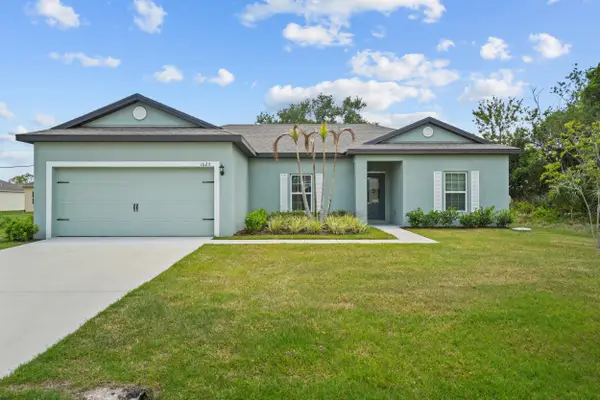
This new two-story home boasts a modern layout with an open-concept floorplan consisting of a stylish kitchen, dining room and family room on the first floor. A convenient bedroom is located toward the back of the home, perfect as a guest suite or home office. Five additional bedrooms can be found upstairs, including the luxurious owner's suite, surrounding a versatile loft space.
Contact an agent
Home facts
- Year built:2026
- Listing ID #:B26022686
- Added:85 day(s) ago
- Updated:July 26, 2026 at 07:36 AM
Rooms and interior
- Bedrooms:6
- Total bathrooms:3
- Full bathrooms:3
- Flooring:Carpet, Ceramic Tile
- Kitchen Description:Disposal, Microwave
- Living area:2,458 sq. ft.
Heating and cooling
- Cooling:Central Air, Electric
- Heating:Central, Electric
- Central air:Yes
Structure and exterior
- Roof:Shingle
- Year built:2026
- Building area:2,458 sq. ft.
- Construction Materials:Block, Concrete
Schools
- High school:Fort Pierce Central
- Middle school:Manatee Academy K-8
Utilities
- Water:Public, Water Available
- Sewer:Public Sewer, Sewer Available
Finances and disclosures
- Price:$431,300
- Price per sq. ft.:$175.47
- Tax amount:$3,128 (2025)
Features and amenities
- Appliances:Disposal, Microwave
- Pool features:Association, Pool
Parking
- Total parking spaces:2
- Parking description:Driveway, Garage, Garage Door Opener
- Garage:Yes
- Garage spaces:2
New listings near 10921 NW Everbreeze Drive
- New
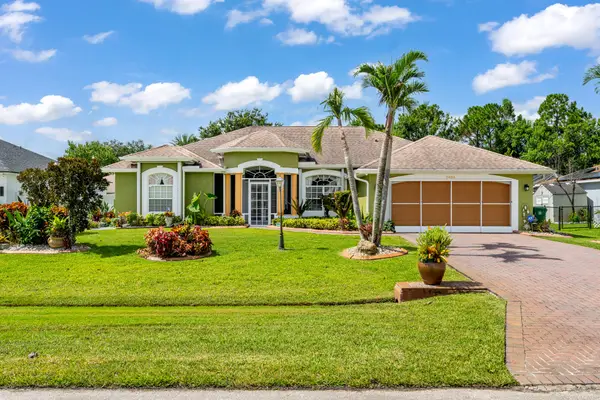 $435,000Active3 beds 2 baths2,100 sq. ft.
5493 NW Chapel Court, Port St Lucie, FL 34986
MLS# B26056705Listed by: BERKSHIRE HATHAWAY FLORIDA REALTY - New
 $2,195,000Active3 beds 3 baths2,300 sq. ft.
12374 Grumman Way, Port St Lucie, FL 34987
MLS# 298876Listed by: KELLER WILLIAMS REALTY OF VB - New
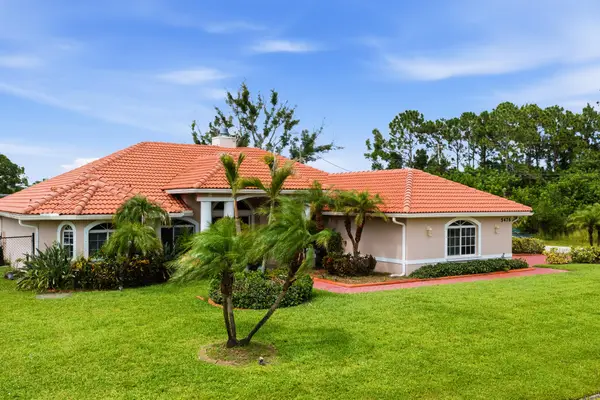 $607,000Active4 beds 3 baths2,624 sq. ft.
5476 NW Boydga Avenue, Port St Lucie, FL 34986
MLS# B26056688Listed by: THE PRICE IS RIGHT REAL ESTATE LLC - New
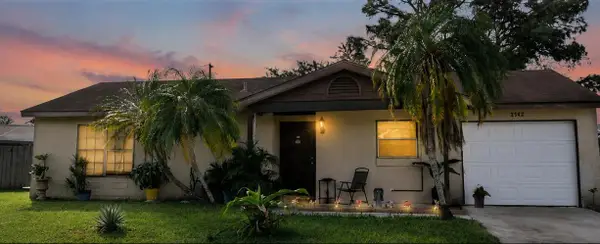 $244,999Active3 beds 2 baths924 sq. ft.
2522 SE Mariposa Avenue, Port St Lucie, FL 34952
MLS# B26056676Listed by: ZITO REALTY LLC - New
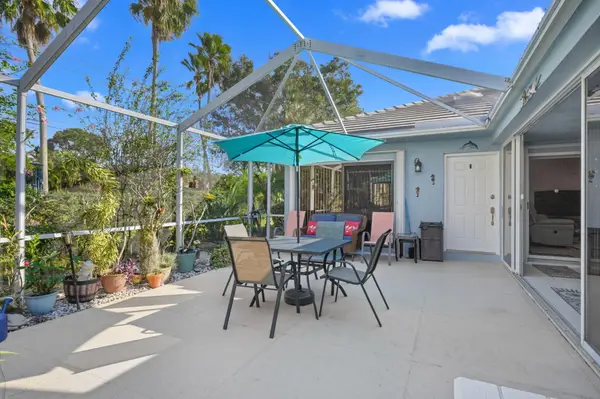 $265,000Active2 beds 2 baths1,152 sq. ft.
1258 NW Sun Terrace Circle, Port St Lucie, FL 34986
MLS# B26056604Listed by: BOLD REAL ESTATE GROUP, INC - New
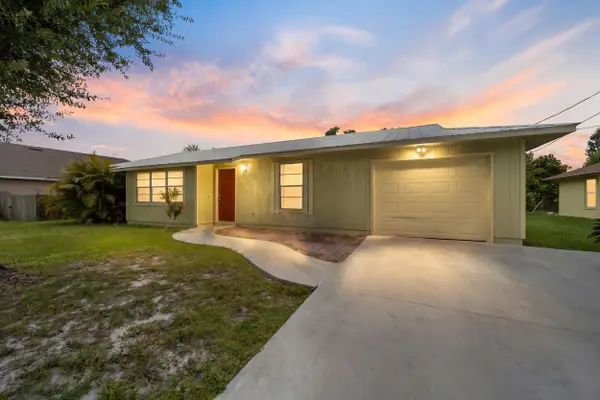 $315,000Active3 beds 2 baths1,358 sq. ft.
636 SW Eyerly Avenue, Port St Lucie, FL 34983
MLS# B26056591Listed by: LYNQ REAL ESTATE - New
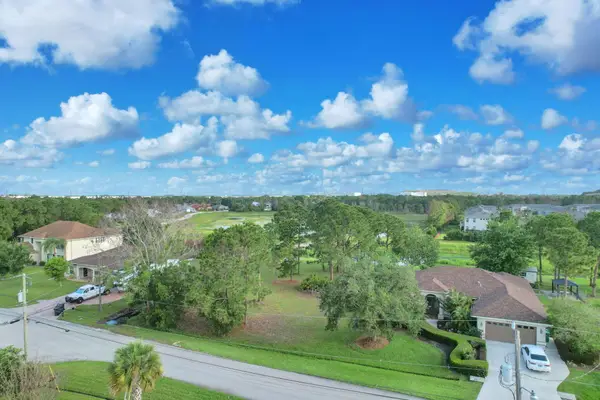 $169,900Active0.24 Acres
5464 NW Boydga Avenue, Port St Lucie, FL 34986
MLS# B26056578Listed by: OLYMPUS EXECUTIVE REALTY INC - New
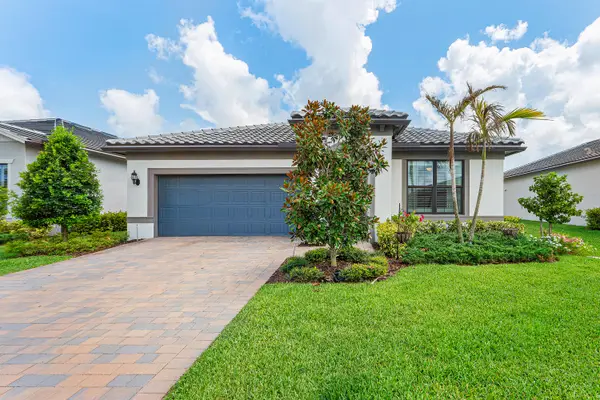 $650,000Active4 beds 2 baths1,849 sq. ft.
770 SE Courances Drive, Port St Lucie, FL 34984
MLS# B26056539Listed by: DOUGLAS ELLIMAN - New
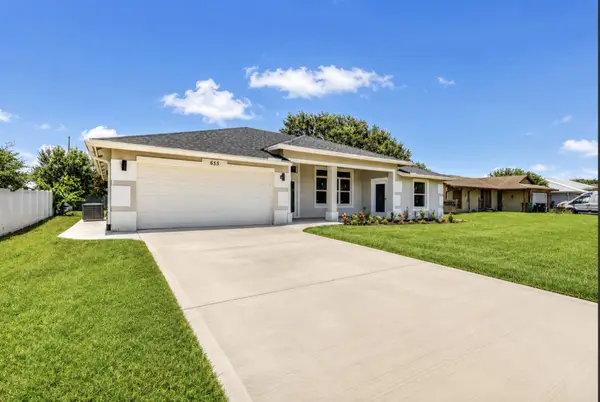 $529,000Active4 beds 4 baths2,222 sq. ft.
655 SW Seagull Terrace, Port St Lucie, FL 34953
MLS# B26056553Listed by: TRUDEALS REALTY CORP - New
 $438,900Active3 beds 2 baths1,464 sq. ft.
1620 SW Escobar Lane, Port St Lucie, FL 34953
MLS# B26056519Listed by: EXP REALTY LLC


Protect your home and budget from life's surprises with an Assurant Home Warranty, backed by a partner that supports you through every step of homeownership. Explore Plans.
©2026 Century 21 Real Estate LLC. All rights reserved. CENTURY 21®, the CENTURY 21 Logo and C21® are service marks owned by Century 21 Real Estate LLC. Century 21 Real Estate LLC fully supports the principles of the Fair Housing Act and the Equal Opportunity Act. Each office is independently owned and operated. Listing information is deemed reliable but not guaranteed accurate.