11931 SW Aventino Dr, Port Saint Lucie, FL 34987
Local realty services provided by:CENTURY 21 North East
Listed by: john lalezari
Office: united realty group, inc954-450-2000
MLS#:A12032437
Source:SEFMLS
Price summary
- Price:$590,000
- Price per sq. ft.:$120.7
- Monthly HOA dues:$379
About this home
Live the good life with this beautiful Mediterranean-style 4+1 flex bedrooms and 3.5 baths this home is situated in The Estates at Tradition. Owner OFFERS $10,000.00 toward buyer's closing cost. Home offers 3,448 SQFT of luxurious living space, ONE OF THE BIGGEST IN THE COMMUNITY designed to impress at every turn. You will be captivated by volume ceilings, elegant architectural details, and a flowing layout that blends comfort and sophistication. The home features a recently installed SOLAR PANELS, water filter/softener to the main water line, remodeled gourmet chef's dream kitchen with premium appliances, a gas range cooktop, custom cabinetry, stone countertops, and an expansive island — perfect for entertaining and culinary adventures, Impact glass standard throughout, 8' interior doors, 10' ceilings. The primary master suite is a serene retreat complete with a spa-inspired ensuite bath and two generous walk-in closets. Beautiful preserve view from your backyard. Enjoy the large lot and features plenty of room to entertain friends and family or to build your dream pool. The Estates at Tradition is a peaceful and quiet gated community and is conveniently located close to Tradition Square, great dining and shopping, Tradition Medical Center, I-95. HOA includes a community pool, cabana bath, unmanned gate, irrigation, cable, internet, security alarm and monitoring service. Don't miss this one!...
Contact an agent
Home facts
- Year built:2014
- Listing ID #:A12032437
- Updated:June 22, 2026 at 09:58 AM
Rooms and interior
- Bedrooms:4
- Total bathrooms:4
- Full bathrooms:3
- Half bathrooms:1
- Rooms Total:1
- Flooring:Hardwood, Vinyl, Wood
- Dining Description:Dining Area, Family/Dining Room, Kitchen/Dining Combo, Separate Formal Dining Room
- Bathrooms Description:Dual Sinks, Garden Tub/Roman Tub, Separate Shower
- Kitchen Description:Built In Oven, Dishwasher, Disposal, Gas Range, Ice Maker, Kitchen Island, Kitchen/Dining Combo, Microwave, Pantry, Refrigerator, Self Cleaning Oven
- Bedroom Description:Split Bedroom, Walk-In Closets
- Living area:3,448 sq. ft.
Heating and cooling
- Cooling:Central Air, Electric
- Heating:Central, Electric
- Central air:Yes
Structure and exterior
- Roof:Barrel
- Year built:2014
- Building area:3,448 sq. ft.
- Lot area:0.23 Acres
- Lot Features:Sprinklers Automatic
- Architectural Style:Detached, Mediterranean, One Story
- Construction Materials:Block
- Exterior Features:Enclosed Porch, Fruit Trees, Porch, Screened
- Levels:1 Story
Schools
- High school:St Lucie West Centennial
- Middle school:Manatee
- Elementary school:Windmill Point
Utilities
- Water:Public
- Sewer:Public Sewer
Finances and disclosures
- Price:$590,000
- Price per sq. ft.:$120.7
- Tax amount:$13,926 (2025)
Features and amenities
- Appliances:Built-In Oven, Dishwasher, Disposal, Dryer, Gas Range, Gas Water Heater, Ice Maker, Microwave, Refrigerator, Self Cleaning Oven, Some Gas Appliances, Washer, Water Softener Owned
- Laundry features:Dryer, Laundry Tub, Washer
- Amenities:Bar, Closet Cabinetry, Gated Community, High Ceilings, Impact Glass Windows, Lighting, Pantry, Wet Bar
- Pool features:Community
Parking
- Parking description:Attached, Driveway, Garage, Garage Door Opener, On Street, Paver Block
- Garage:Yes
- Garage spaces:3
New listings near 11931 SW Aventino Dr
- New
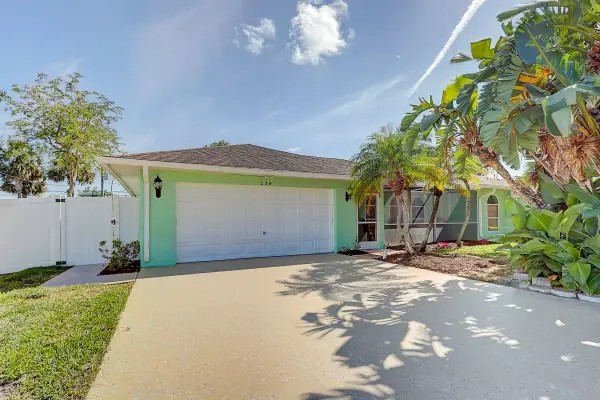 $401,900Active3 beds 3 baths1,951 sq. ft.
238 SW Grove, Port St Lucie, FL 34983
MLS# B26043827Listed by: LASHLEY REALTY GROUP LLC - New
 $510,000Active3 beds 2 baths1,646 sq. ft.
25020 SW Alberti Way, Port St Lucie, FL 34986
MLS# B26043825Listed by: LANG REALTY - New
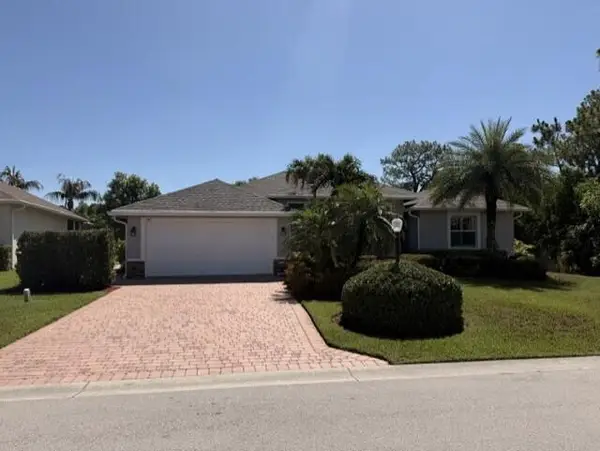 $559,000Active4 beds 2 baths2,192 sq. ft.
367 SW Vista Lake Drive, Port St Lucie, FL 34953
MLS# B26043815Listed by: SUN LIFE REALTY LLC - Open Sat, 11am to 1pmNew
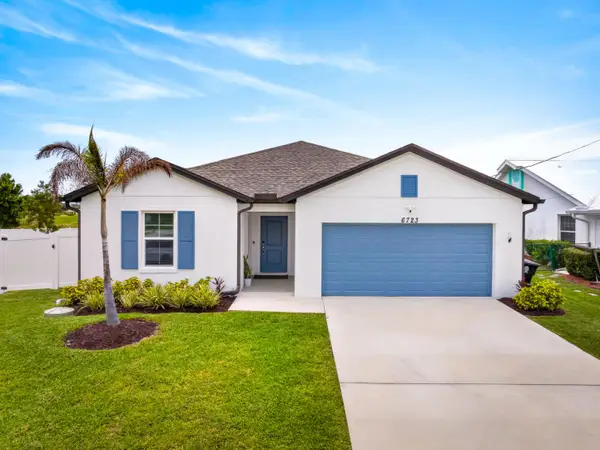 $499,999Active4 beds 3 baths2,126 sq. ft.
6723 NW Dorothy Street, Port St Lucie, FL 34983
MLS# B26043792Listed by: REAL BROKER, LLC - New

 $434,900Active3 beds 2 baths2,093 sq. ft.
895 SW Lake Charles Circle, Port St Lucie, FL 34986
MLS# B26043800Listed by: CENTURY 21 ALL PROFESSIONAL - Open Sat, 11am to 1pmNew
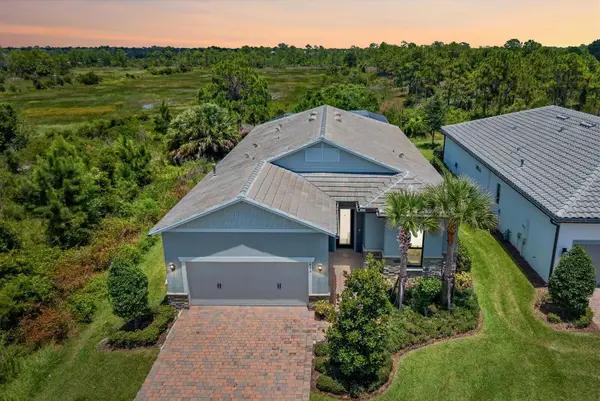 $735,000Active3 beds 3 baths2,153 sq. ft.
415 SE Crathes Street Se, Port St Lucie, FL 34984
MLS# B26043718Listed by: RE/MAX GOLD - New
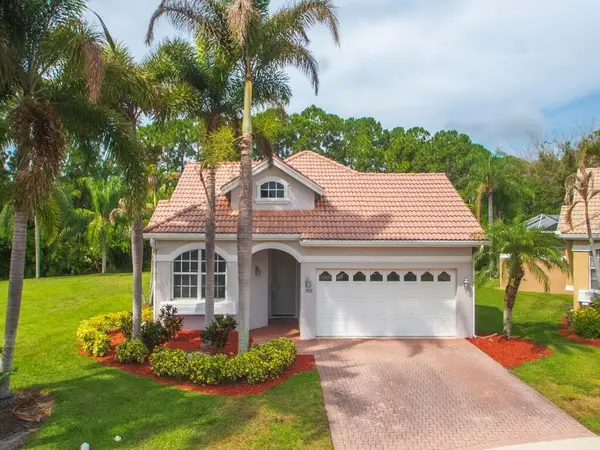 $395,000Active3 beds 3 baths1,875 sq. ft.
709 SW Andros Cove, Port St Lucie, FL 34986
MLS# B26043721Listed by: KELLER WILLIAMS REALTY OF PSL - New
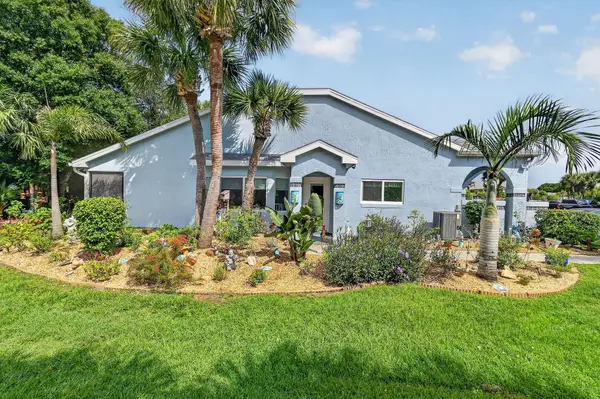 $247,000Active2 beds 2 baths1,154 sq. ft.
1646 SE Green Acres Circle #F101, Port St Lucie, FL 34952
MLS# B26043680Listed by: RE/MAX OF STUART - New
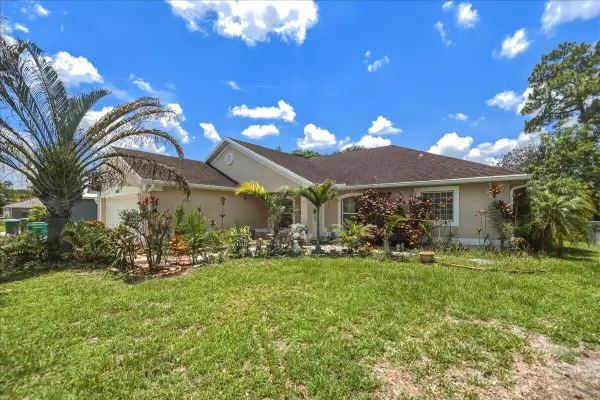 $355,000Active3 beds 2 baths2,009 sq. ft.
2418 SW Bayshore Boulevard, Port St Lucie, FL 34984
MLS# B26043649Listed by: RE/MAX GOLD - New
 $219,000Active0.46 Acres
441 SW Lucero Drive Sw, Port St Lucie, FL 34983
MLS# B26043658Listed by: LPT REALTY, LLC


Protect your home and budget from life's surprises with an Assurant Home Warranty, backed by a partner that supports you through every step of homeownership. Explore Plans.
©2026 Century 21 Real Estate LLC. All rights reserved. CENTURY 21®, the CENTURY 21 Logo and C21® are service marks owned by Century 21 Real Estate LLC. Century 21 Real Estate LLC fully supports the principles of the Fair Housing Act and the Equal Opportunity Act. Each office is independently owned and operated. Listing information is deemed reliable but not guaranteed accurate.