
11969 SW Hunter Hill Avenue, Port Saint Lucie, FL 34987
Local realty services provided by:CENTURY 21 Move With Us
11969 SW Hunter Hill Avenue,Port St Lucie, FL 34987
$950,000
- 3 Beds
- 4 Baths
- 2,753 sq. ft.
- Single family
- Active
Listed by: susan maxwell, michael lammel
Office: re/max of stuart - palm city
MLS#:M20057163
Source:FL_RAMC
Price summary
- Price:$950,000
- Price per sq. ft.:$287.36
About this home
Located in the desirable 55+ Valencia Cay community, this lakefront Julia model offers 3 bedrooms, 3.5 bathrooms, a 3-car garage, and a den that can also serve as an optional 4th bedroom. The home features impact glass throughout, upgraded glass front doors, plantation shutters, custom roller shades, tinted sliding doors, and an extended lanai overlooking the lake. Inside, you’ll find a built-in electric fireplace with custom entertainment center, designer accents, custom built-ins, a fully outfitted office/den, custom closet built-ins, and upgraded frameless shower and tub doors. Additional upgrades include a whole-house generator, whole-house water purification system, UV light in the A/C system, and a 2025 hot water heater, dishwasher, microwave, and garbage disposal. Experience true resort-style living with an impressive clubhouse, resort-style pool, fitness center, tennis, pickleball, bocce, on-site dining, walking and biking trails, clubs, activities!
Contact an agent
Home facts
- Year built:2021
- Subdivision & Development:Riverland Prcl A - Nine
- Listing ID #:M20057163
- Added:1 day(s) ago
- Updated:October 07, 2026 at 09:55 PM
Rooms and interior
- Bedrooms:3
- Total bathrooms:4
- Full bathrooms:3
- Half bathrooms:1
- Flooring:Carpet, Ceramic Tile
- Dining Description:Living/Dining Room, Separate Formal Dining Room
- Bathrooms Description:Dual Sinks
- Kitchen Description:Built-In Oven, Dishwasher, Disposal, Gas Range, Ice Maker, Microwave, Pantry, Refrigerator
- Bedroom Description:Walk-In Closet(s)
- Living area:2,753 sq. ft.
Heating and cooling
- Cooling:Central Air
- Heating:Central
- Central air:Yes
Structure and exterior
- Roof:Concrete, Tile
- Year built:2021
- Building area:2,753 sq. ft.
- Lot area:0.17 Acres
- Lot Features:Sprinklers Automatic
- Architectural Style:Contemporary
- Construction Materials:Block, Concrete, Stucco
- Exterior Features:Fence, Patio, Screened
- Levels:1 Story
Utilities
- Water:Public Water, Water Available, Water Connected
- Sewer:Public Sewer, Sewer Available, Sewer Connected
Finances and disclosures
- Price:$950,000
- Price per sq. ft.:$287.36
- Tax amount:$11,513 (2025)
Features and amenities
- Appliances:Built-In Oven, Dishwasher, Disposal, Dryer, Gas Range, Ice Maker, Microwave, Refrigerator, Washer, Water Purifier
- Laundry features:Dryer, Washer
- Amenities:Custom Mirrors, Entrance Foyer, French Doors/Atrium Doors, Impact Glass, Key Card Entry, Pantry, Smoke Detectors
- Pool features:Community, Indoor
Parking
- Total parking spaces:3
- Parking description:Attached, Driveway, Garage
- Garage:Yes
 The data relating to real estate for sale on this web site comes in part from a cooperative data exchange program of the Realtor<REGISTERED_LOGO> Association of Martin County, Inc. MLS. Real estate listings held by brokerage firms other than CENTURY 21 Move With Us are marked with the IDX logo (Broker Reciprocity) or name and detailed information about such listings includes the name of the listing brokers. Data provided is deemed reliable but is not guaranteed.
New listings near 11969 SW Hunter Hill Avenue
- New
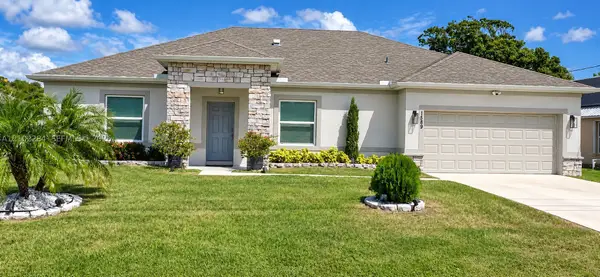 $468,000Active3 beds 2 baths2,040 sq. ft.
1589 SE Dome, Port St Lucie, FL 34952
MLS# A12102284Listed by: MIKEISA REALTY, LLC - New
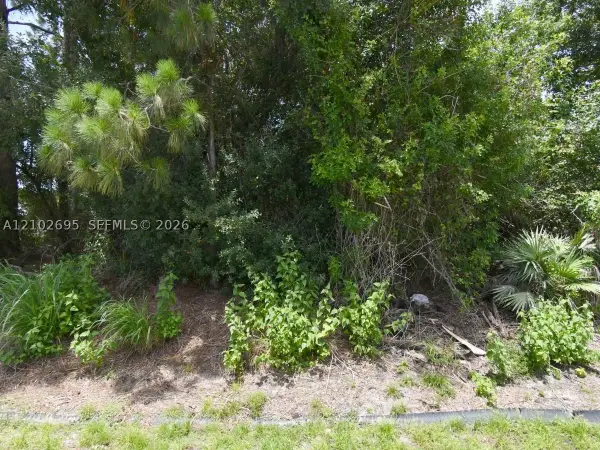 $190,000Active0.28 Acres
Address Withheld By Seller, Port St Lucie, FL 34953
MLS# A12102695Listed by: UNITED REALTY GROUP INC - New
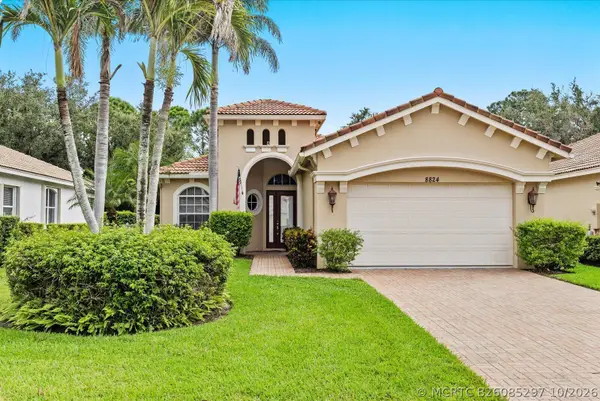 $399,000Active3 beds 2 baths2,086 sq. ft.
8824 Champions Way, Port St Lucie, FL 34986
MLS# B26085297Listed by: REID REAL ESTATE GROUP LLC - New
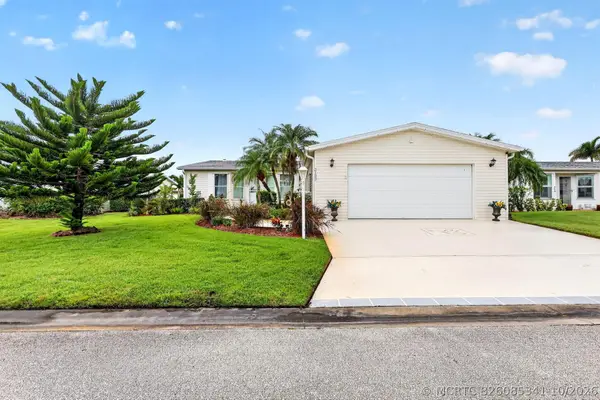 $260,000Active3 beds 2 baths1,988 sq. ft.
3123 Scarlet Tanger Court, Port St Lucie, FL 34952
MLS# B26085341Listed by: EXP REALTY LLC - New
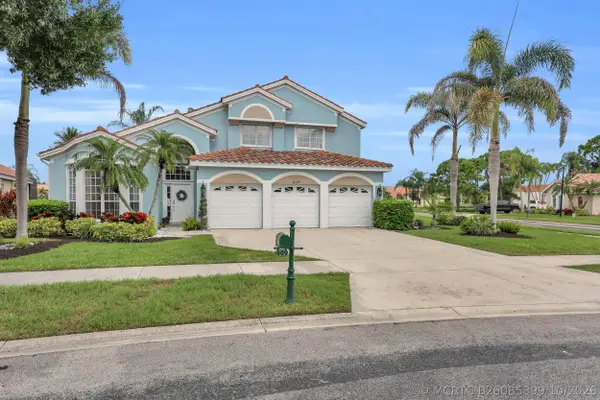 $599,000Active4 beds 3 baths2,958 sq. ft.
609 SW Romora Bay, Port St Lucie, FL 34986
MLS# B26085399Listed by: RE/MAX GOLD - New
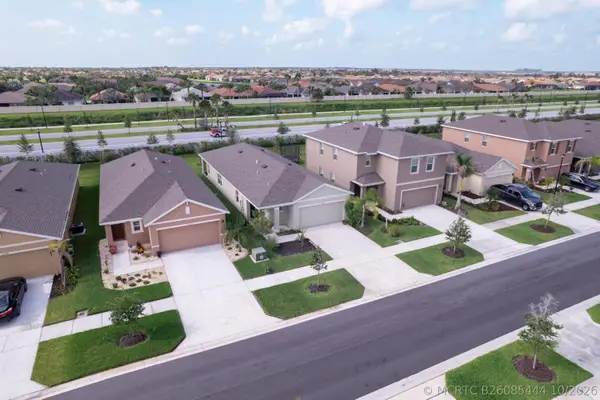 $380,000Active3 beds 2 baths1,614 sq. ft.
12296 SW Rimini Way, Port St Lucie, FL 34987
MLS# B26085444Listed by: BEYCOME OF FLORIDA LLC - New
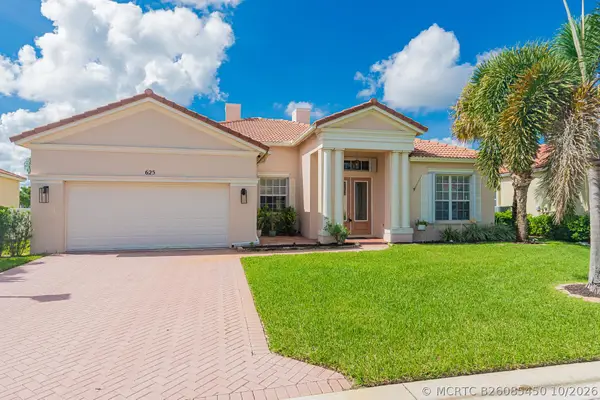 $429,000Active3 beds 2 baths2,260 sq. ft.
625 SW Long Key Court, Port St Lucie, FL 34986
MLS# B26085450Listed by: RE/MAX GOLD - New
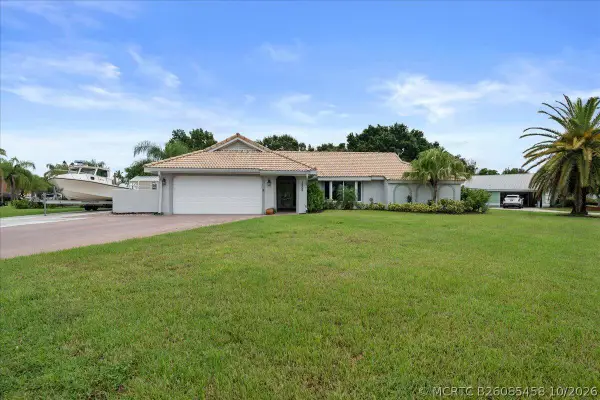 $589,000Active3 beds 2 baths1,900 sq. ft.
1802 SE Hanby Avenue, Port St Lucie, FL 34952
MLS# B26085458Listed by: LUXE KEY REALTY GROUP, LLC - New
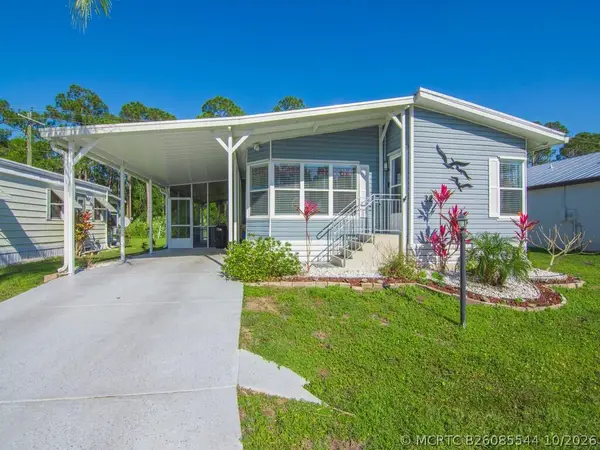 $55,000Active2 beds 2 baths1,340 sq. ft.
22 Mediterranean Boulevard E, Port St Lucie, FL 34952
MLS# B26085544Listed by: ANCHOR SOUTHEAST REALTY LLC - New
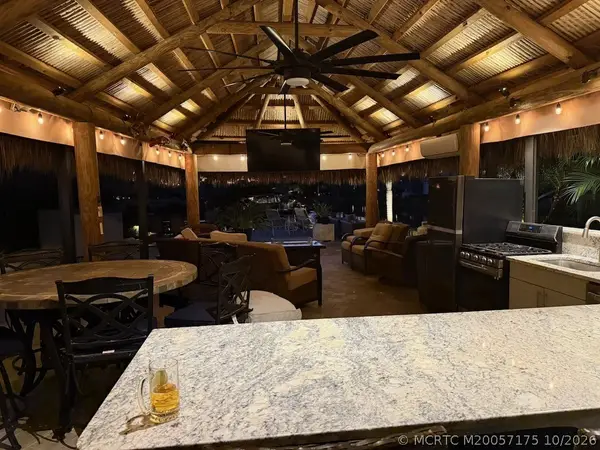 $515,000Active0.08 Acres
510 NW Chipshot Lane, Port St Lucie, FL 34986
MLS# M20057175Listed by: FLORIDA LIVING REALTY


Protect your home and budget from life's surprises with an Assurant Home Warranty, backed by a partner that supports you through every step of homeownership. Explore Plans.
©2026 Century 21 Real Estate LLC. All rights reserved. CENTURY 21®, the CENTURY 21 Logo and C21® are service marks owned by Century 21 Real Estate LLC. Century 21 Real Estate LLC fully supports the principles of the Fair Housing Act and the Equal Opportunity Act. Each office is independently owned and operated. Listing information is deemed reliable but not guaranteed accurate.